4-bedroom house · CT2 9ES
Listing removedListed 776 days
Opportunity summary
See Archie’s verdict, returns by strategy and what to check before viewing.
About
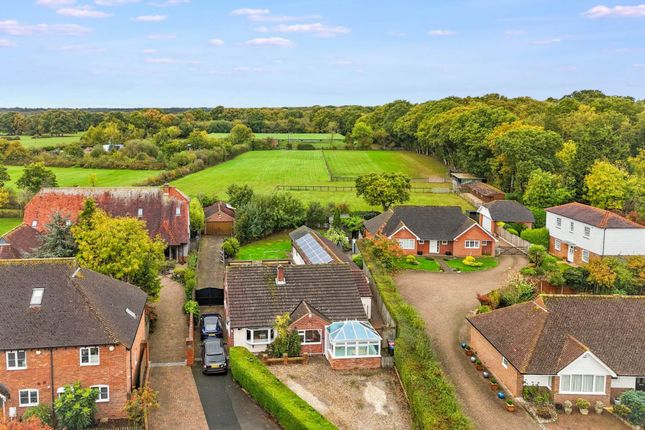
Stunning and substantial bespoke designed detached property offering A stylish and contemporary interior situated in A tucked away position on the periphery of the village.
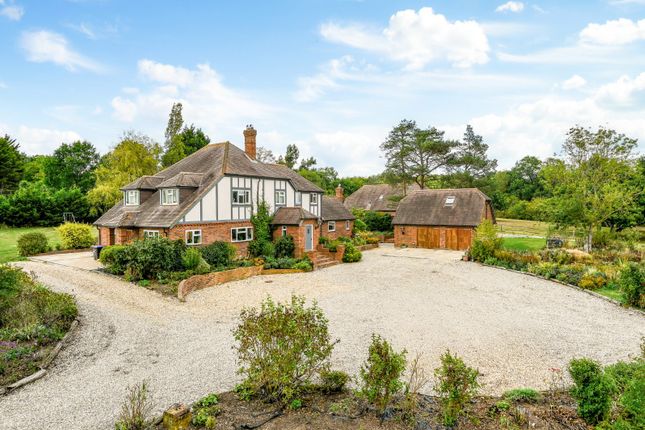
Built in 2023, Linden Hurst pays homage to the medieval timber-framed hall houses found in this part of Kent.
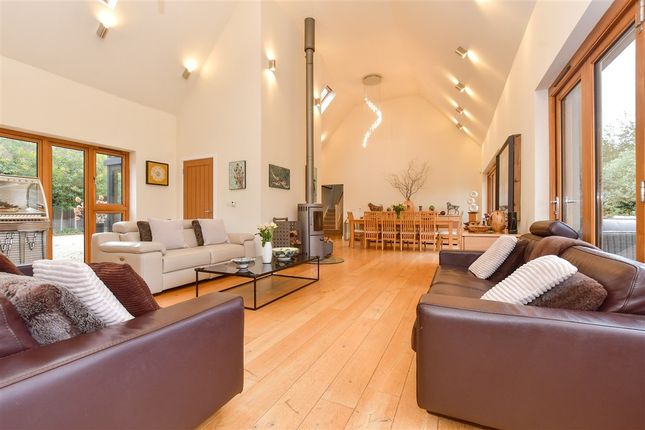
It has a distinctive catslide roof, oak cladding and red brick chimney while modern oak floors and doors, and floor-to-ceiling windows that allow natural light to flood the space, provide contemporary touches.
The property also benefits from solar panels and an air source heat pump.
Linden Hurst comprises a large spacious entrance hall, open plan kitchen/dining/sitting room, walk-in kitchen pantry, utility and cloakroom to the ground floor, with master bedroom suite, three further bedrooms and family bathroom on the first floor.
A spacious loft runs the full length of the house and, subject to any necessary planning consent(s), could offer potential for additional accommodation.
The property is approached via a traditional five bar gate and accessed along a sweeping gravel driveway, flanked on one side by an expanse of grass interspersed with mature and newly planted trees.
The property sits centrally within its plot and enjoys a wrap-around terrace of Indian stone, enlarged to the rear for enjoying al-fresco dining during the summer months.
The property is accompanied by an oak-framed building which houses an open fronted car-port, office and store room.
It also offers potential as guest or AirBnB accommodation, subject to any necessary planning consent(s).
Features - Limestone flag tiles throughout the ground floor - Well-appointed modern bathrooms throughout - Spacious entrance hall which offers space for use as an additional reception space - Open plan L-shaped kitchen/dining/sitting room with French doors and bi-fold doors opening onto the terrace - Kitchen designed and fitted by Neptune with a large central island for informal dining, quartz work surfaces, integrated appliances such as a Siemens double oven, large wine cooler, dishwasher, induction hob and extractor fan, full height fridge and freezer - Dining area that flows seamlessly from the kitchen and through to the sitting room - Walk-in-pantry with door leading to a utility room offering additional storage space, space for appliances, butler’s sink and quartz worktop - Sitting room with double aspect views to front and rear, inglenook style brick fireplace with log burner - First floor master bedroom suite with dressing room and ensuite shower room with walk-in shower, double wall hung vanity basins and WC - Two further double bedrooms, one with built in cupboards, and a single bedroom - Family bathroom with bath, walk-in shower cubicle, wall hung vanity unit and WC, tiled flooring and chrome heated towel rails - Oak framed building with covered car parking, office, bathroom, store room and electric vehicle charging point Linden Hurst is situated in a tucked-away setting just under three miles from the centre of Canterbury.
Blean has a primary school, church, gp surgery and village stores.
The Cathedral City of Canterbury is about 3 miles away, with its cultural interests, excellent shopping amenities and wide range of schools in both the private and state sectors, colleges and two universities.
Motorway connections are good, with links to the M2 and M20 networks. Canterbury West station also offers the high-speed javelin train into London St Pancras.
The Port of Dover and the Channel Tunnel Terminal at Cheriton both operate services to mainland Europe.
Value & comps
No previous sales on record.
Returns
Set an offer; the calculator follows it.
We're still gathering serviced-accommodation data for this area.
Archie refurb estimate: a Pro feature
0.0% below asking
This is not financial or investment advice. Prop AI Deals is not authorised by the Financial Conduct Authority (FCA) to provide investment advice.
All investment calculators, property analyses, and AI-generated insights are for informational purposes only. Property investment carries risk and may result in financial loss. All calculations should be independently verified and you should consult with FCA-authorised financial advisors before making any investment decisions.
Past performance does not guarantee future results. Tax implications vary by individual circumstances.
Deal
Properties like this can earn 2–3x BTL yields when converted to HMO, with retrofit costs around £10k/room. Sign in to see the full tier, yield projection, and cost breakdown.
Commercial properties like this can earn 30-50% higher yields when converted to residential under Class MA / Q / P / PA, with prior approval costing ~GBP 96/unit. Sign in to see the recommended route, yield uplift, and cost breakdown.
BRRR-suited properties can recycle 80-100% of investor capital on refi, leaving a high-yielding rental with most of the money out. Sign in to see the refurb cost stack, ARV projection, and refinance maths.
Detached + large garden = sub-division play. Pro tier unlocks the tier badge, plot size, uplift estimate, and regional land benchmark.
Short-lease flats trade at deep discount, but extending under the 1993 Act often costs far less than the discount. Pro tier unlocks the tier badge, premium breakdown, long-lease ARV and arbitrage maths.
See projected short-stay revenue vs a vanilla BTL for this property.
See real sub-let margins (HMO room rates & SA nightly rates) vs the landlord rent.
Area
Agent & docs
FAQ
About Linden Hurst, 2A, Blean Common, Canterbury
Explore nearby