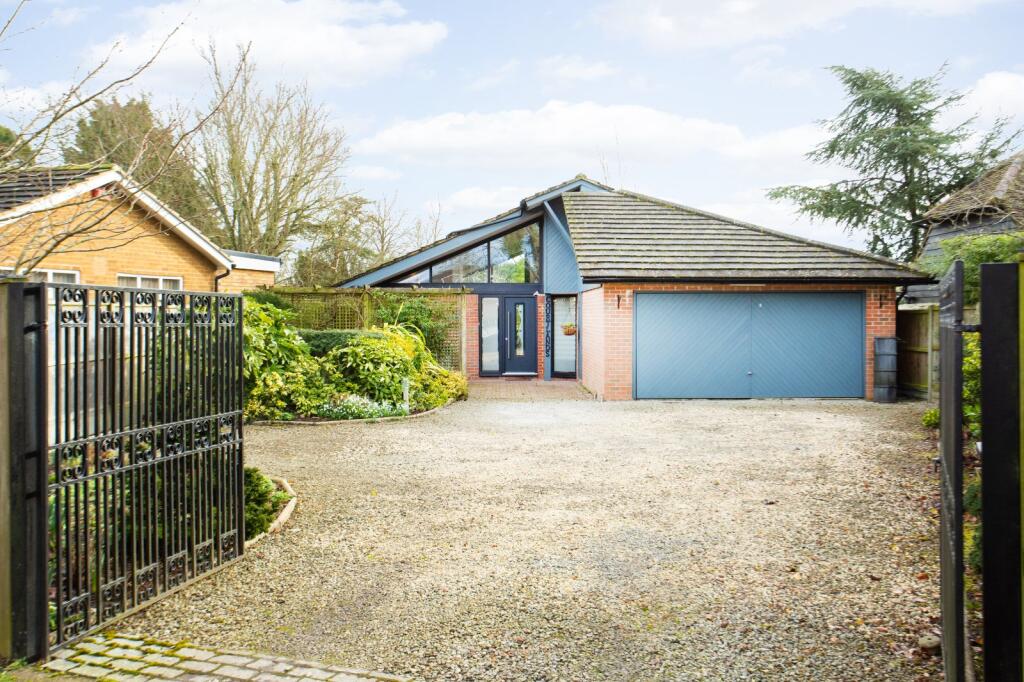
4-bedroom house · CT2 9NW
Listing removedListed 203 days
Opportunity summary
See Archie’s verdict, returns by strategy and what to check before viewing.
About
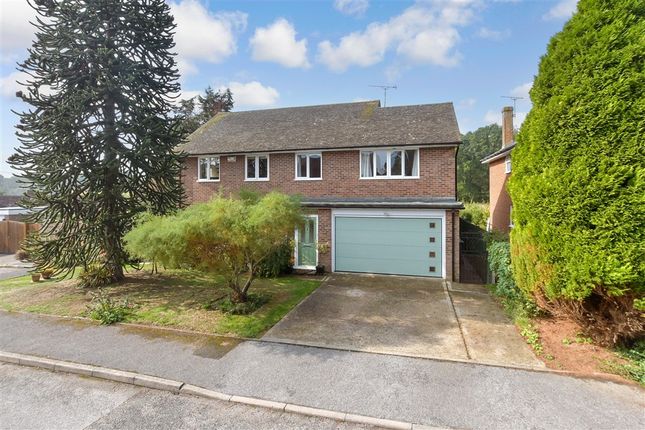
Spacious 4-bedroom, detached home in Tyler Hill with 25ft living room, new kitchen, private garden and double garage, well placed for Canterbury, Whitstable and excellent schools.
Please Quote JV0094 Located within the well-regarded village of Tyler Hill, this spacious detached home offers a well-balanced combination of generous living space, practical layout and a private setting, all within easy reach of both countryside and city amenities.
The ground floor is arranged with everyday living in mind.
A particularly generous living room extends to over 25ft, creating a comfortable and versatile space that works equally well for quieter evenings or when entertaining.
Double doors to the rear sunroom brings in an abundance of natural light and enjoys views over the garden, offering a relaxed additional reception space throughout the year.
There is a separate dining room off the lounge which in turn connects to the kitchen, giving a natural flow between the main living areas.
The kitchen has recently been fitted, providing a fresh and contemporary feel, with a layout suited to modern family life.
T A study provides a dedicated work-from-home area, while a ground floor shower room, utility/laundry space and access to the double garage add to the overall practicality of the house.
Upstairs, the accommodation continues to offer well-proportioned rooms.
The principal bedroom benefits from a well-appointed en-suite featuring his and hers sinks, a freestanding roll-top bath and a separate shower, creating a comfortable and well-finished space.
The remaining bedrooms are all of a good size and are served by a family bathroom.
The garden is completely enclosed and enjoys a good degree of privacy not being overlooked, making it a peaceful space to spend time outdoors.
Location & Schools Tyler Hill offers a village setting with a strong sense of community, while remaining conveniently positioned just outside Canterbury.
The city provides a wide range of shopping, dining and leisure facilities, along with high-speed rail connections to London.
The coastal town of Whitstable is also within easy reach, offering a contrasting seaside environment with its harbour, beaches and well-known restaurants.
The area is well served by a number of highly regarded schools, including: The King's School Canterbury Kent College Canterbury St Edmund’s School Canterbury Simon Langton Grammar School for Boys Simon Langton Girls' Grammar School The Archbishop’s School Blean Primary School Room List Ground Floor Hallway – 3.41m x 3.14m (11'2" x 10'3") Living Room – 7.92m x 3.90m (25'11" x 12'9") Sunroom – 4.09m x 4.06m (13'4" x 13'3") Dining Room – 3.46m x 3.14m (11'4" x 10'3") Kitchen – 3.47m x 3.06m (11'4" x 10'0") (recently fitted) Study – 3.08m x 2.42m (10'1" x 7'11") Laundry Room – 4.45m x 2.07m (14'7" x 6'9") Shower Room – 1.77m x 1.56m (5'9" x 5'1") Double Garage – 5.47m x 4.52m (17'11" x 14'9") First Floor Landing – 6.37m x 1.82m (20'10" x 5'11") Bedroom 1 – 5.51m x 3.30m (18'1" x 10'9") En-Suite Bathroom – 4.88m x 2.31m (16'0" x 7'7") (roll-top bath, separate shower, his & hers sinks) Bedroom 2 – 3.43m x 3.10m (11'3" x 10'2") Bedroom 3 – 3.34m x 3.10m (10'11" x 10'1") Bedroom 4 – 3.32m x 3.14m (10'10" x 10'3") Bathroom – 2.55m x 2.16m (8'4" x 7'0")
Value & comps
No previous sales on record.
Returns
Set an offer; the calculator follows it.
We're still gathering serviced-accommodation data for this area.
Archie refurb estimate: a Pro feature
0.0% below asking
This is not financial or investment advice. Prop AI Deals is not authorised by the Financial Conduct Authority (FCA) to provide investment advice.
All investment calculators, property analyses, and AI-generated insights are for informational purposes only. Property investment carries risk and may result in financial loss. All calculations should be independently verified and you should consult with FCA-authorised financial advisors before making any investment decisions.
Past performance does not guarantee future results. Tax implications vary by individual circumstances.
Deal
Properties like this can earn 2–3x BTL yields when converted to HMO, with retrofit costs around £10k/room. Sign in to see the full tier, yield projection, and cost breakdown.
Commercial properties like this can earn 30-50% higher yields when converted to residential under Class MA / Q / P / PA, with prior approval costing ~GBP 96/unit. Sign in to see the recommended route, yield uplift, and cost breakdown.
BRRR-suited properties can recycle 80-100% of investor capital on refi, leaving a high-yielding rental with most of the money out. Sign in to see the refurb cost stack, ARV projection, and refinance maths.
Detached + large garden = sub-division play. Pro tier unlocks the tier badge, plot size, uplift estimate, and regional land benchmark.
Short-lease flats trade at deep discount, but extending under the 1993 Act often costs far less than the discount. Pro tier unlocks the tier badge, premium breakdown, long-lease ARV and arbitrage maths.
See projected short-stay revenue vs a vanilla BTL for this property.
See real sub-let margins (HMO room rates & SA nightly rates) vs the landlord rent.
Area
Agent & docs
FAQ
About 1, Sunnymead, Canterbury
Explore nearby