1-bedroom flat · IV36 1EA
Listing removedListed 168 days
Opportunity summary
See Archie’s verdict, returns by strategy and what to check before viewing.
About
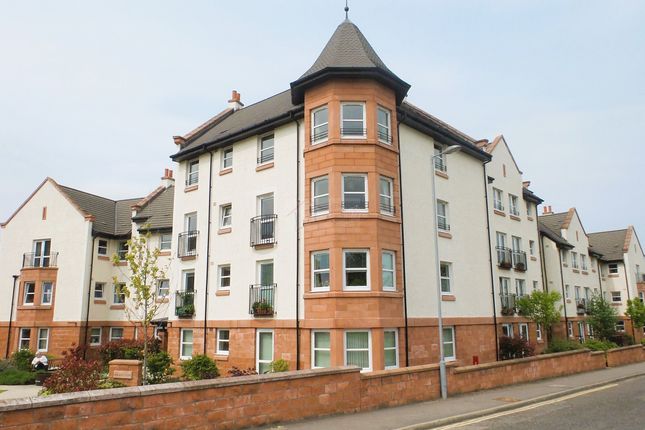
Property description 41 Moravia Court is situated within a purpose-built detached four-storey building which comprises of forty-six apartments.
Within this fantastic complex, there is a very comfortable residents’ lounge, laundry room and a lift, offering homeowners over 55 the opportunity of independent living, with the option of companionship, should one choose.
Regular social events are held within the complex. The building is safe and secure, and with a 24-hour care line. Guest suite is available for friends or families visiting.
The building is very well maintained, providing trouble-free living, and further benefitting from Double Glazing, Electric Central Heating and Interlinked Smoke and Heat Detectors.
From this 2nd floor apartment, you can enjoy views of the Rose Garden, Mosset Burn and as far over as the War Memorial.
Located a stone’s throw from the town centre where all amenities are available, the bus stop is only 100 yards from the building, train station a few minutes’ walk away, and a supermarket close by.
Complex entrance Access is via a secure entry system into the welcoming foyer where the main reception is located. Option of lift or stairs is available for upper floors.
Residents’ lounge is on the ground floor where all are welcome at any time.
Entrance hallway Solid wooden fire door, opening into the apartment’s hallway; carpeted; doors to lounge, bedroom and bathroom; fantastic storage with a large shelved hallway cupboard, where the electric boiler, water tank, electricity meter and consumer unit are located within, and space for storage of larger items.
Lounge / dining area (7.08m x 3.23m) Bright and relaxing lounge with double glass doors, overlooking the Rose Garden towards the Mosset Burn; carpeted flooring; space for a range of furniture, including a dining table and chairs; double glazed doors leading into the kitchen.
Kitchen (2.31m x 2.27m) Selection of wall-mounted and base units; laminate work surfaces; stainless steel sink with mixer tap, set within; tiled around work surfaces; integrated oven, oven and extractor; free-standing fridge freezer & washing machine – included; window to the front aspect fitted with a roller blind; vinyl flooring.
Bedroom (4.19m x 2.95m) Spacious double bedroom; carpeted; space for a range of furniture; built-in double wardrobe with mirrored sliding doors, shelving and clothes rail; window to the front aspect with views of the parkland area.
Bathroom (2.07m x 1.70m) Suite consisting of: - bath with an overhead mains’ shower; shower screen; fully tiled; wall-mounted mirror, lighting & electric heater; WC; heated towel rail; wash hand basin set within a storage unit; extractor; fixtures & fitting; vinyl flooring.
Outside & parking Beautifully maintained gardens available for all to enjoy with benches situated throughout; selection of flower beds; areas laid in lawn; residents’ car park to the side aspect; paved pathways; bins are located to the rear of the building Additional information The communal laundry room is located on the ground floor, with multiple laundry machines available.
Notice boards can be found throughout the shared areas with up-to-date information, regularly updated, including upcoming social events.
Fees are applicable to cover all communal services / facilities, repairs and maintenance, insurance and gardening.
Council tax: B energy efficiency rating: C note 1: Included in the asking price will be all floor coverings, blinds, integrated electric hob, extractor and oven, free-standing fridge freezer & washing machine.
Note 2: The mention of any appliances and/or services in these details have not been tested, or checked that they are connected, and does not imply that these are in full and efficient working order.
Note 3: Measurements are approximate and for guidance only. Note 4: McCarthy & Stone - £152.26 monthly service charge.
Offers: - Sellers reserve the right to accept an offer at any time during the marketing process. Formal Offers must be submitted by a Scottish solicitor in writing.
A Closing Date, by which date and time offers must be submitted via a Scottish solicitor, may be arranged.
All parties who have formally noted interest via a solicitor will be notified of any Closing Date
Value & comps
Land Registry doesn’t cover Scotland or Northern Ireland, so previous sales may not be on record.
Returns
Set an offer; the calculator follows it.
We're still gathering serviced-accommodation data for this area.
Archie refurb estimate: a Pro feature
0.0% below asking
This is not financial or investment advice. Prop AI Deals is not authorised by the Financial Conduct Authority (FCA) to provide investment advice.
All investment calculators, property analyses, and AI-generated insights are for informational purposes only. Property investment carries risk and may result in financial loss. All calculations should be independently verified and you should consult with FCA-authorised financial advisors before making any investment decisions.
Past performance does not guarantee future results. Tax implications vary by individual circumstances.
Deal
Properties like this can earn 2–3x BTL yields when converted to HMO, with retrofit costs around £10k/room. Sign in to see the full tier, yield projection, and cost breakdown.
Commercial properties like this can earn 30-50% higher yields when converted to residential under Class MA / Q / P / PA, with prior approval costing ~GBP 96/unit. Sign in to see the recommended route, yield uplift, and cost breakdown.
BRRR-suited properties can recycle 80-100% of investor capital on refi, leaving a high-yielding rental with most of the money out. Sign in to see the refurb cost stack, ARV projection, and refinance maths.
Detached + large garden = sub-division play. Pro tier unlocks the tier badge, plot size, uplift estimate, and regional land benchmark.
Short-lease flats trade at deep discount, but extending under the 1993 Act often costs far less than the discount. Pro tier unlocks the tier badge, premium breakdown, long-lease ARV and arbitrage maths.
See projected short-stay revenue vs a vanilla BTL for this property.
See real sub-let margins (HMO room rates & SA nightly rates) vs the landlord rent.
Area
Agent & docs

FAQ
About 41 Moravia Court, Market Street, Forres
Explore nearby