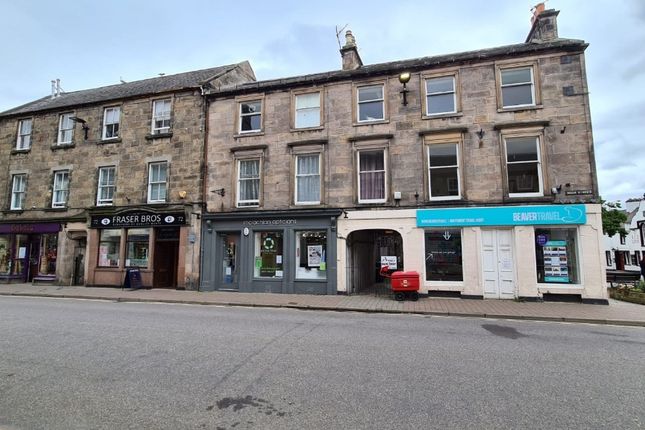
1-bedroom flat · IV36 1EA
Listing removedListed 72 days
Opportunity summary
See Archie’s verdict, returns by strategy and what to check before viewing.
About
The apartment is entered through a solid wooden door with an external lock box, security spy hole and security chain.
Hallway - 7’8” x 6’9” The light and airy hallway comprises of a ceiling light fitting, coving to the ceiling. Carpet to the floor. Smoke alarm and heat sensor.
Wall mounted security entry Inhouse control panel. Single power point.
A walk-in Cupboard houses the consumer units, heating system, single light fitting, carpet to the floor and provides shelf and storage space. Doors lead to the Lounge, Bedroom and Shower Room.
Lounge Diner - 23’2” x 10’7”(maximum measurement) Good sized and well-presented Lounge Diner.
UPVC double glazed patio doors with juliet balcony and hanging curtains that enjoys lovely views to the side aspect. Focal point of the room is a flame effect electric fire. Carpet to the floor.
Three x 3 bulb light fittings, heat sensor and coving to the ceiling. Wall mounted electric heater. BT, TV and various power points. Ample space available for a dining table and chairs.
Double obscure glass doors lead into the Kitchen.
Kitchen – 7’7” x 7’7”(maximum measurement) Fitted Kitchen with wall mounted cupboards with under unit lighting, base units, roll top work surface and ceramic tiling to the walls.
Integrated appliances include an electric hob with overhead extractor, fridge and freezer. Stainless steel sink with chrome mixer tap and drainer. Vinyl to the floor.
Three bulb light fitting, heat sensor and coving to the ceiling. Various power points. UPVC double glazed window with a chrome curtain pole and hanging curtain to the side aspect.
Creda wall mounted electric fan heater.
Shower Room – 6’9”(2.04m) x 5’6”(1.67m) Fitted Shower room with low level WC, wash hand basin within a vanity unit, with chrome taps and overhead wall mounted mirror and shaver light.
Large shower enclosure, mains operated shower, handrail and shower screen. Tiled walls throughout. Ceiling light fitting. Heated towel rail. Dimplex wall mounted electric fan heater. Extractor fan.
Vinyl to the floor. Chrome accessories. Bedroom - 9’2” x 13’3” plus wardrobe Double bedroom with three bulb light fitting and coving to the ceiling. Carpet to the floor.
A built-in double wardrobe fronted with concertina style mirrored doors offers shelf and hanging storage. Electric storage heater. Various power points, TV and BT point.
UPVC double glazed window with hanging curtains overlooks the side aspect.
Facilities The apartments are self-contained and each one has an entry phone providing communication to the House Manager by means of an intercom.
24 Hour careline system points to each room, Intruder alarm and Security camera use for set up with a standard TV.
House Manager & Entrance On site manager to assist with day to day queries or to assist your emergency call. Secure entrance to the building and fire detection equipment throughout.
Doors lead into the spacious hallway where further doors lead to the Recreational Lounge, resident’s kitchen and corridors with beautifully decorated walls, heating and well maintained carpets lead to the self- contained apartments.
A lift and staircase services the upper accommodations. Residents Lounge The homeowners Lounge provides a common space to socialise with ample seating.
Designed to provide a room with a stunning fireplace providing the focal point of the room, fitted carpet, small library, table and chairs, music system, jigsaw puzzles and magazines.
French uPVC doors leads out to the common residents landscaped side garden which has established planting and a seating patio area.
Guest Suite Occasional suites are available to book for family and friends looking to visit. Bookable with the House Manager.
Laundry Room A convenient laundry room with ample washing machines and tumble dryers for communal use. Landscaped Gardens The gardens and buildings are beautifully maintained.
Landscaping and up keeping of the gardens is also permitted by the residents should they so wish to choose.
Note 1 All floor coverings, light fittings and integrated appliances are included in the sale. Note 2 Council Tax Band B Note 3 New Residents accepted from 60 years of age.
Note 4 The maintenance charge for the property is currently £152.27 per month, covers the cost of providing the house manager, security systems and call monitoring, external maintenance for the building and grounds, heating and lighting of all communal areas, including buildings insurance.
Value & comps
Land Registry doesn’t cover Scotland or Northern Ireland, so previous sales may not be on record.
Returns
Set an offer; the calculator follows it.
We're still gathering serviced-accommodation data for this area.
Archie refurb estimate: a Pro feature
0.0% below asking
This is not financial or investment advice. Prop AI Deals is not authorised by the Financial Conduct Authority (FCA) to provide investment advice.
All investment calculators, property analyses, and AI-generated insights are for informational purposes only. Property investment carries risk and may result in financial loss. All calculations should be independently verified and you should consult with FCA-authorised financial advisors before making any investment decisions.
Past performance does not guarantee future results. Tax implications vary by individual circumstances.
Deal
Properties like this can earn 2–3x BTL yields when converted to HMO, with retrofit costs around £10k/room. Sign in to see the full tier, yield projection, and cost breakdown.
Commercial properties like this can earn 30-50% higher yields when converted to residential under Class MA / Q / P / PA, with prior approval costing ~GBP 96/unit. Sign in to see the recommended route, yield uplift, and cost breakdown.
BRRR-suited properties can recycle 80-100% of investor capital on refi, leaving a high-yielding rental with most of the money out. Sign in to see the refurb cost stack, ARV projection, and refinance maths.
Detached + large garden = sub-division play. Pro tier unlocks the tier badge, plot size, uplift estimate, and regional land benchmark.
Short-lease flats trade at deep discount, but extending under the 1993 Act often costs far less than the discount. Pro tier unlocks the tier badge, premium breakdown, long-lease ARV and arbitrage maths.
See projected short-stay revenue vs a vanilla BTL for this property.
See real sub-let margins (HMO room rates & SA nightly rates) vs the landlord rent.
Area
Agent & docs
FAQ
About 40 Moravia Court, Forres
Explore nearby