4-bedroom semi-detached house · TA21 0BU
Sold STCListed 649 days
Opportunity summary
See Archie’s verdict, returns by strategy and what to check before viewing.
About
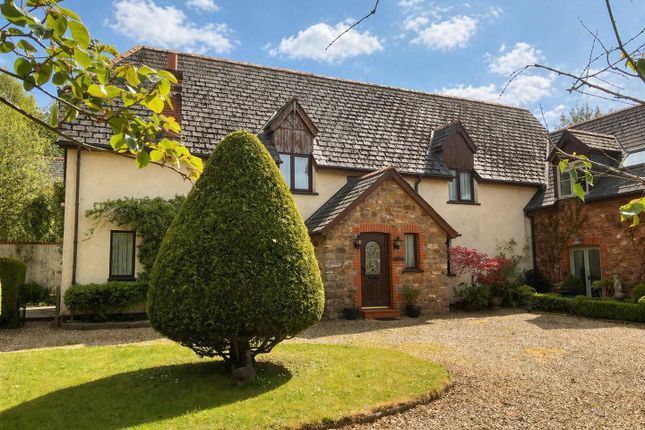
A spacious barn conversion with flexible accommodation with paddock set within c. 1.35 acres.
Four Bedrooms, Family Bathroom & Ensuite Shower Room, Sitting/Dining Room, Utility & Downstairs W.C, Study, Established Gardens & Carport. Freehold, EPC C, Council Tax G.
Situation - Nynehead is a popular village with a picturesque church, village hall.
Although rural, Nynehead is situated close to Wellington, within easy reach of an excellent range of local amenities including a variety of independent shops, supermarkets, sport and leisure facilities and a selection of popular public and state schools, both primary and secondary.
Nynehead has easy access to all transport links with the M5 motorway only 3.8 miles away at Junction 26 and Taunton within 8 miles with its main line railway station linking to London Paddington in less than 2 hours.
The surrounding countryside has many public footpaths and bridleways, along with part of the Grand Western Canal for walks through woodland and open countryside.
The Blackdown, Brendon and Quantock hills are also within easy reach.
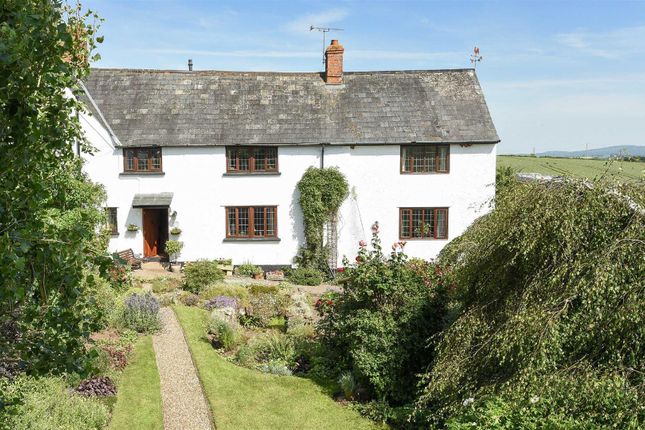
Description - A spacious barn conversion believed to date back to the 1850's with a wealth of character and charm to include exposed beams and stonework.
The property comprises: Entrance hall, kitchen/breakfast room, dining room, sitting room, snug, utility room, downstairs W.C.
office, mezzanine, family bathroom and four double bedrooms with the master benefitting from an en suite shower room, together with a dressing room.
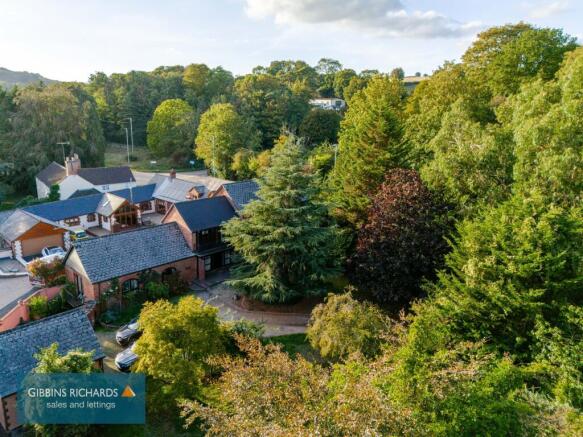
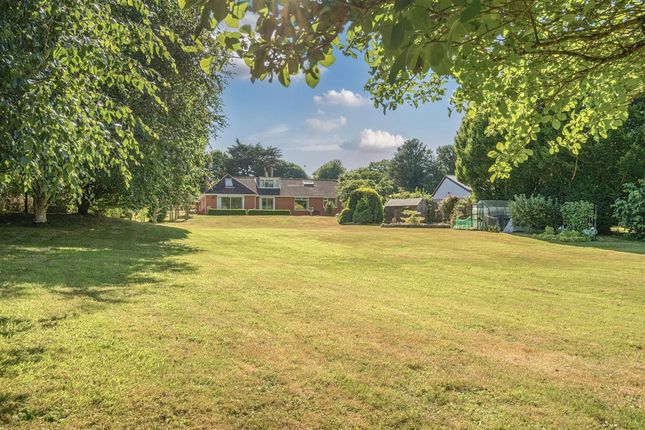
Outside the property benefits from ample off road parking, large carport with further store. There are attractive gardens with patio areas, paddock, field shelter and vegetable patch.
Accommodation - Oak framed entrance porch with with triple aspect glass windows, two large storage cupboards either side of the front door and two smaller cupboards above, electric controlled underfloor heating.
Kitchen with slate tile floor, handmade solid wood wall and base units, space for range style cooker with extractor over, double Belfast sink, built in undercounter dishwasher and fridge.
Granite work tops, floor to ceiling timber double glazed windows along one length of the kitchen and slate tile floor.
Utility room with oil fired boiler, sink with drainer, wall & base units, space for washer/dryer, and door out into garden. Downstairs W.C. with wash hand basin. Snug with window to garden.
Sitting room with dual aspect and wood burning stove. Office with floor to ceiling windows looking out onto the garden.
Impressive dining room with vaulted ceiling, feature oak framed gable end floor to ceiling windows with patio doors which open out to the garden.
Oak staircase and banister leading to first floor mezzanine with oak flooring, space for furniture and access to bedrooms via landing.
First floor landing with Velux windows, built in cupboards along one wall.
There are four double bedrooms, the master benefiting from vaulted ceiling with exposed wooden cross beams original to the barn, large dressing room with fitted wardrobes and windows out onto front garden, large en suite with w/c, double shower, tile floor, heated towel rail.
Family bathroom with tiled floor, corner shower, bath, W.C., wash hand basin and heated towel rail.
Outside - Electric wooden entrance gates lead onto the driveway where there is ample parking and access to a large timber carport with a further attached store with both power, light and storage above in loft space.
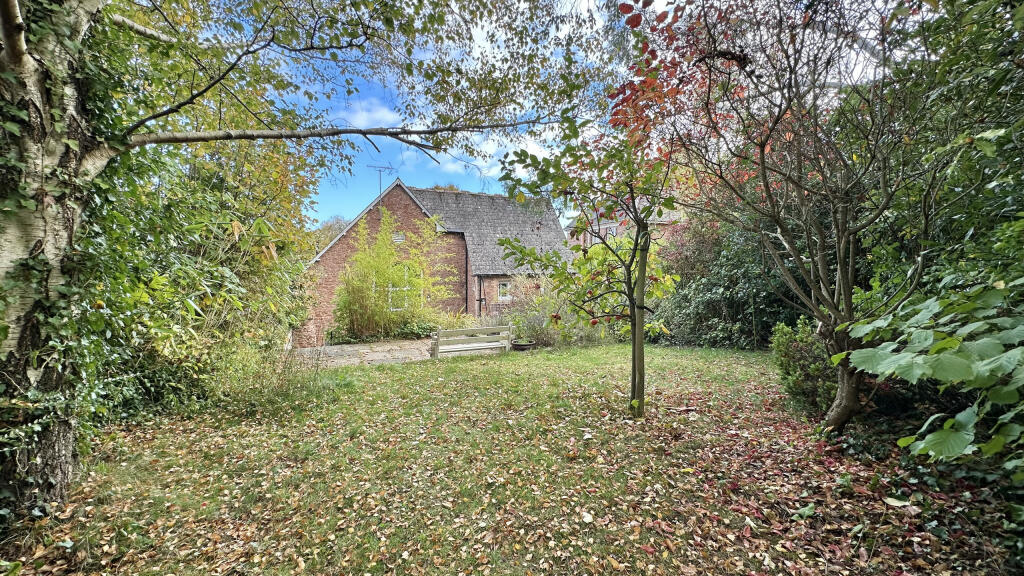
The store at the rear provides direct access out onto the paddock. To one side of the property there is an area of lawn with pergola and raised beds along the border.
There is a further area with large patio with steps up to a level lawn, various mature trees, plants and shrubs.
A gate provides access from the parking area to the paddock with timber field shelter, water points, fenced off vegetable patch and chicken coop.
Viewings - Strictly by appointment with the vendor's selling agents, Stags, Wellington Office. Services - Mains water and electric, Oil fired heating, Shared septic tank - untested.
This property has the benefit of standard broadband(Ofcom), Mobile coverage limited inside and outside with O2, Vodafone, EE and Three(Ofcom).
Directions - From junction 26 of the M5 motorway head towards Wellington and at the roundabout with the A38 take the second exit signposted Wellington.
After approximately half a mile at the next roundabout turn right signposted Nynehead. Continue along this road and at the T junction, turn right towards Nynehead.
Just as you enter the village, take the first left signposted Milverton and continue along this road for approx 3/4 of a mile and Blockhouse Farm lane will be seen on the right hand side.
Proceed to the end of the lane and The Granary can be found on the left hand side through wooden electric gates. What3words: ///backers.batches.mailers
Value & comps
No previous sales on record.
Returns
Set an offer; the calculator follows it.
We're still gathering serviced-accommodation data for this area.
Archie refurb estimate: a Pro feature
0.0% below asking
This is not financial or investment advice. Prop AI Deals is not authorised by the Financial Conduct Authority (FCA) to provide investment advice.
All investment calculators, property analyses, and AI-generated insights are for informational purposes only. Property investment carries risk and may result in financial loss. All calculations should be independently verified and you should consult with FCA-authorised financial advisors before making any investment decisions.
Past performance does not guarantee future results. Tax implications vary by individual circumstances.
Deal
Properties like this can earn 2–3x BTL yields when converted to HMO, with retrofit costs around £10k/room. Sign in to see the full tier, yield projection, and cost breakdown.
Commercial properties like this can earn 30-50% higher yields when converted to residential under Class MA / Q / P / PA, with prior approval costing ~GBP 96/unit. Sign in to see the recommended route, yield uplift, and cost breakdown.
BRRR-suited properties can recycle 80-100% of investor capital on refi, leaving a high-yielding rental with most of the money out. Sign in to see the refurb cost stack, ARV projection, and refinance maths.
Detached + large garden = sub-division play. Pro tier unlocks the tier badge, plot size, uplift estimate, and regional land benchmark.
Short-lease flats trade at deep discount, but extending under the 1993 Act often costs far less than the discount. Pro tier unlocks the tier badge, premium breakdown, long-lease ARV and arbitrage maths.
See projected short-stay revenue vs a vanilla BTL for this property.
See real sub-let margins (HMO room rates & SA nightly rates) vs the landlord rent.
Area
Agent & docs
FAQ
About Nynehead, Wellington
Explore nearby