We've tightened what earns a Pursue. A home now needs a published valuation, a strategy that still makes money after real running costs and lender stress tests, and no listing problems that would stop a mortgage. You'll see fewer Pursues, and each one has been checked harder.
See how verdicts work3-bedroom detached house · CW8 2QW
Listing removedListed 243 days
Opportunity summary
See Archie’s verdict, returns by strategy and what to check before viewing.
About
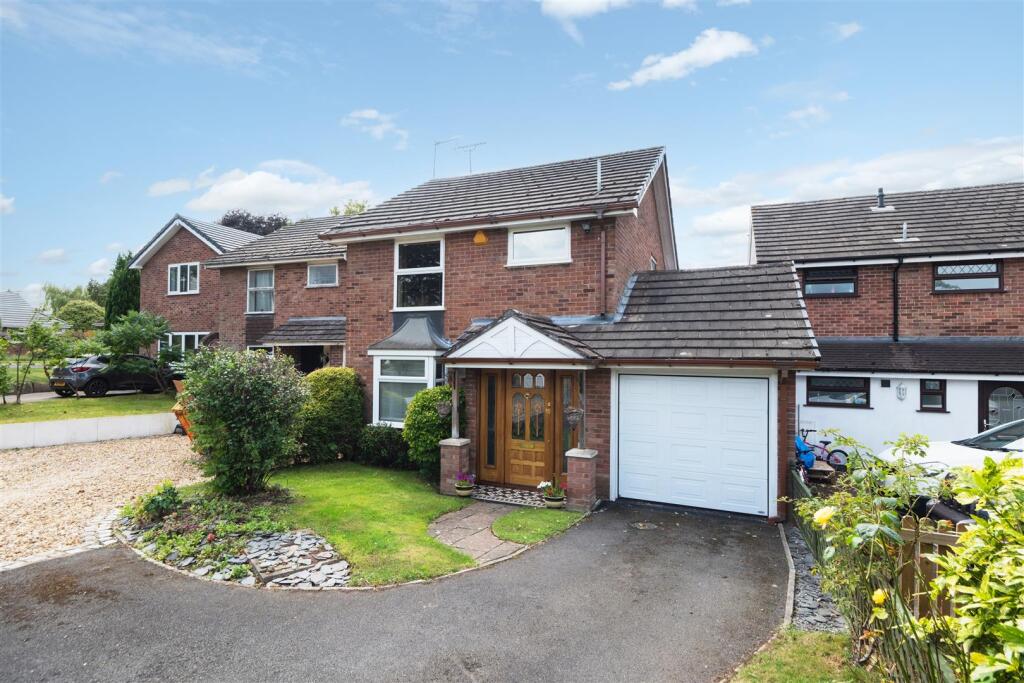
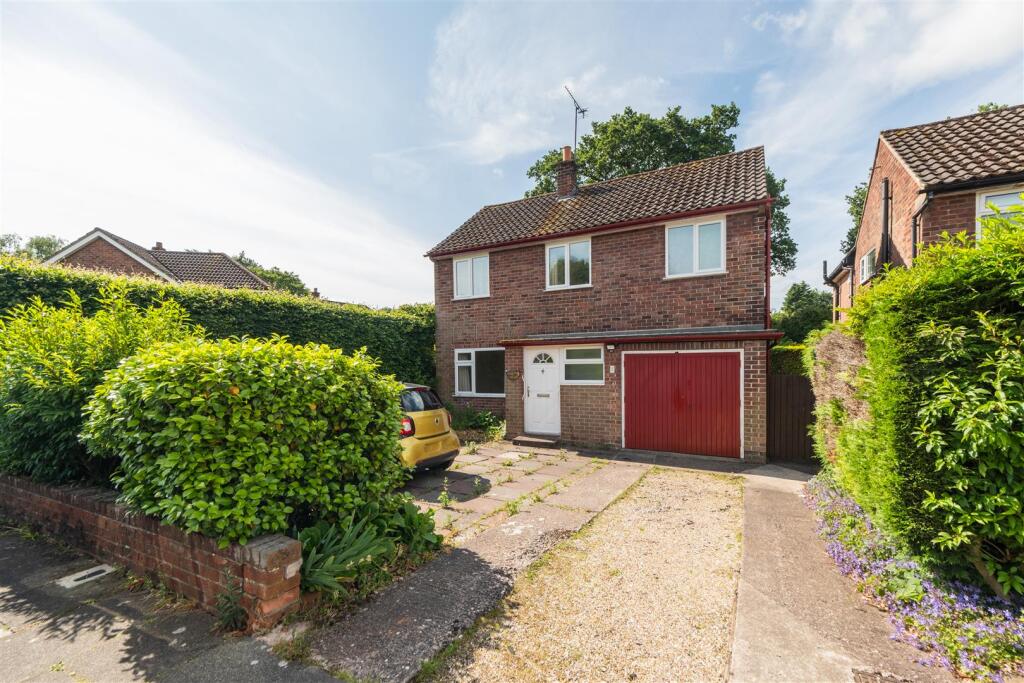
On a lovely residential lane within a popular area of Cuddington, this three-bedroom detached house has enjoyed recent investment and offers a south facing garden with a separate single garage and large driveway Comment from Oliver Weston of Gascoigne Halman Situated within one of Cuddington's most established residential settings, this distinguished detached home presents an exceptional opportunity to acquire a beautifully maintained property in the heart of a highly regarded Cheshire village.
Combining timeless proportions with thoughtful modern improvements, the house offers a lifestyle defined by village charm, everyday convenience and immediate access to some of the area's most desirable countryside - including Delamere Forest and Whitegate Way - while remaining within comfortable reach of Chester and Manchester via Cuddington station which is within walking distance.
This is a setting that balances privacy and community in equal measure - a place where independent shops, well-regarded schools, library, community centres, churches and popular village eateries, such as Define and Jade Buddah are all within walking distance, yet open woodland and scenic trails begin just moments from the doorstep.
The current owners have invested significantly in the property, extending the driveway to create generous off-road parking for multiple vehicles and easy access, reinsulating and boarding the loft for substantial storage, and thoughtfully enhancing both the front and rear gardens.
Alongside cosmetic refinements, extensive structural and mechanical improvements have been undertaken, including installation of a new combi boiler (regularly serviced), electrical upgrades, roof works, chimney repointing and flashing, brickwork repairs and replacement fencing - ensuring the property is as reassuring as it is attractive.
The accommodation is well considered and flows effortlessly. A welcoming entrance porch leads to the hallway with cloakroom WC.
To the rear, the kitchen enjoys a pleasant outlook across the south-facing garden and offers excellent scope for future reconfiguration or upgrading, should a purchaser wish to create a contemporary open-plan kitchen-dining space.
Two elegant reception rooms provide flexibility for both formal and relaxed living. Sliding glazed doors allow the spaces to be opened to create a more expansive layout or closed for defined rooms.
The dining room benefits from double doors opening directly onto the garden, allowing natural light to pour in and seamlessly connecting indoor and outdoor living during the warmer months.
To the first floor are three well-proportioned bedrooms, two generous doubles and a versatile third room ideal as a study, dressing room or nursery.
The family bathroom features a full-size bath with shower over.
Following the installation of the combi boiler, the former immersion cupboard now offers excellent potential for conversion into a separate walk-in shower, subject to preference.
Externally, the property continues to impress. The rear garden is south-facing, predominantly laid to lawn with a patio terrace and detached single garage.
To the front, a further lawned garden complements the substantial driveway which extends along the side of the house to the garage.
This is a home that has been responsibly owned, intelligently improved and carefully maintained - ready to move into, yet still offering exciting scope for further enhancement.
For a personal description of the property or to arrange a viewing, please contact myself or a member of the team at the Tarporley office.
Accommodation and Dimensions As detailed on the floorplan and below.
Ground Floor Entrance Hallway Cloakroom/WC Lounge: 16'04'' x 10'09'' Dining Room: 9'02'' x 8'01'' Kitchen: 13'10'' x 7'10'' First Floor Landing Bedroom One: 12'01'' x 9'10'' Bedroom Two: 12'00'' x 9'05'' Bedroom Three: 7'10'' x 7'05'' Family Bathroom Directions For Sat Nav purposes please follow CW8 2QW.
Tenure / Services / Viewing TENURE We believe the property is freehold tenure, to be confirmed in the contract of sale.
SERVICES We understand that mains electric, water, drainage and gas central heating are connected. VIEWING by appointment with the Agents Tarporley office.
Location Sandiway and Cuddington are only ten minutes drive from the thriving Georgian High Street of Tarporley.
Cuddington village has an excellent range of day-to-day amenities including the Blue Cap and White Barn public houses, Doctors, Dentist, Vets, and library.
There are two separate areas of shops that include convenience store, post office, newsagents, dry cleaners, bakery, butchers, pharmacy, and off licence in addition to the renowned De Fine Food Wine delicatessen, coffee shop and restaurant and walking distance to Craft Blakemere and the The Hollies Farm Shop.
There are also two primary schools, two Churches, Church Hall, village community centre, tennis courts and playing fields / park.
It should also be noted that within the village there is also a library, Doctors surgery, Holly Bank Vets and Dentist. Cuddington Railway Station runs on the Chester to Manchester line.
The area provides an excellent base for the business traveller with many commercial centres including Manchester, Chester, Liverpool, Warrington, and Birmingham all being within commuting distance and Hartford Station is four minutes¿ drive away - this is on the Liverpool to London line and only fifteen minutes from Crewe.
In addition, access points to the M6/M56, M53, A49 and A55 are all easily accessible.
The house is also within 40 minutes drive of Liverpool and Manchester International Airports and the fast-developing Media City UK at Salford.
This property is exceptionally well located for a choice of excellent local schools, including highly sought-after Grange Independent School, Cransley Independent School, St Nicholas RC High School, and Sir John Dean's Sixth Form College.
Kings, Queens and Abbeygate are all located in Chester City Centre (16 miles distant) In nearby Northwich, the popular Waitrose Store and Marina on the river embankment opposite Freshwater View started the exciting rejuvenation programme in the town centre.
An £80m development in Northwich Town Centre, Barons Quay has provided a multi-screen Odeon cinema & a large new Asda superstore.
There is also a state-of-the-art leisure facility opened in the heart of Northwich, with two swimming pools / out outdoor children¿s pool, huge range of gym equipment and classes that cater for fitness enthusiasts.
WANT TO MOVE BUT NEED TO SELL?
If you are interested in this property but need to sell your own home in Cheshire, South Manchester or the Peak District, Gascoigne Halman can provide a free, no obligation market appraisal and valuation of your own home.
We are proud to be the leading estate agent in the area, with a network of twenty three offices - full contact details can be located on our website.
Robert Reed is the manager of the Tarporley office.
The Tarporley team consists of Robert, Pamela, Oliver, Sally, Tresa, Sam, Lydia, Clive and Yvonne - we pride ourselves on being not just professional and efficient but also warm and welcoming.
If you are in the village and fancy a coffee, do come in and say hello. We are located at 62 High Street, Tarporley, six premises to the left of Tarporley Parish Church.
Our building is a landmark in the village, having above the shop front a beautiful illuminated fully working heritage clock.
NOTICE Gascoigne Halman for themselves and for the vendors or lessors of this property whose agents they are given notice that: (i) the particulars are set out as a general outline only for the guidance of intending purchasers or lessees, and do not constitute, nor constitute part of, an offer or contract; (ii) all descriptions, dimensions, references to condition and necessary permissions for use and occupation, and other details are given in good faith and are believed to be correct but any intending purchasers or tenants should not rely on them as statements or representations of fact but must satisfy themselves by inspection or otherwise as to the correctness of each of them; (iii) no person in the employment of Gascoigne Halman has any authority to make or give any representation or warranty whatever in relation to this property.
EPC Rating: D
Value & comps
No previous sales on record.
Returns
Set an offer; the calculator follows it.
We're still gathering serviced-accommodation data for this area.
Archie refurb estimate: a Pro feature
0.0% below asking
This is not financial or investment advice. Prop AI Deals is not authorised by the Financial Conduct Authority (FCA) to provide investment advice.
All investment calculators, property analyses, and AI-generated insights are for informational purposes only. Property investment carries risk and may result in financial loss. All calculations should be independently verified and you should consult with FCA-authorised financial advisers before making any investment decisions.
Past performance does not guarantee future results. Tax implications vary by individual circumstances.
Deal
Properties like this can earn 2–3x BTL yields when converted to HMO, with retrofit costs around £10k/room. Sign in to see the full tier, yield projection, and cost breakdown.
Commercial properties like this can earn 30-50% higher yields when converted to residential under Class MA / Q / P / PA, with prior approval costing ~GBP 96/unit. Sign in to see the recommended route, yield uplift, and cost breakdown.
BRRR-suited properties can recycle 80-100% of investor capital on refi, leaving a high-yielding rental with most of the money out. Sign in to see the refurb cost stack, ARV projection, and refinance maths.
Detached + large garden = sub-division play. Pro tier unlocks the tier badge, plot size, uplift estimate, and regional land benchmark.
Short-lease flats trade at deep discount, but extending under the 1993 Act often costs far less than the discount. Pro tier unlocks the tier badge, premium breakdown, long-lease ARV and arbitrage maths.
See projected short-stay revenue vs a vanilla BTL for this property.
See real sub-let margins (HMO room rates & SA nightly rates) vs the landlord rent.
Area
Agent & docs

FAQ
About Sandown Crescent, Cuddington, CW8
Explore nearby