4-bedroom detached house · SP11 6BL
Listing removedListed 59 days
Opportunity summary
See Archie’s verdict, returns by strategy and what to check before viewing.
About
Rarely do we see a property arrive on the property market with such a stunning village location.
Located in the heart of North Hampshire’s Bourne Valley, Kingfisher House occupies a plot approaching two-thirds of an acre, on the edge of the village of St Mary Bourne.
The Bourne Rivulet gently flows through the property’s rear garden, part of an outlook that creates the perfect, tranquil area to relax in, an outlook enhanced further with the village lake beyond.
Indeed, the current owner has created that area perfectly.
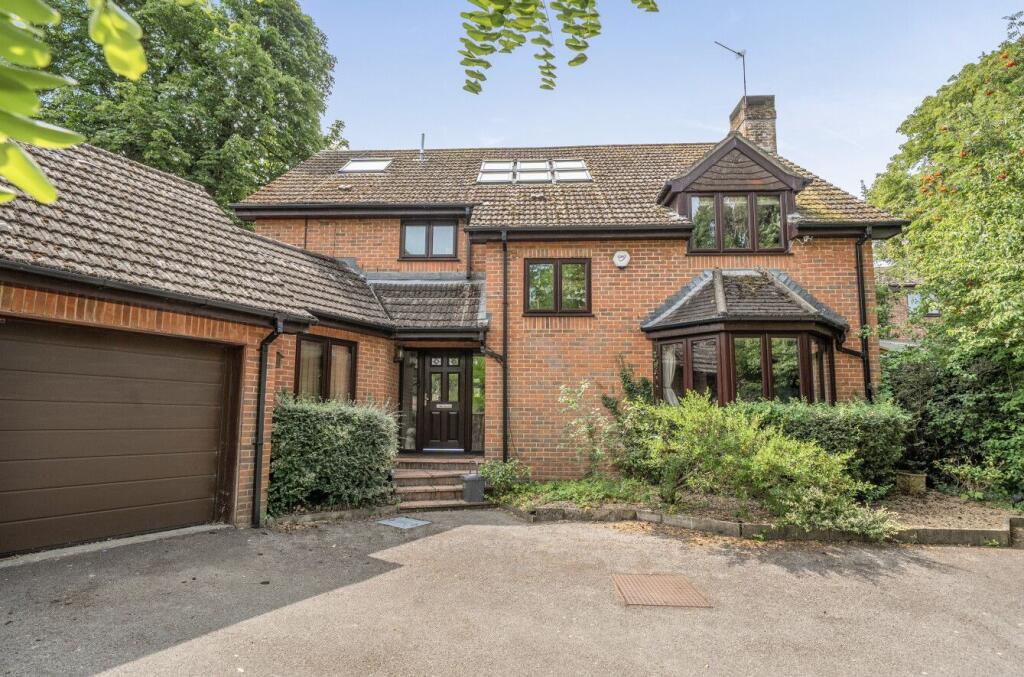
Originally constructed in 1980, the current owner has in recent years, sympathetically and intelligently renovated, updated and enhanced the property to now provide a spacious, light and airy, four double-bedroomed, detached family home.
An original attached garage has been converted into a triple-aspect gymnasium but this could easily become a fifth double bedroom if desired.
Automatic solid wood gates opens to a generous driveway that sweeps in to the front of the property and provides access to the front door.
The light and airy theme is immediately apparent on entering the entrance hallway, thanks to its dual aspect and internal glazed doors from both sides that lead to both the study and the kitchen.
A modern, contemporary solid oak staircase rises to the first floor from the entrance hallway, complete with glass spindles.
The study, as mentioned already allows natural light to flood into the hallway and with its own dual aspect, provides the perfect workspace with views across the garden at one side of the property, a view recently added.
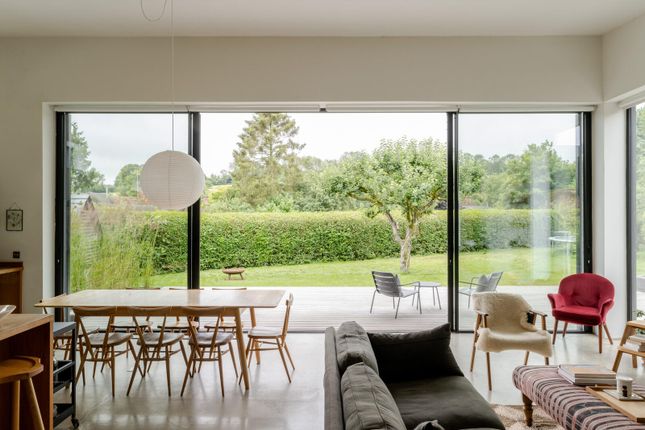
A side aspect cloakroom is located alongside the study with then access to an expansive, dual-aspect living room, with access to the rear garden and decked terrace via two sets of sliding patio doors.
For the colder months, the living room is home to a modern wood burning stove which occupies a site on an original brick hearth.
The thought into the flow and design of the layout of the ground floor becomes apparent with the location of the open plan kitchen/dining room.
Accessed from both the entrance hallway and via internal glazed double doors from the living room, the kitchen/dining room has a triple aspect as an open space.
The kitchen is arranged with windows to the front and to one side and includes an extensive range of base level cupboards and drawers with carrera style worksurfaces over.
An impressive “L-shaped” matching island breakfast bar is home to an induction hob.
A white washed, exposed brick wall adds character to one side of the kitchen alongside full height kitchen storage units plus built-in, eye and waist level microwave and an oven/grill.
Access to the Gymnasium is from the kitchen area and there is an external door to one side also.
The dining room continues the light and airy theme with this space also enjoying a dual aspect along with access to the decked terrace in the rear garden and the views beyond.
The first floor design and layout also impresses, a central landing provides access to all four double bedrooms, each individual in character and all featuring fitted Sharps bespoke wardrobe and storage options.
The master bedroom has a dual aspect with views to the south over the neighbouring meadow plus to the rear where with an open window, the tranquility of the lake waters gently babbling down into the Bourne can be heard.
The adjoining ensuite bathroom includes a modern freestanding bath, a double walk in shower enclosure with a rainfall shower system along with a WC, vanity hand wash basin and a heated towel rail whilst attractive Travertine tiling subtly contrasts with the neutral decor.
Bedroom two is a good sized double with a window to one side whilst bedrooms three and four, both have a rear aspect and the best views over the Bourne and lake area.
A family shower room follows the theme described in the ensuite bathroom and includes a double shower enclosure, also with a rainfall shower system, WC and vanity hand wash basin.
In addition the shower room has space and plumbing for a washing machine along with fitted shelving, cupboards plus a built-in airing cupboard with additional shelving.
The outside space wraps around the property, the driveway already described has an area of lawn to the front, bordered by mature hedging with then a larger expanse of lawn stretching to one side of the property bordered by flower beds and an almost hidden garden shed.
The rear garden is enclosed with its own area of lawn along with the decked terrace all adjacent to the Bourne Rivulet.
A minimalistic wrought iron fence forms a natural boundary along the river bank whereas the actual property boundary to the rear includes the Bourne Rivulet itself.
Kingfisher House enjoys an incredible location with its outlook to the rear in particular which takes in both the Bourne Rivulet, the village lake with beyond the undulating slopes of the Bourne Valley.
The property can be found in the heart of the Bourne Valley at the junction with Derrydown Lane and Church Street, towards the southern edge of St Mary Bourne with the valley opening out to expansive meadows to the south beyond the Derrydown Lane.
St Mary Bourne and neighbouring Hurstbourne Tarrant both have a wide range of local amenities.
Both have primary schools, with St Mary Bourne boasting two public houses and a recently refurbished Community Village Centre alongside a Community Village shop which includes a Post Office and a cafe.
The village also boasts a gp Surgery and Pharmacy as well as St Peters Church, recreation ground and a bowling club.
The location lends itself perfectly to those who might need to commute into London with a choice of available mainline stations within a half-hour drive (Great Bedwyn and Hungerford into Paddington in less than an hour and Andover or Whitchurch into Waterloo in just over an hour).
The location offers the perfect excuse for exploring the local landscape, set within the southern boundary of the North Wessex Downs National Landscape, with Derrydown Lane being on the route of the Test Way the most notable of many public footpaths in the vicinity.
Book online, anytime via the Austin Hawk website or call us during office hours EPC Rating: D Disclaimer These particulars are intended only as a guide and do not constitute any part of an offer or contract.
All descriptions, dimensions, references to condition, necessary permissions for use and occupation, and other details are given in good faith but without responsibility.
Any intending purchaser should satisfy themselves by inspection or otherwise as to the correctness of each statement.
Austin Hawk has not tested any services, appliances or equipment and cannot guarantee they are in working order.
Measurements are approximate and should not be relied upon for carpets, furnishings or other purposes.
Value & comps
No previous sales on record.
Returns
Set an offer; the calculator follows it.
We're still gathering serviced-accommodation data for this area.
Archie refurb estimate: a Pro feature
0.0% below asking
This is not financial or investment advice. Prop AI Deals is not authorised by the Financial Conduct Authority (FCA) to provide investment advice.
All investment calculators, property analyses, and AI-generated insights are for informational purposes only. Property investment carries risk and may result in financial loss. All calculations should be independently verified and you should consult with FCA-authorised financial advisers before making any investment decisions.
Past performance does not guarantee future results. Tax implications vary by individual circumstances.
Deal
Properties like this can earn 2–3x BTL yields when converted to HMO, with retrofit costs around £10k/room. Sign in to see the full tier, yield projection, and cost breakdown.
Commercial properties like this can earn 30-50% higher yields when converted to residential under Class MA / Q / P / PA, with prior approval costing ~GBP 96/unit. Sign in to see the recommended route, yield uplift, and cost breakdown.
BRRR-suited properties can recycle 80-100% of investor capital on refi, leaving a high-yielding rental with most of the money out. Sign in to see the refurb cost stack, ARV projection, and refinance maths.
Detached + large garden = sub-division play. Pro tier unlocks the tier badge, plot size, uplift estimate, and regional land benchmark.
Short-lease flats trade at deep discount, but extending under the 1993 Act often costs far less than the discount. Pro tier unlocks the tier badge, premium breakdown, long-lease ARV and arbitrage maths.
See projected short-stay revenue vs a vanilla BTL for this property.
See real sub-let margins (HMO room rates & SA nightly rates) vs the landlord rent.
Area
Agent & docs
FAQ
About Kingfisher House, Andover
Explore nearby