We've tightened what earns a Pursue. A home now needs a published valuation, a strategy that still makes money after real running costs and lender stress tests, and no listing problems that would stop a mortgage. You'll see fewer Pursues, and each one has been checked harder.
See how verdicts work3-bedroom detached house · PL25 4UE
Listing removedListed 255 days
Opportunity summary
See Archie’s verdict, returns by strategy and what to check before viewing.
About
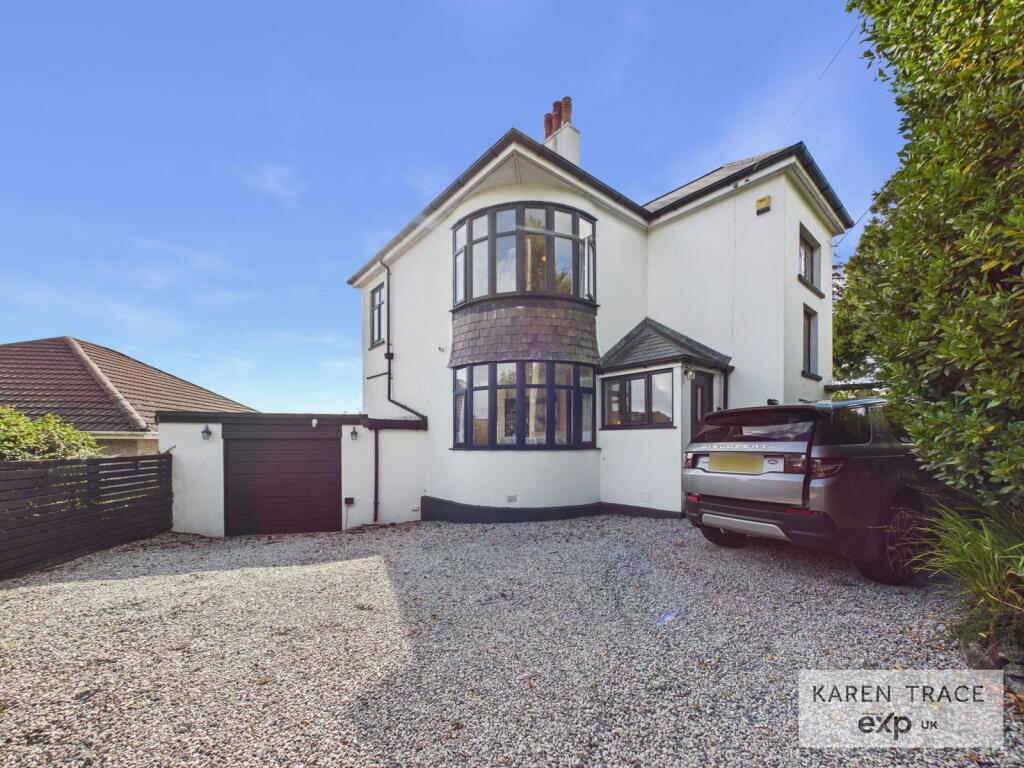
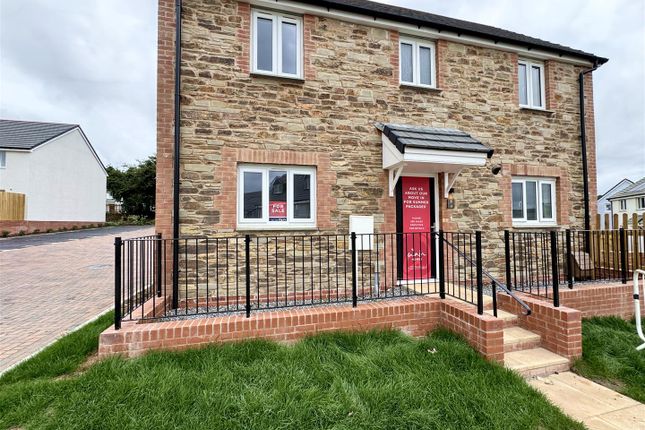
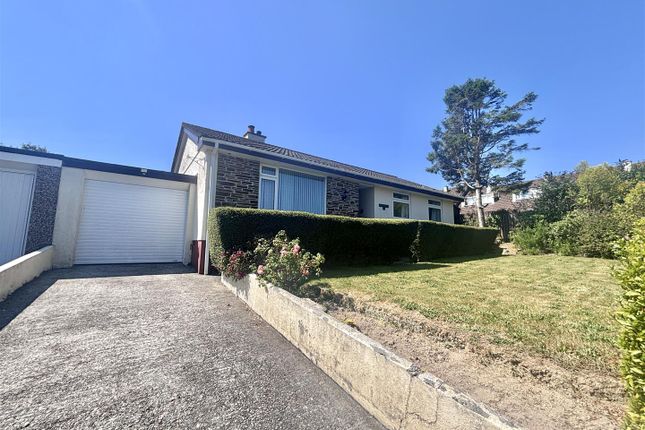
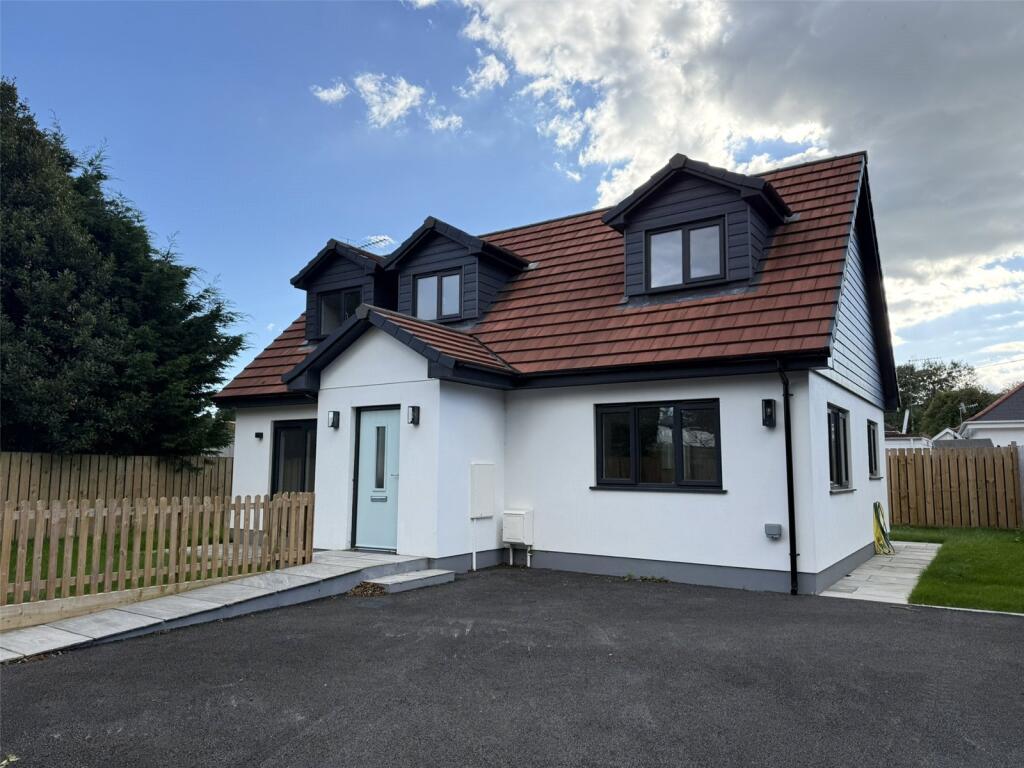
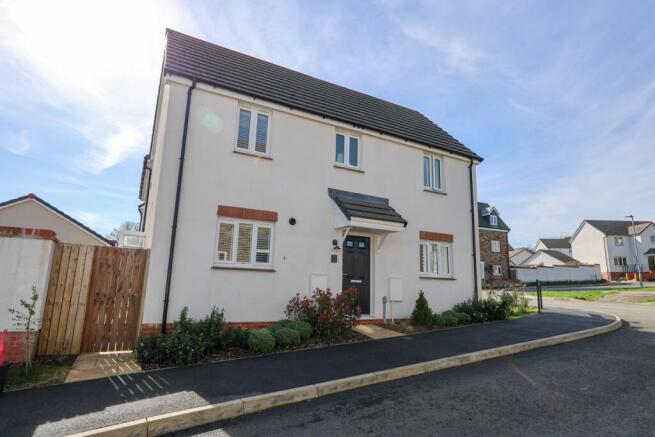
Smart Millerson Estate Agents are delighted to present to the market this beautifully maintained and upgraded detached family home, situated within a highly sought-after residential area of St Austell.
Lovingly cared for by the current owners, the property offers a wonderful balance of comfort, space and practicality, making it an ideal purchase for growing families or those seeking a well-appointed home in a desirable location.
Property Description Smart Millerson Estate Agents are delighted to present to the market this beautifully maintained and upgraded detached family home, situated within a highly sought-after residential area of St Austell.
Lovingly cared for by the current owners, the property offers a wonderful balance of comfort, space and practicality, making it an ideal purchase for growing families or those seeking a well-appointed home in a desirable location.
The property impresses with its bright, airy and well-proportioned accommodation throughout with the ground floor offering a spacious and inviting living room, perfect for relaxing evenings or entertaining guests.
The heart of the home is undoubtedly the contemporary kitchen/diner, fitted with quality neff appliances and offering ample space for family dining and social gatherings.
A separate utility room provides additional convenience and storage, while the cloakroom completes the ground floor accommodation.
Upstairs, the property continues to impress with three generously sized bedrooms and a well-presented family bathroom.
The principal bedroom benefits from the added luxury of a dressing room and its own en-suite, creating a private and comfortable retreat.
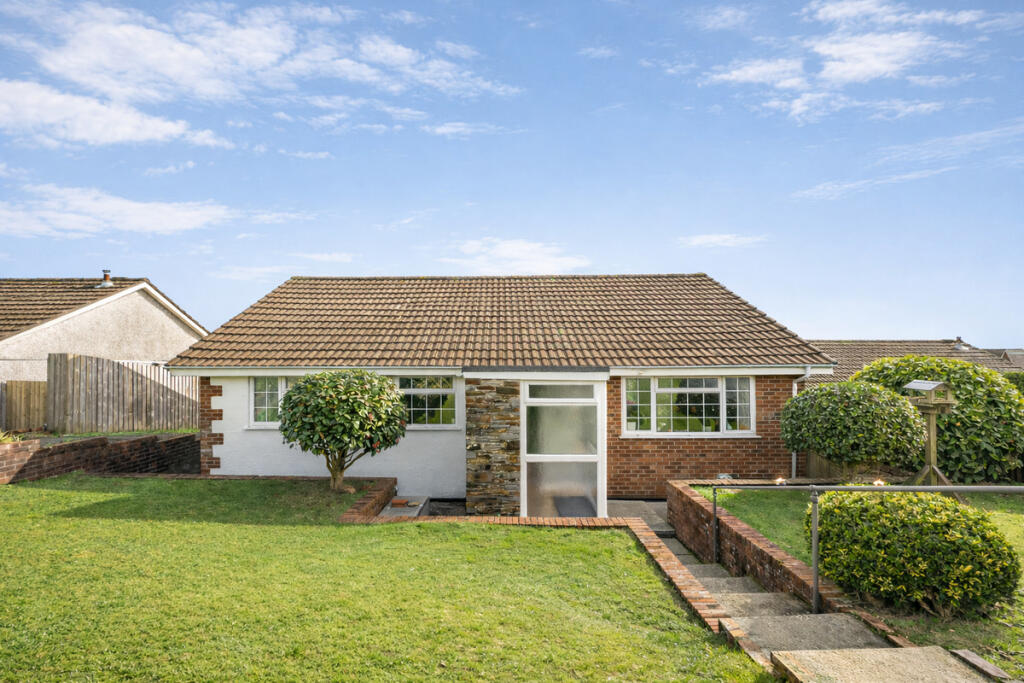
Externally, the home enjoys an enclosed rear garden, thoughtfully arranged to create a safe and versatile outdoor space whilst admiring the countryside views.
Perfect for summer BBQs, family gatherings or simply relaxing outdoors, the garden also provides direct access to the garage.
To the front of the property, there is ample off-road parking as well as the garage, ensuring practicality for modern family living.
Connected to all mains services and falling within Council Tax Band D, this property combines convenience with lifestyle appeal in a popular and well-regarded location.
Viewings are strictly by appointment only and are highly recommended to fully appreciate the space, quality and setting this wonderful home has to offer.
Location Situated on Sawles Road in St Austell, this property benefits from pedestrian access to the railway and bus stations and is just a short walk from the town centre.
St Austell offers an excellent range of amenities, including a comprehensive selection of shops, restaurants, and public houses.
Leisure facilities include a cinema, bowling alley, and a leisure centre with a public swimming pool.
The sandy beaches of Carlyon Bay, the historic port of Charlestown, and the scenic Roseland Peninsula are all just a short drive away.
Well-regarded educational facilities are also close at hand, including Poltair School, Penrice Academy, and St Austell College.
The Accommodation Comprises All dimensions are approximate and can be found within the floorplan. Entrance Porch Double glazed window to the side aspect.
Opening leading into the Entrance Hall Stain glass window to the front of the property. Skimmed ceiling. Smoke sensor. Radiator. Plug sockets. Skirting. Karndean flooring.
Stairs leading up to the first floor. Doors leading to: Living Room Circular double glazed bay window to the front aspect. Skimmed ceiling. Recessed spotlights. Solid fuel burner. Radiator.
Ample plug sockets. Skirting. Carpeted flooring. Bi-folding doors leading out to the rear garden. Opening leading into the Kitchen / Diner Double glazed window to the front aspect. Skimmed ceiling.
Recessed spotlights. A range of wall and base fitted units with under cupboard lighting and roll edge work surfaces. Integrated neff double oven and induction hob with extractor over.
Integrated fridge and dishwasher. Bar area benefitting from a drinks cooler, sink and wall/base fitted units. Thermostat. Radiator. Ample plug sockets. Skirting. Karndean flooring.
Bi-folding doors leading out to the rear garden. Door leading into the Utility Room Double glazed window to the rear aspect. Skimmed ceiling. Recessed spotlights.
A range of wall and base fitted units with under counter lighting. Cupboard housing the boiler. Integrated oven, dishwasher and freezer. Belfast sink.
Space and plumbing for washing machine and tumble dryer. Ample plug sockets. Skirting. Karndean flooring. Door leading outside.
Door leading into the Cloakroom Double glazed obscure window to the side aspect. Skimmed ceiling. WC with push flush. Wash basin. Heated towel rail. Skirting. Karndean flooring.
First Floor Skimmed ceiling. Recessed spotlights. Smoke sensor. Access into the partly boarded loft via a pull-down ladder. Radiator. Plug sockets. Skirting. Carpeted flooring.
Doors leading to: Bedroom One Double glazed window to the rear aspect. Skimmed ceiling. Recessed spotlights. Radiator. Ample plug sockets. TV point. Skirting. Carpeted flooring.
Opening leading into the Dressing Room Double glazed window to the rear aspect. Skimmed ceiling. Recessed spotlights. Floor to ceiling wardrobes. Radiator. Plug sockets. Skirting. Carpeted flooring.
Door leading into the En-Suite Shower Room Obscure double glazed window to the front aspect. Double shower cubicle with floor to ceiling tiles. Wash basin. WC with push flush. Tiled flooring.
Bedroom Two Double glazed window to the rear aspect. Skimmed ceiling. Wash basin with splashback. Radiator. Ample plug sockets. TV point. Skirting. Carpeted flooring.
Bedroom Three Circular double glazed bay window to the front aspect. Skimmed ceiling. Radiator. Ample plug sockets. TV point. Skirting. Carpeted flooring.
Family Bathroom Frosted double glazed window to the front aspect. Four piece bathroom suite. Bath with mixer tap. Double shower. Vanity wash basin. WC with push flush. Heated towel rail.
Tiling around water sensitive areas. Tiled flooring. Outside To the front- Off road parking for multiple vehicles. Outside power socket.
Established planting and shrubbery to form privacy and boundaries. To the side you will find an elevated planting bed, vegetable patch, BBQ area, Access into utility room. Outside tap.
To the rear- Spacious patio area with countryside views. Steps leading down to a laid to lawn area. Outside power socket. Access into the garage. Garage Metal up and over door. Power and lighting.
Door leading out to the rear garden. Parking There is off road parking for multiple vehicles. On street parking can be found close by.
Services This property falls under Council Tax Band D and is connected to all mains services.
Material Information Verified Material Information Council Tax band: D Tenure: Freehold Property type: House Property construction: Standard construction Energy Performance rating: C Electricity supply: Mains electricity Solar Panels: No Other electricity sources: No Water supply: Mains water supply Sewerage: Mains Heating: Mains gas-powered central heating is installed.
Heating features: Double glazing Broadband: FTTP (Fibre to the Premises) Mobile coverage: O2 - Great, Vodafone - Good, Three - Great, EE - Good Parking: Driveway Building safety issues: No Restrictions - Listed Building: No Restrictions - Conservation Area: No Restrictions - Tree Preservation Orders: None Public right of way: No Long-term area flood risk: No Historical flooding: No Flood defences: No Coastal erosion risk: No Planning permission issues: No Accessibility and adaptations: None Coal mining area: No Non-coal mining area: Yes All information is provided without warranty.
Contains hm Land Registry data © Crown copyright and database right 2021. This data is licensed under the Open Government Licence v3.0.
The information contained is intended to help you decide whether the property is suitable for you.
You should verify any answers which are important to you with your property lawyer or surveyor or ask for quotes from the appropriate trade experts: Builder, plumber, electrician, damp, and timber expert.
Value & comps
No previous sales on record.
Returns
Set an offer; the calculator follows it.
We're still gathering serviced-accommodation data for this area.
Archie refurb estimate: a Pro feature
0.0% below asking
This is not financial or investment advice. Prop AI Deals is not authorised by the Financial Conduct Authority (FCA) to provide investment advice.
All investment calculators, property analyses, and AI-generated insights are for informational purposes only. Property investment carries risk and may result in financial loss. All calculations should be independently verified and you should consult with FCA-authorised financial advisers before making any investment decisions.
Past performance does not guarantee future results. Tax implications vary by individual circumstances.
Deal
Properties like this can earn 2–3x BTL yields when converted to HMO, with retrofit costs around £10k/room. Sign in to see the full tier, yield projection, and cost breakdown.
Commercial properties like this can earn 30-50% higher yields when converted to residential under Class MA / Q / P / PA, with prior approval costing ~GBP 96/unit. Sign in to see the recommended route, yield uplift, and cost breakdown.
BRRR-suited properties can recycle 80-100% of investor capital on refi, leaving a high-yielding rental with most of the money out. Sign in to see the refurb cost stack, ARV projection, and refinance maths.
Detached + large garden = sub-division play. Pro tier unlocks the tier badge, plot size, uplift estimate, and regional land benchmark.
Short-lease flats trade at deep discount, but extending under the 1993 Act often costs far less than the discount. Pro tier unlocks the tier badge, premium breakdown, long-lease ARV and arbitrage maths.
See projected short-stay revenue vs a vanilla BTL for this property.
See real sub-let margins (HMO room rates & SA nightly rates) vs the landlord rent.
Area
Agent & docs

FAQ
About 16, Sawles Road, St. Austell
Explore nearby