We've tightened what earns a Pursue. A home now needs a published valuation, a strategy that still makes money after real running costs and lender stress tests, and no listing problems that would stop a mortgage. You'll see fewer Pursues, and each one has been checked harder.
See how verdicts work2-bedroom bungalow · TQ13 8NP
For saleListed 121 days
Opportunity summary
See Archie’s verdict, returns by strategy and what to check before viewing.
About
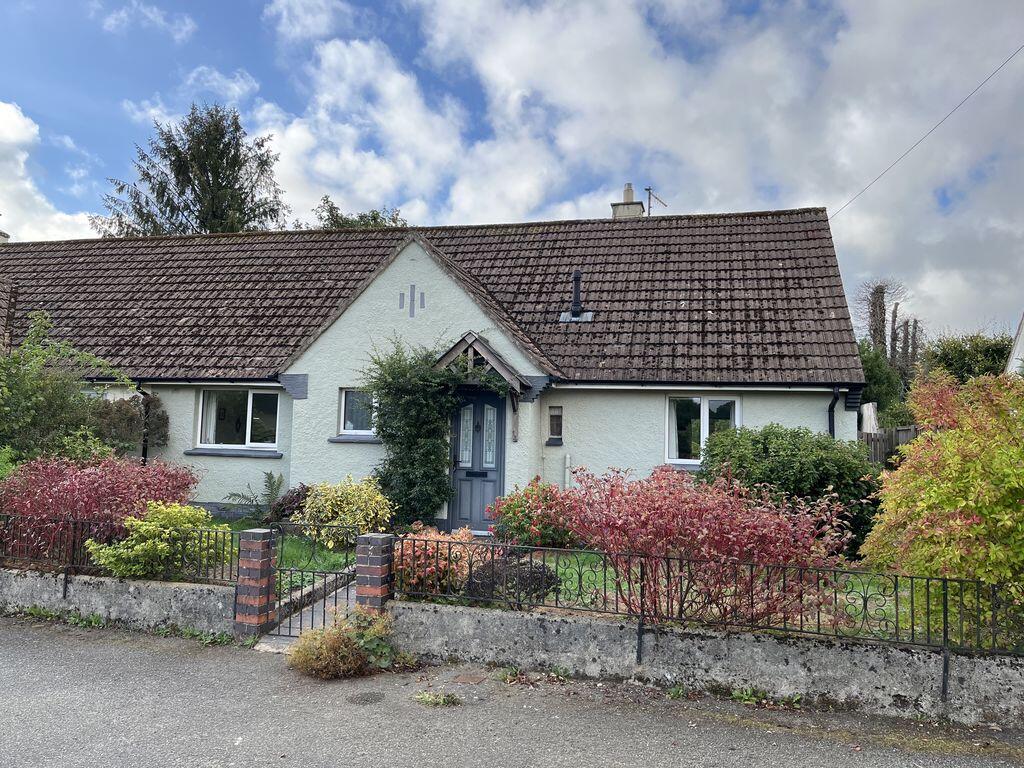
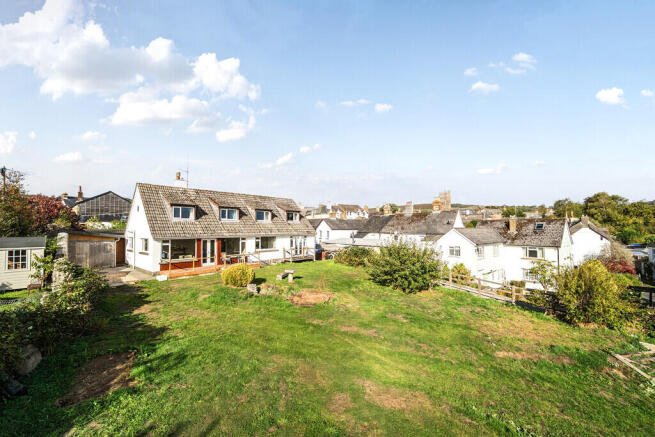
Folley Meadow is a bright, spacious detached bungalow set in the middle of 0.72 acres of well tended gardens in a quiet location near the edge of Moretonhampstead with views across the very edge of the town to Hingston Rock and the Dartmoor countryside.
The bungalow is presented in very good condition and has full replacement upvc facias, gutters and double glazed windows throughout with central heating by mains gas.
The accommodation is generous in nature and comprises a big hallway, a particularly large lounge/dining room with views over the garden at the front, a dining room/study, a double glazed garden room, a very smart recently fitted kitchen with quartz worktops, separate utility room, bathroom and a separate shower room, a main bedroom with an extensive range of fitted wardrobes and a second good double bedroom with built in double wardrobe.
The attic is very big with considerable potential should more bedrooms be desired.
The gardens are in good order and very well laid out with extensive lawns both to the front and rear, some shady spots for hot weather and some mature deciduous trees and hedgerow boundaries for privacy.
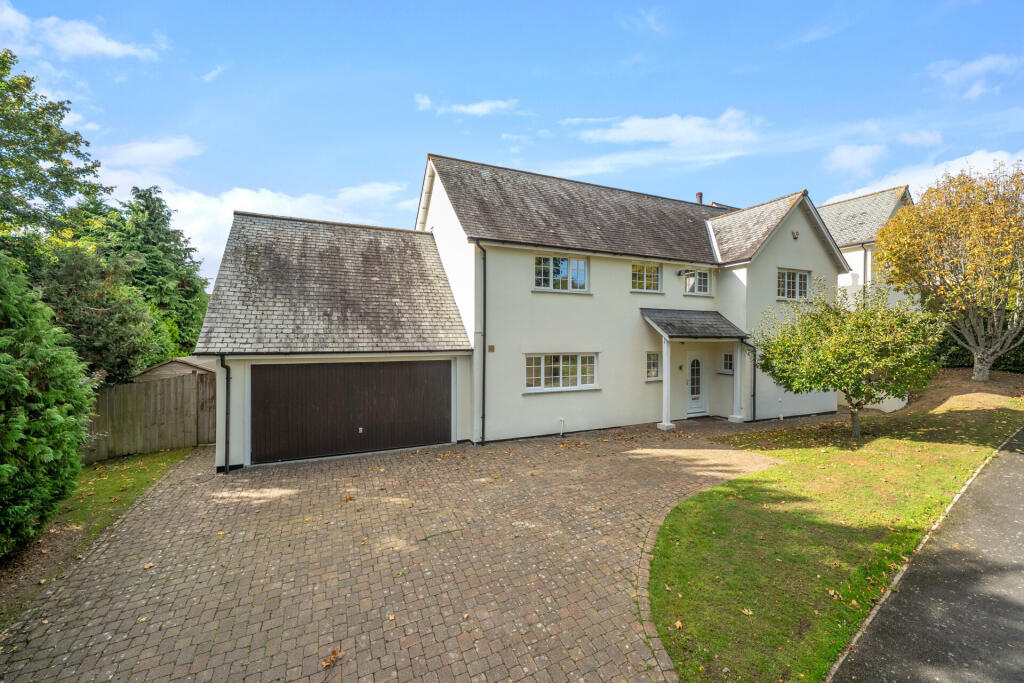
There is a large parking and turning area and a large single garage. Fowlers very strongly recommend viewing this lovely home.
Situation Folley Meadow is located behind a five bar gate on a plot of 0.72 acres with views to the Dartmoor countryside, including Hingston Rock.
The town square is just a few minutes walk from the property where there is a wide variety of day to day and specialist shops, pubs and restaurants, a library and surgeries for doctor, dentist and vet.
There is a primary school and pre school, a Parish church and chapel, an amenity park at The Sentry and a children's playpark.
The town is surrounded by beautiful walks and there is a cycle track to Bovey Tracey.
There are good sports facilities with a football pitch, tennis club, gym, bowling club, skate park and an open air swimming pool in the summertime.
Exeter is only a 12 mile drive and the A30 ands A38 dual carriageways are equidistant at about 8 miles. Services Mains gas, water and electricity. The property has its own private septic tank.
Council tax band Band F Directions On Foot: With your back to Fowlers display window in Moretonhampstead town square, turn right and walk eastwards to the cross roads where the White Hart Hotel is located and cross the road into Cross Street.
Walk along Cross Street and pass the National Trust alms houses, where on the right you will find a footpath to Bowring Mead. Walk down Bowring Mead about 70 paces to the small green and turn left.
The gate to Folley Meadow will be right in front of you.
By car: From the centre of Moretonhampstead take the A382 in the direction of Bovey Tracey and take the first road on the left which is called Bowring Mead.
Part way up Bowring Mead there is an elongated roundabout with an amenity green. Turn right into a short spur which leads into the Folley Meadow grounds.
Entrance porch A fully glazed wooden front door and side panel lead into an enclosed porch with space for coats and shoes, and there is a pendant light point.
A glazed inner front door leads into the hall.
Hallway This spacious hall has Sapele doors to all rooms, a pendant light point, a double panel radiator, built in linen cupboard with shelving and a loft hatch with fitted ladder to the very large roof void (54' x 18'6"/16.45m x 5.63m) which is partly floored and lit.
Sitting room This lovely big room has three upvc double glazed windows looking out to the gardens and the view to nearby countryside.
This room would be ideal for bi-fold doors as there is a patio just outside.
The ceiling is coved, there are two ceiling light points, two double panel radiators, a TV and satellite point and plenty of power points.
Set into the former chimney breast are three top lit display niches. This room is generous and quite large enough for a very large suite of sofas and easy chairs.
A doorway leads to the dining room/study. Dining room/study A bright room with a large upvc window facing east and a large matching sliding patio door and window to the garden room.
A double panel radiator is fitted and a pendant light point. Presently the room is used as a dining room/study but it can be adapted as an occasional bedroom if need be.
Garden room A fully double glazed room with a tinted and self cleaning glass roof, a tiled floor and a sliding double glazed patio door to the rear patio.
There are vent windows and a double power point.
Kitchen A smart recently fitted kitchen with a wide range of base and wall cabinets with plenty of drawers and cupboards and quartz work surfaces and splashbacks with LED work top lighting.
An electric hob is set into the work top with a stainless steel hood and lighting above and there is a built in double oven and grill, pull out larder shelving, corner cupboards and a built in dishwasher.
The Franké single drainer 1½ bowl sink is a composite material with a mixer tap and it is set beneath a upvc double glazed window which looks out to the rear garden. The floor is laid to vinyl.
A short access corridor leads to the hall and has an arched accessway to the utility room.
Utility room Fitted with base cabinets and stone effect roll top work surfaces, a single drainer stainless steel sink and mixer tap with tiled splashbacks.
There is space for a washing machine and dryer and a free standing fridge.
The Ideal mains gas central heating boiler is wall mounted and there is a double glazed window and door to the rear patio and garden with space for boots and coats adjacent.
Shower room An upgraded shower room with a fitted corner shower with glazed panels and double doors and built in chromed thermostatic shower. The basin and w.c.
are part of a range of built in cabinets with cupboards and a vanity top with mirrored medicine cabinet and lights above the basin. The w.c. has a concealed cistern.
The chromed towel rail is plumbed for heat, and an obscure glazed double glazed upvc window faces out to the rear.
Bathroom A recently refitted bathroom with a white suite comprising a panelled 'P' shaped bath with mixer tap and curved glazed shower screen, a built in thermostatic shower above the bath and a waterproof slate effect shower splashback with a recess for toiletries.
New vanity units have been fitted which incorporate a basin with mixer tap and splashback with an illuminated mirror door cabinet above, a stone effect vanity surface, cupboards and a low level w.c.
with concealed cistern. The floor is laid with wood effect laminate, the rear window is obscure glazed upvc, there is a plumbed, heated chromed towel rail and a chrome trimmed ceiling light.
Bedroom 1 A good size front facing bedroom with an extensive range of fitted wardrobes incorporating hanging space, shelving and a dresser unit.
There is a upvc double glazed window with a view across the garden, a pendant light point and a single panel radiator.
Bedroom 2 A pleasant and generous double room with a upvc double glazed window looking out to the rear garden, a pendant light point, a single panel radiator, a built in double wardrobe with hanging rail and shelving which conceals the circuit breaker box.
Exterior At the front The gated entrance leads into the big parking and turning area with access to the large single garage.
There is an extensive lawn with a gentle easterly gradient and a view to beautiful Hingston Rock.
At the front of the house is a large paved patio facing south looking across the garden and out to the surrounding Dartmoor countryside.
The garden is mostly private being shielded by mature deciduous and coniferous trees and mature hedges.
There are rose borders and a thriving wisteria, well stocked shrubberies and a broad area of lawn that leads around the eastern side of the bungalow to the rear garden.
Rear garden The lovely rear garden has a large lawn with a big shaped flower bed and mature deciduous trees and hedgerows for privacy.
The lawn is gently sloping and in the northwest corner is a wood bounded raised vegetable garden and a fruit garden.
At the immediate rear of the bungalow is a large patio that stretches across the entire rear and has a rockery with steps up to the lawn.
A pathway leads alongside the bungalow between the garage to the front garden.
Garage Measuring 21'7 x 11'2/6.57m x 3.4m and 7'/2.13m across the doorway, this is a generous single garage with power and light, a concrete floor, metal up and over door, gas and electric meters for the house, power and light, two upvc double glazed windows and a personnel door at the side.
Value & comps
No previous sales on record.
Returns
Set an offer; the calculator follows it.
We're still gathering serviced-accommodation data for this area.
Archie refurb estimate: a Pro feature
0.0% below asking
This is not financial or investment advice. Prop AI Deals is not authorised by the Financial Conduct Authority (FCA) to provide investment advice.
All investment calculators, property analyses, and AI-generated insights are for informational purposes only. Property investment carries risk and may result in financial loss. All calculations should be independently verified and you should consult with FCA-authorised financial advisers before making any investment decisions.
Past performance does not guarantee future results. Tax implications vary by individual circumstances.
Deal
Properties like this can earn 2–3x BTL yields when converted to HMO, with retrofit costs around £10k/room. Sign in to see the full tier, yield projection, and cost breakdown.
Commercial properties like this can earn 30-50% higher yields when converted to residential under Class MA / Q / P / PA, with prior approval costing ~GBP 96/unit. Sign in to see the recommended route, yield uplift, and cost breakdown.
BRRR-suited properties can recycle 80-100% of investor capital on refi, leaving a high-yielding rental with most of the money out. Sign in to see the refurb cost stack, ARV projection, and refinance maths.
Detached + large garden = sub-division play. Pro tier unlocks the tier badge, plot size, uplift estimate, and regional land benchmark.
Short-lease flats trade at deep discount, but extending under the 1993 Act often costs far less than the discount. Pro tier unlocks the tier badge, premium breakdown, long-lease ARV and arbitrage maths.
See projected short-stay revenue vs a vanilla BTL for this property.
See real sub-let margins (HMO room rates & SA nightly rates) vs the landlord rent.
Area
Agent & docs
FAQ
About Folley Meadow, Bowring Mead, Moretonhampstead
Explore nearby