5-bedroom house · N1 8BZ
Listing removedReduced £450k (−6.5%) on 9 JulListed 269 days
Opportunity summary
See Archie’s verdict, returns by strategy and what to check before viewing.
About
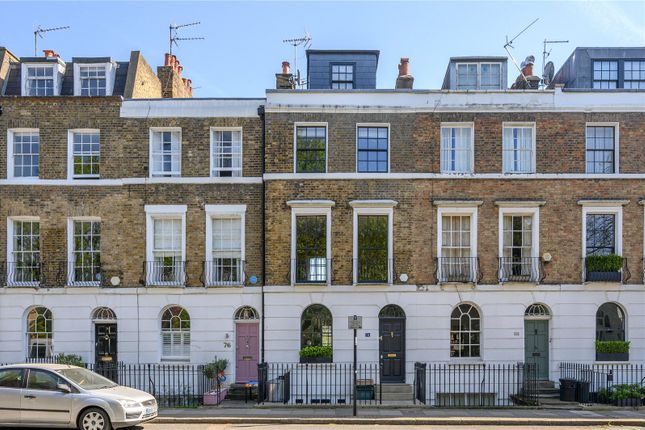
This Grade II–listed home has undergone an extensive transformation and now provides a little over 5,600 sq ft of beautifully reimagined interior space.
In collaboration with local architects Lipton Plant, the owners have created a one-of-a-kind residence where every room has been thoughtfully designed.
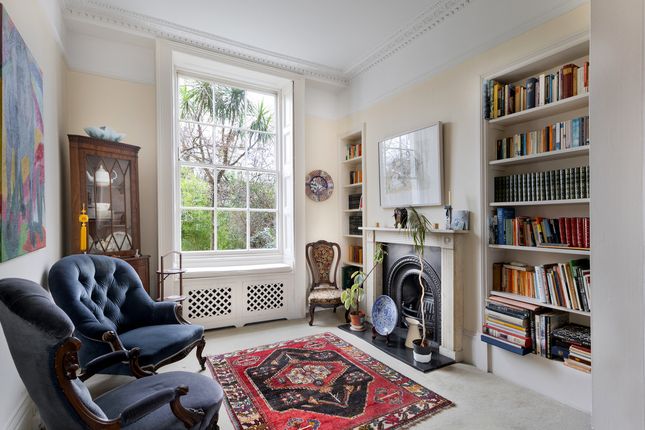
The result is a striking blend of sophisticated period architecture and imaginative contemporary living - a concept the owners describe as “Mies van der Rohe meets the Brighton Pavilion.”The original portion of the house begins on the raised ground floor, where an elegant front reception is paired with a charming library overlooking the rear.
The reception features bespoke hand-painted wallpaper by artist Alain Frentzel.
Also on this level is a remarkable room currently used as a home office, filled with natural light and views across the garden.
It enjoys its own private terrace and a broad glazed doorway that opens directly outside.On the first floor, another beautifully proportioned reception sits to the front, framed by generous sash windows with leafy views towards the Duncan Terrace gardens.
A striking 17th-century fireplace anchors the room. The adjoining space can function as an extension of the reception or, as it is currently arranged, as a bedroom.
A discreet door leads from the main reception into a study, and a bathroom completes this floor.The second floor provides two comfortable double bedrooms and a sizeable family bathroom with ample room for laundry appliances.The top floor is dedicated to the impressive principal suite, where a lifted ceiling height creates an exceptional sense of openness.
A secluded terrace off the bedroom captures sunlight throughout the day and offers spectacular views across the City.
The en suite features a roll-top bath along with a separate shower.A generous entrance hall on the ground level provides practical storage for bicycles, outerwear, and everyday essentials.
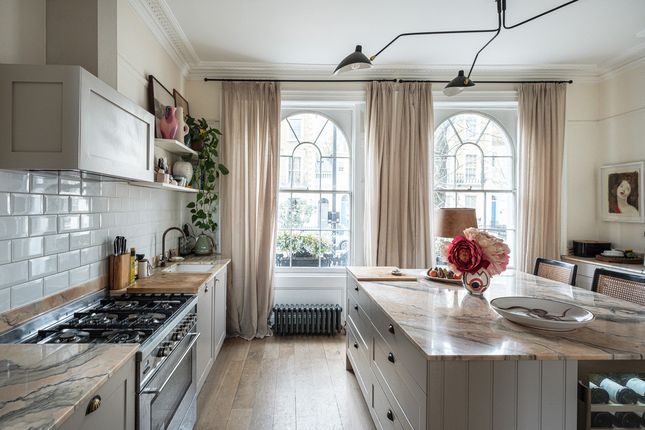
Stairs lead down to a contemporary kitchen inspired by the work of Japanese architect Fujimori.
The adjoining dining room opens directly onto the rear garden, which stretches back toward a separate studio space.
This level also includes a self-contained studio apartment at the front, complete with its own kitchen area, shower room, and independent external access.
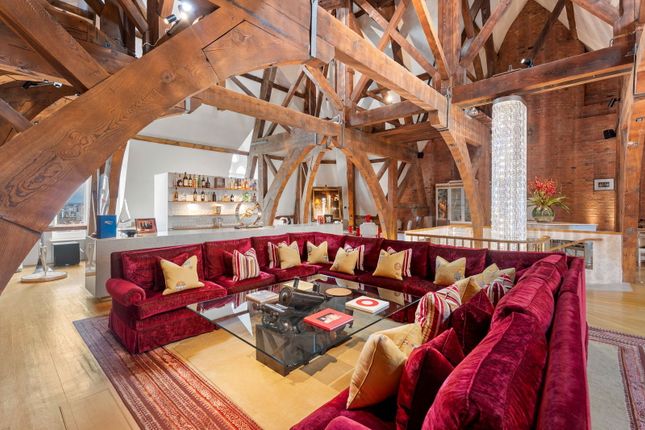
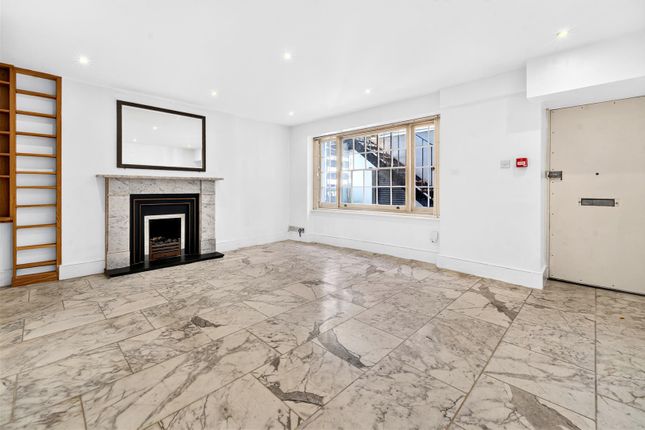
A pantry and guest cloakroom are also located here.The lower-ground floor houses a remarkable open space currently serving as an art studio, though its scale lends itself to countless possibilities - from a gym to a gallery and beyond.The property benefits from underfloor heating and double glazing throughout, with internal insulation added to all outward-facing walls during the renovation.This is a truly exceptional home that needs to be experienced in person to be fully understood.
The owners are offering the property with no onward chain. The house is situated within the Colebrooke Row and Duncan Terrace conservation area.
It benefits from a unique position, quiet due to Duncan Terrace being set back from Colebrook Row and having virtually no traffic due to Islington's low-traffic neighbourhoods and yet a couple of moments from the amenities of Camden Passage and Angel and with close proximity from Upper Street.
Duncan Terrace is a very short distance from Angel Station, and King's Cross station is one stop away on the Northern Line.
Camden Passage Market is very close by, with a selection of popular cafes and restaurants. The shopping facilities and restaurants in Angel generally are well-known and wide ranging.
Duncan Terrace is ideal for those seeking easy accessibility into the City. The Regents Canal Path is virtually opposite the house, offering beautiful trips.
Even closer to the property, Duncan Terrace Gardens and Colebrook Row Gardens mean there is quiet space to relax amongst mature trees and beautiful planting adjacent to the front door.
Value & comps
No previous sales on record.
Returns
Set an offer; the calculator follows it.
We're still gathering serviced-accommodation data for this area.
Archie refurb estimate: a Pro feature
0.0% below asking
This is not financial or investment advice. Prop AI Deals is not authorised by the Financial Conduct Authority (FCA) to provide investment advice.
All investment calculators, property analyses, and AI-generated insights are for informational purposes only. Property investment carries risk and may result in financial loss. All calculations should be independently verified and you should consult with FCA-authorised financial advisers before making any investment decisions.
Past performance does not guarantee future results. Tax implications vary by individual circumstances.
Deal
Properties like this can earn 2–3x BTL yields when converted to HMO, with retrofit costs around £10k/room. Sign in to see the full tier, yield projection, and cost breakdown.
Commercial properties like this can earn 30-50% higher yields when converted to residential under Class MA / Q / P / PA, with prior approval costing ~GBP 96/unit. Sign in to see the recommended route, yield uplift, and cost breakdown.
BRRR-suited properties can recycle 80-100% of investor capital on refi, leaving a high-yielding rental with most of the money out. Sign in to see the refurb cost stack, ARV projection, and refinance maths.
Detached + large garden = sub-division play. Pro tier unlocks the tier badge, plot size, uplift estimate, and regional land benchmark.
Short-lease flats trade at deep discount, but extending under the 1993 Act often costs far less than the discount. Pro tier unlocks the tier badge, premium breakdown, long-lease ARV and arbitrage maths.
See projected short-stay revenue vs a vanilla BTL for this property.
See real sub-let margins (HMO room rates & SA nightly rates) vs the landlord rent.
Area
Agent & docs
FAQ
About 16, Duncan Terrace, London
Explore nearby