5-bedroom house · N1 2LA
Sold STCListed 136 days
Opportunity summary
See Archie’s verdict, returns by strategy and what to check before viewing.
About
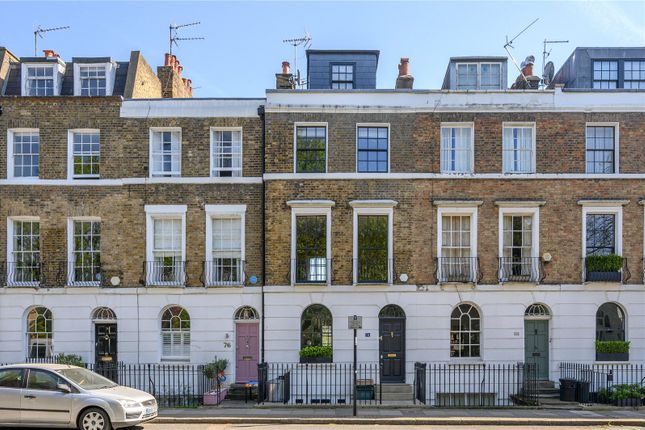
The absolute definition of curb appeal, this striking double fronted Victorian home, dating back to the mid 19th century, occupies a prominent corner plot on Willow Bridge Road, N1.
Defined by its treble aspect, wraparound garden and off street parking, the house immediately sets itself apart, offering both architectural presence and rare lateral width across in excess of 3,000 sq ft.
The approach is exceptional.
A beautifully restored stained glass front door opens into a considered entrance hall, where marble flooring sits alongside intricate ceiling mouldings, setting the tone for the detail carried throughout.
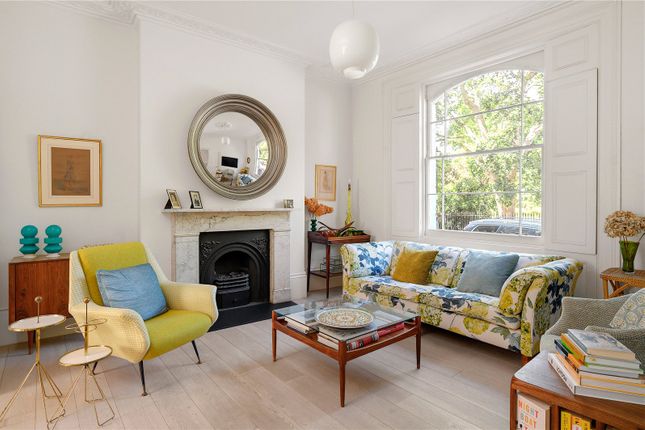
Two elegant reception rooms sit to the front, each framed by large bay windows with timber double glazed sash frames and original shutters.
Wide plank timber flooring runs underfoot, complemented by cast iron radiators, ornate cornicing, original fireplaces and bespoke panelling, creating spaces that feel both refined and comfortable.
The garden level has been thoughtfully designed to balance everyday living with entertaining.
Currently arranged with a family and cinema room, this space offers excellent flexibility and could easily function as an additional bedroom suite.
A separate utility room and WC provide the foundations for a fully self contained guest level if required. Flowing through, the kitchen and dining space has been beautifully executed.
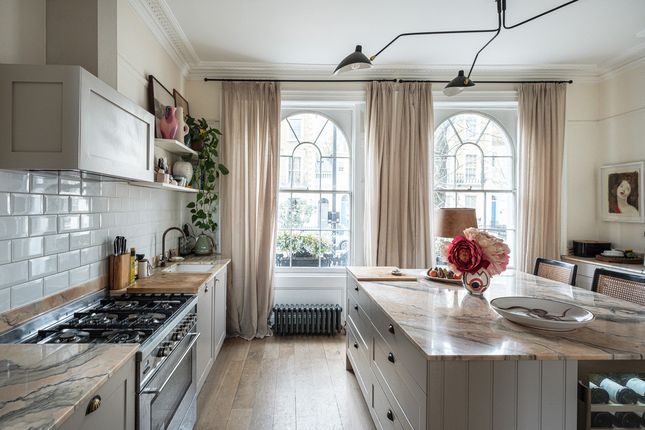
The kitchen is bespoke and features stone worktops and a central breakfast bar, paired with a full suite of high specification appliances.
The same timber flooring continues, while colour drenched cabinetry and statement pendant lighting introduce warmth and depth.
A contemporary glass extension draws in natural light and creates a seamless connection to the wraparound garden, which unfolds across the plot and offers multiple aspects for entertaining and relaxation.
Upstairs, the sense of light and volume continues.
The principal suite occupies its own level and has a distinctly hotel esque feel, defined by generous proportions, bespoke panelling and wide plank timber flooring.
Large timber sash windows draw in exceptional natural light from multiple aspects, reinforcing the sense of calm and space.
A beautifully designed walk in wardrobe offers both extensive storage and a dedicated dressing area, while the en suite bathroom is finished in marble, complete with both a freestanding bath and separate shower.
The upper floor hosts the remaining bedrooms, all well proportioned and served by a family bathroom, making the layout equally suited to family living or flexible working arrangements.
Positioned within the highly regarded Canonbury Triangle, the house sits in one of N1’s most sought after and established pockets, with Highbury Fields nearby providing one of Islington’s best known open green spaces, while the New River Walk offers a more tranquil setting for quieter daily walks.
The area is exceptionally well connected, with both Canonbury Overground and Highbury & Islington within easy reach, and it is particularly attractive for families thanks to a number of well thought of local state primary options, alongside highly regarded private schooling including North Bridge House Senior Canonbury.
Tenure : Freehold
Value & comps
No previous sales on record.
Returns
Set an offer; the calculator follows it.
We're still gathering serviced-accommodation data for this area.
Archie refurb estimate: a Pro feature
0.0% below asking
This is not financial or investment advice. Prop AI Deals is not authorised by the Financial Conduct Authority (FCA) to provide investment advice.
All investment calculators, property analyses, and AI-generated insights are for informational purposes only. Property investment carries risk and may result in financial loss. All calculations should be independently verified and you should consult with FCA-authorised financial advisors before making any investment decisions.
Past performance does not guarantee future results. Tax implications vary by individual circumstances.
Deal
Properties like this can earn 2–3x BTL yields when converted to HMO, with retrofit costs around £10k/room. Sign in to see the full tier, yield projection, and cost breakdown.
Commercial properties like this can earn 30-50% higher yields when converted to residential under Class MA / Q / P / PA, with prior approval costing ~GBP 96/unit. Sign in to see the recommended route, yield uplift, and cost breakdown.
BRRR-suited properties can recycle 80-100% of investor capital on refi, leaving a high-yielding rental with most of the money out. Sign in to see the refurb cost stack, ARV projection, and refinance maths.
Detached + large garden = sub-division play. Pro tier unlocks the tier badge, plot size, uplift estimate, and regional land benchmark.
Short-lease flats trade at deep discount, but extending under the 1993 Act often costs far less than the discount. Pro tier unlocks the tier badge, premium breakdown, long-lease ARV and arbitrage maths.
See projected short-stay revenue vs a vanilla BTL for this property.
See real sub-let margins (HMO room rates & SA nightly rates) vs the landlord rent.
Area
Agent & docs

FAQ
About 2, Willow Bridge Road, London
Explore nearby