We've tightened what earns a Pursue. A home now needs a published valuation, a strategy that still makes money after real running costs and lender stress tests, and no listing problems that would stop a mortgage. You'll see fewer Pursues, and each one has been checked harder.
See how verdicts work5-bedroom house · N1 2PP
For saleReduced £250k (−4.3%) on 21 OctListed 138 days
Opportunity summary
See Archie’s verdict, returns by strategy and what to check before viewing.
About
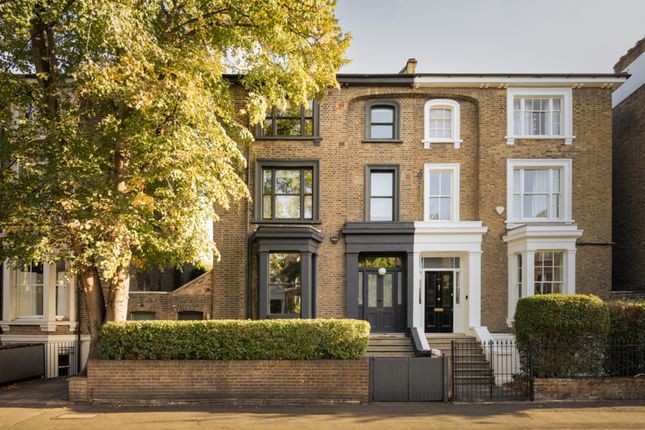
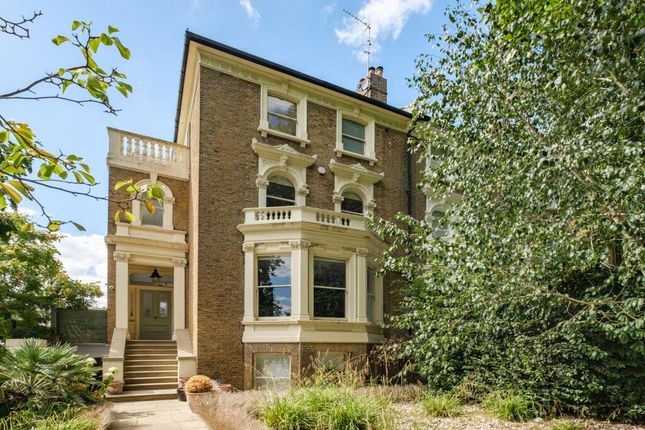
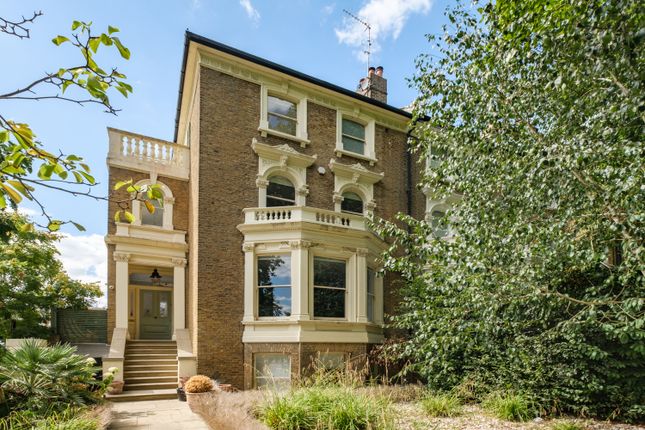
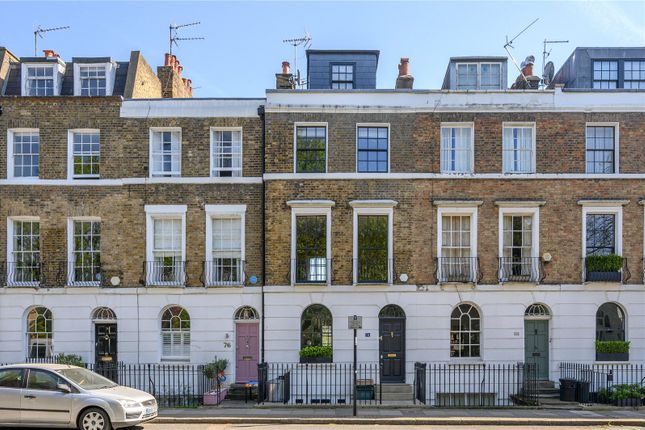
Occupying one of Canonbury’s most coveted tree-lined addresses, this exceptional Grade II listed Victorian semi-detached family home extends to near 3,100 sq ft and represents an extraordinarily rare combination of architectural pedigree, lateral proportions, private parking, a south-facing garden and direct access to protected greenery, all within the heart of the Canonbury Conservation Area.
Built circa 1845 and arranged across four beautifully balanced floors, the house seamlessly combines the grandeur and craftsmanship of its Victorian origins with the comfort and functionality demanded by modern family life.
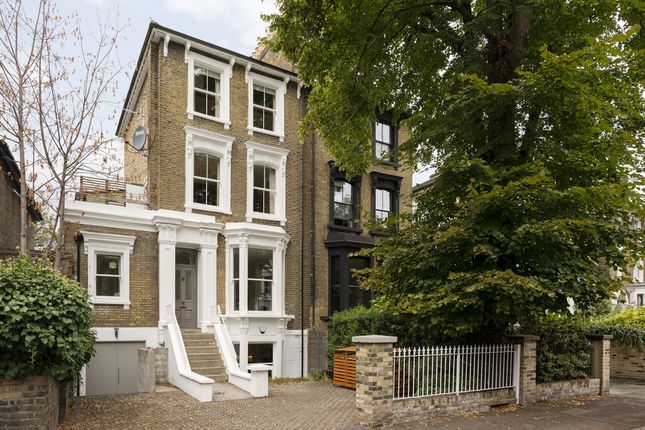
Set behind an elegant façade and approached via an elevated entrance, the house immediately distinguishes itself through its remarkable scale and proportions.
Unlike many period homes, the room widths here are incredibly generous, creating a sense of volume and balance that is felt throughout.
Original cornicing, restored Victorian floorboards, large sash windows and five working fireplaces have been carefully preserved, whilst thoughtful upgrades ensure the house functions effortlessly for modern living.
Natural light floods the interiors from both front and rear aspects throughout the day, further enhanced by the unusually wide footprint and the open green outlooks beyond.
The raised ground floor is dedicated to elegant entertaining. Two magnificent reception rooms unfold across the rear of the house, framed by soaring ceilings and beautiful period detailing.
Two marble fireplaces provide striking focal points, whilst expansive sash windows draw the eye towards the mature greenery beyond.
The atmosphere is one of quiet grandeur, offering spaces that feel equally suited to large gatherings and everyday family life.
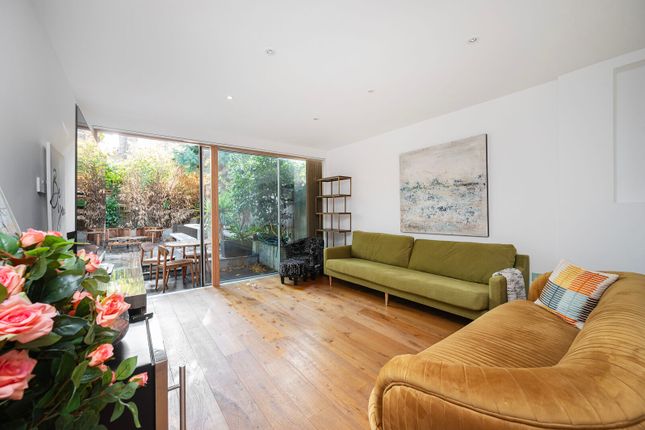
At garden level, the house transitions seamlessly into a more relaxed style of living.
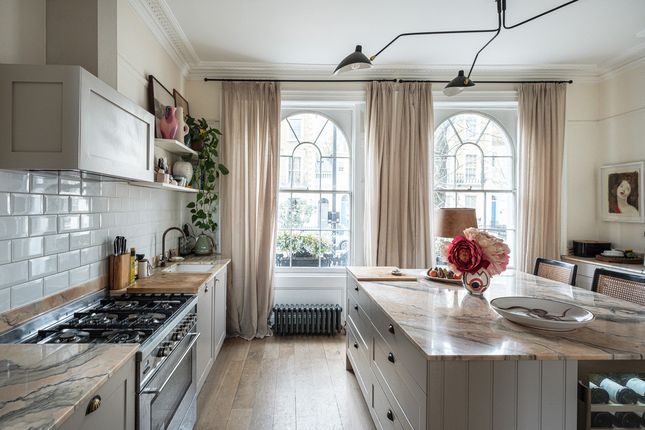
A bespoke Harvey Jones kitchen sits at its centre, beautifully crafted with Italian marble worktops, a substantial central island, Quooker boiling water tap and an extraordinary four Fisher & Paykel dishwashers.
Stone flooring runs throughout much of the space, lending a sense of permanence and craftsmanship, whilst a log burner creates a wonderfully cosy focal point during the colder months.
Generous dining and family living areas unfold around the kitchen, creating an environment perfectly suited to entertaining on any scale. A guest WC and utility area complete the floor.
Even the original vaults have been thoughtfully repurposed and now serve as beautifully presented log stores, supplying the various fireplaces and wood-burning stoves throughout the house.
It is a small detail, but one that perfectly encapsulates the balance of practicality and character that runs throughout the property.
The upper floors provide a flexible arrangement of four or five bedrooms and three bathrooms.
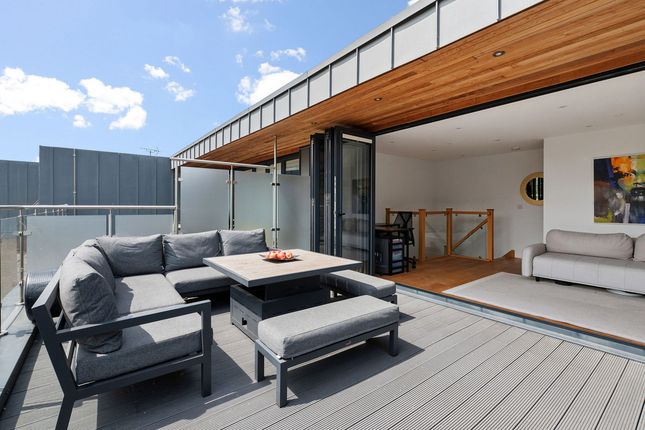
Occupying the entirety of the top floor, the principal suite feels wonderfully private, with elevated views stretching across the treetops of St Paul’s Shrubbery.
Three of the bedrooms benefit from high-specification air conditioning, an increasingly valuable luxury during London’s warmer summers.
The bathrooms have been designed with the same attention to detail seen throughout the house.
Roll-top baths, marble basins, polished plaster walls, decorative wallpapers and beautifully crafted showers sit alongside handmade Moroccan Zellige tiles, creating spaces that feel more akin to those found in a boutique hotel than a traditional family home.
The south-facing garden is undoubtedly one of the property’s defining features.
Backing directly onto St Paul’s Shrubbery, it enjoys an extraordinary degree of privacy and greenery that feels almost impossible to believe in such a central London setting.
Mature planting softens every aspect of the garden, whilst looking back towards the house reveals a rear elevation draped in climbing greenery, creating a scene more reminiscent of a country house than a home in central London.
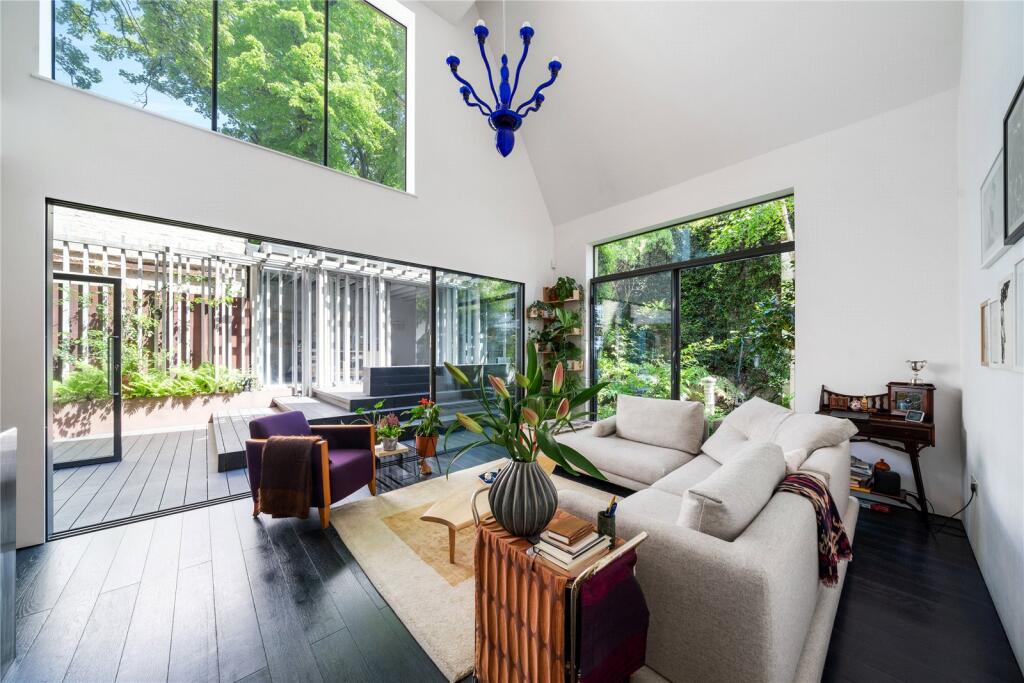
A hot tub is discreetly positioned within the garden, whilst beyond sits a particularly special timber-clad garden pavilion.
The studio was originally conceived as a music studio by a former member of Radiohead before later being adapted into additional accommodation, the pavilion now offers exceptionally versatile space as a guest suite, home office, creative studio or occasional fifth bedroom.
The study - which also leads to the garden is a wonderfully atmospheric intermediate room that also serves beautifully as a reading room or quiet retreat overlooking the garden, this part of the house provides a rare sense of separation and character.
It is a truly unique addition that further elevates an already remarkable home. There is off-street parking for three vehicles, which is an exceptional rarity within Canonbury.
The approach is framed by a magnificent mature eucalyptus tree, an ancient and sculptural feature that has become synonymous with the house.
Despite its scale, it miraculously preserves the abundance of natural light enjoyed throughout the property while lending a unique sense of character to the setting.
The house has been meticulously maintained throughout the current ownership, with the majority of windows replaced by sympathetic double-glazed period-style units and significant investment made into the kitchens and bathrooms.
The solid brick construction naturally keeps the house cool during summer and wonderfully warm throughout winter, particularly when the fireplaces and stoves are lit.
Northampton Park is widely regarded as one of Canonbury’s finest residential streets, celebrated for its handsome period architecture, mature trees and distinctly village-like atmosphere.
Forming part of Islington’s Low Traffic Neighbourhood scheme, the road enjoys significantly reduced through traffic, creating a noticeably quieter and more peaceful environment for families.
Despite this tranquillity, the address is perfectly positioned for everything that makes Canonbury and Islington so desirable.
Upper Street and Canonbury Place are just moments away, offering an exceptional collection of independent cafés, restaurants, boutiques and everyday amenities.
Schooling is equally impressive, with Senior Canonbury, part of the highly regarded North Bridge House group, located within a short walk, alongside a number of other sought-after state and independent schools.
Green space is abundant.
In addition to the direct connection with St Paul’s Shrubbery from the rear garden, residents are within easy reach of Highbury Fields, Clissold Park and the Regent’s Canal, providing some of North London’s most treasured outdoor spaces.
Highbury & Islington station is also within walking distance, offering Victoria Line, Overground and National Rail services with swift access to King’s Cross, the City, the West End and beyond
Value & comps
No previous sales on record.
Returns
Set an offer; the calculator follows it.
Short-let restrictions apply
We're still gathering serviced-accommodation data for this area.
Archie refurb estimate: a Pro feature
0.0% below asking
This is not financial or investment advice. Prop AI Deals is not authorised by the Financial Conduct Authority (FCA) to provide investment advice.
All investment calculators, property analyses, and AI-generated insights are for informational purposes only. Property investment carries risk and may result in financial loss. All calculations should be independently verified and you should consult with FCA-authorised financial advisers before making any investment decisions.
Past performance does not guarantee future results. Tax implications vary by individual circumstances.
Deal
Properties like this can earn 2–3x BTL yields when converted to HMO, with retrofit costs around £10k/room. Sign in to see the full tier, yield projection, and cost breakdown.
Commercial properties like this can earn 30-50% higher yields when converted to residential under Class MA / Q / P / PA, with prior approval costing ~GBP 96/unit. Sign in to see the recommended route, yield uplift, and cost breakdown.
BRRR-suited properties can recycle 80-100% of investor capital on refi, leaving a high-yielding rental with most of the money out. Sign in to see the refurb cost stack, ARV projection, and refinance maths.
Detached + large garden = sub-division play. Pro tier unlocks the tier badge, plot size, uplift estimate, and regional land benchmark.
Short-lease flats trade at deep discount, but extending under the 1993 Act often costs far less than the discount. Pro tier unlocks the tier badge, premium breakdown, long-lease ARV and arbitrage maths.
See projected short-stay revenue vs a vanilla BTL for this property.
See real sub-let margins (HMO room rates & SA nightly rates) vs the landlord rent.
Area
Agent & docs

FAQ
About 7, Northampton Park, London
Explore nearby