We've tightened what earns a Pursue. A home now needs a published valuation, a strategy that still makes money after real running costs and lender stress tests, and no listing problems that would stop a mortgage. You'll see fewer Pursues, and each one has been checked harder.
See how verdicts work5-bedroom house · E8 3AQ
No longer listedListed 165 days
Opportunity summary
See Archie’s verdict, returns by strategy and what to check before viewing.
About
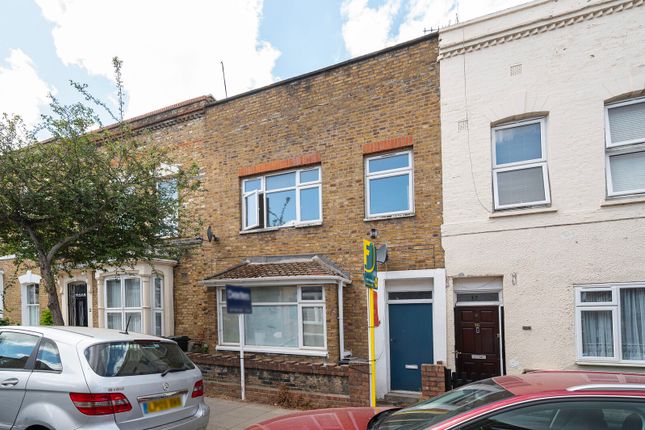
Parkholme Road is one of those rare Edwardian houses that feels quietly extraordinary from the moment you arrive.
Built in the late 1800s and unfolding across more than 3,067 sq ft over four beautifully considered floors, it is a home where period grandeur and contemporary family living sit effortlessly side by side.
The stained-glass front door, tiled hallway and elegant bay windows offer an immediate sense of warmth and history, details that have been carefully preserved and gently elevated over time.
At the front of the house, the reception room is calm, characterful and filled with natural light. Ornate cornicing, a marble fireplace and bespoke shelving give the space a timeless quality.
To the rear, the house opens into an entirely different rhythm.
A striking contemporary extension brings together kitchen, dining and living spaces beneath expansive glazing, where sunlight moves across parquet floors throughout the day and the garden becomes part of everyday life.
The Bulthaup kitchen, finished with silestone arabesque worktops, is centred around a long island designed as much for gathering as it is for cooking.
Full-width doors fold back onto a south-westerly facing garden of almost 60 feet, green, private and beautifully established.
At the far end of the garden, a separate studio has been thoughtfully added, creating a flexible space that works beautifully as a home office, creative studio or home gym.
On the lower ground floor there is a dedicated utility room, and a self-contained guest suite with private access providing flexibility and separation from the main family spaces.
Across the first floor, the principal suite is beautifully calm and filled with natural light.
The bay window, complete with a built-in window seat, gives the room a softness and sense of quiet retreat.
Alongside sits a bespoke hand-crafted dressing room and an en suite wrapped in House of Hackney wallpaper, adding depth, texture and personality.
A further double bedroom and family bathroom complete the floor.
On the top floor, a further double bedroom and bathroom sit alongside a striking double-height mezzanine bedroom, a characterful space that lends itself beautifully to older children, guests or creative pursuits.
Practical considerations have also been carefully addressed, with air conditioning installed throughout key areas of the home, while the exterior and roof have been meticulously maintained, ensuring the house feels as cared for structurally as it does aesthetically.
Parkholme Road sits in the heart of London Fields, one of Hackney and arguably London’s most sought-after neighbourhoods.
Broadway Market, Dalston, London Fields and a much-loved mix of independent cafés, restaurants and local institutions are all moments away, while a number of excellent state and independent schools make the area especially popular with families.
Vibrant yet deeply residential, it is a part of London people rarely want to leave once they arrive. EPC Rating: E
Value & comps
No previous sales on record.
Returns
Set an offer; the calculator follows it.
Short-let restrictions apply
We're still gathering serviced-accommodation data for this area.
Archie refurb estimate: a Pro feature
0.0% below asking
This is not financial or investment advice. Prop AI Deals is not authorised by the Financial Conduct Authority (FCA) to provide investment advice.
All investment calculators, property analyses, and AI-generated insights are for informational purposes only. Property investment carries risk and may result in financial loss. All calculations should be independently verified and you should consult with FCA-authorised financial advisers before making any investment decisions.
Past performance does not guarantee future results. Tax implications vary by individual circumstances.
Deal
Properties like this can earn 2–3x BTL yields when converted to HMO, with retrofit costs around £10k/room. Sign in to see the full tier, yield projection, and cost breakdown.
Commercial properties like this can earn 30-50% higher yields when converted to residential under Class MA / Q / P / PA, with prior approval costing ~GBP 96/unit. Sign in to see the recommended route, yield uplift, and cost breakdown.
BRRR-suited properties can recycle 80-100% of investor capital on refi, leaving a high-yielding rental with most of the money out. Sign in to see the refurb cost stack, ARV projection, and refinance maths.
Detached + large garden = sub-division play. Pro tier unlocks the tier badge, plot size, uplift estimate, and regional land benchmark.
Short-lease flats trade at deep discount, but extending under the 1993 Act often costs far less than the discount. Pro tier unlocks the tier badge, premium breakdown, long-lease ARV and arbitrage maths.
See projected short-stay revenue vs a vanilla BTL for this property.
See real sub-let margins (HMO room rates & SA nightly rates) vs the landlord rent.
Area
Agent & docs

FAQ
About 67 Parkholme Road, London
Explore nearby