We've tightened what earns a Pursue. A home now needs a published valuation, a strategy that still makes money after real running costs and lender stress tests, and no listing problems that would stop a mortgage. You'll see fewer Pursues, and each one has been checked harder.
See how verdicts work5-bedroom house · N16 7TQ
Listing removedListed 217 days
Opportunity summary
See Archie’s verdict, returns by strategy and what to check before viewing.
About
68 foot long and wide south facing garden | original four storey home | high specification finishes throughout | five double bedrooms | five bathrooms | 2550 square foot of internal living space | south facing wall to wall bifold doors in kitchen | high ceilings and period charm throughout | few minutes walk from stoke newington high street | easy walk to overground and tube station | catchment area of outstanding school...
guide price £2,000,000 - £2,150,000 chain free, viewings available now.
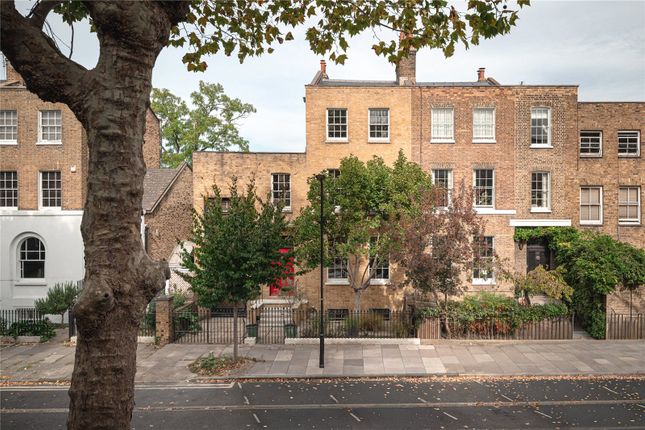
Nestled on one of Stoke Newington’s most in demand, tree-lined roads, this spacious five-bedroom, five-bathroom home has been meticulously refurbished with the guidance of an interior designer, achieving an impeccable blend of period charm and contemporary luxury, complete with high ceilings and a stunning three tiered south facing garden.
Spanning approximately 2,550 sq ft across four stunning floors, this exceptional home offers both elegance and versatility, making it ideal for a wide range of buyers.
Comprising five double bedrooms, five bathrooms, a 34ft long, dual aspect living room, large eat-in kitchen diner, wide and long south facing garden, low maintenance front garden, utility room and masses of storage.
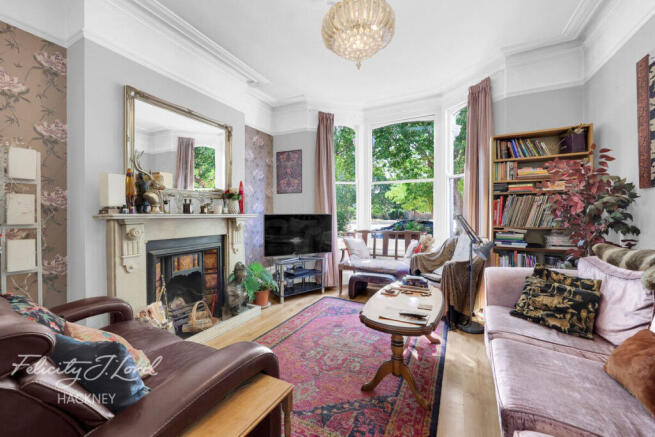
The upper ground floor is dedicated to a spectacular 34ft dual-aspect reception room, bathed in natural light from a striking bay window at the front and bi-fold doors to the rear, which open onto a Juliet balcony overlooking the garden.
This room, with its 10ft high ceilings, two matching marble feature fireplaces, ceiling roses, cornicings and inviting oak herringbone flooring offers an exquisite space for both entertaining and relaxation.
A tiled hallway leads to a cloakroom and laundry cupboard, ensuring practicality with style.
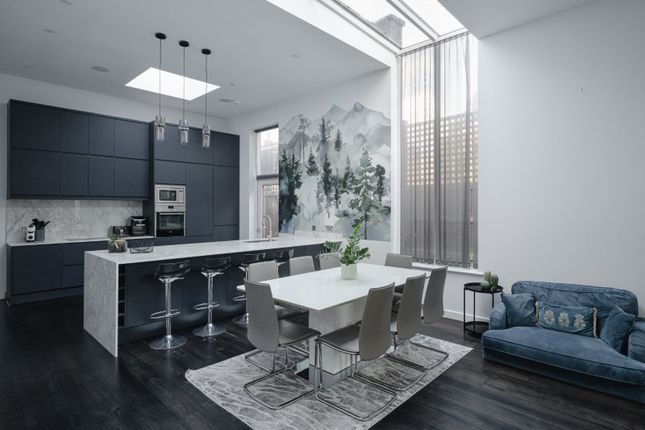
Descending to the lower ground floor, a second entrance from the street leads into the heart of the home-a breath taking open-plan kitchen, dining, and living area.
Expansive cornered bi-fold doors connect seamlessly to the landscaped garden, creating an exceptional indoor-outdoor flow ripe to entertain or for kids to play whilst cooking.
The designer kitchen features navy cabinetry with brass handles, granite worktops, Rangemaster cooker with extractor, integrated Neff appliances, herringbone oak flooring and a variety of mood lighting.
To the front of the property there is a fifth bedroom with an en-suite, making for the perfect guest suite, home office, or au pair accommodation.
Across the first and second floors, this home offers four generous double bedrooms, all beautifully finished with luxury wool carpets, period features, and an abundance of natural light.
The master suite spans the extremely wide width of the property and is complete with a stunning en-suite shower room with a gorgeous blend of gold and matt black fixtures and fittings.
The second bedroom on this level enjoys a peaceful rear aspect and easy access to a stylishly finished shower room on the half-landing.
The second floor is home to two further spacious double bedrooms, each offering plenty of space and natural light, along with a contemporary family bathroom.
At the very top of the house, a service room discreetly houses the boiler, Megaflow system, and additional storage, ensuring the home runs efficiently without compromising on space.
The 68ft x 20ft south facing garden has been thoughtfully designed to provide a perfect balance of greenery and practicality.
A tiled patio area directly off the kitchen/dining space is ideal for outdoor seating and entertaining, while the central lawn and multiple seating areas create a tranquil retreat.
With mature planting and well-defined levels, this outdoor space is an extension of the home, perfect for summer gatherings or quiet relaxation.
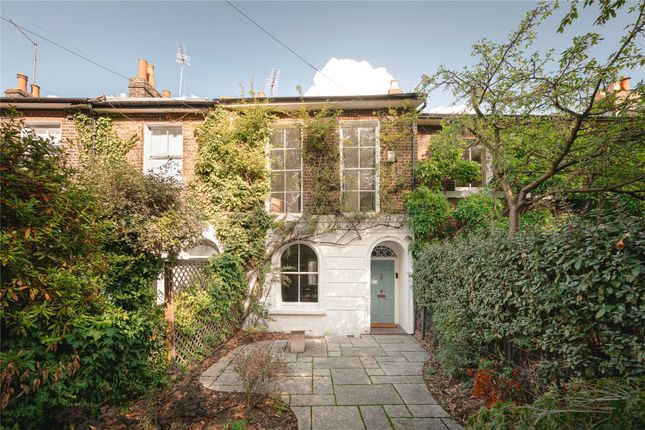
The front garden is equally well-maintained, enhancing the home’s kerb appeal.
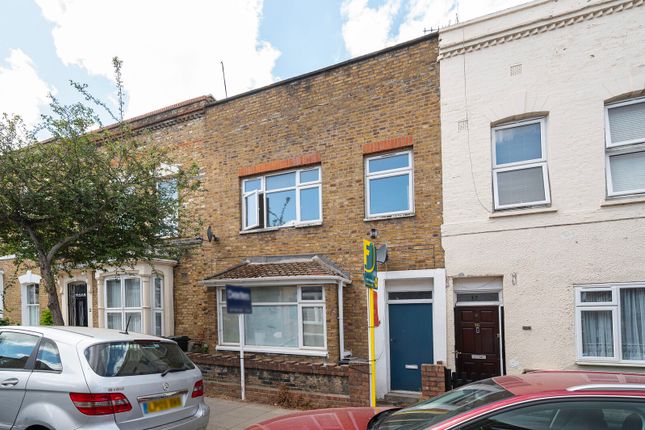
This gorgeous home further benefits from masses of kerb appeal, Farrow & Ball paint, luxury wool carpets, new heating system with nest controls, ornate detailing, mood lighting and a gorgeous brick facade.
Brilliantly located for a variety of buyers, Stoke Newington offers a variety of well-loved independent and chain stores, coffee shops, restaurants, bars and more.
Dalston is also within walking distance, offering an extensive variety of amenities within walking distance.
Rectory Road is the nearest station with excellent transport links throughout London such as Liverpool Street in under 15 minutes.
Dalston Kingsland offers Underground access, with trains towards Stratford and Clapham.
Stoke Newington, known to be a great place for families, has Clissold Park and Hackney Downs within walking distance offering children’s play parks, walking routes, sports courts, nature trails, cafes and open green space.
The property is within the catchment area of the ‘Outstanding’ Ofsted rated Shacklewell Primary School which is just a couple of minutes’ walk away, whilst there are multiple good secondary schools within close proximity.
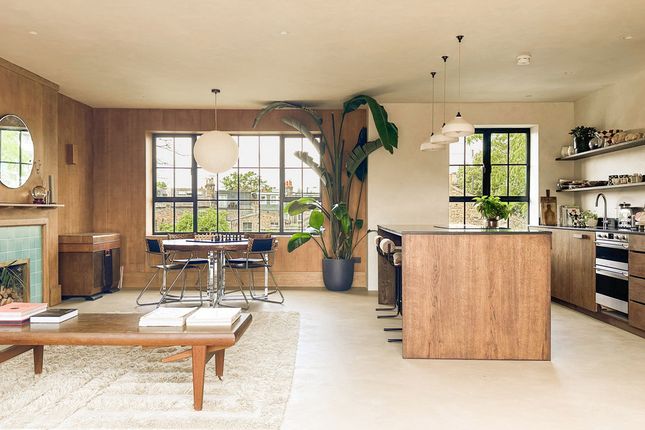
All the above make this a perfect property and location for an array of buyers. Guide price £2,000,000 - £2,150,000 Freehold chain free Please note furniture has been virtually added to images.
Parking Availability: Yes.
Value & comps
No previous sales on record.
Returns
Set an offer; the calculator follows it.
Short-let restrictions apply
We're still gathering serviced-accommodation data for this area.
Archie refurb estimate: a Pro feature
0.0% below asking
This is not financial or investment advice. Prop AI Deals is not authorised by the Financial Conduct Authority (FCA) to provide investment advice.
All investment calculators, property analyses, and AI-generated insights are for informational purposes only. Property investment carries risk and may result in financial loss. All calculations should be independently verified and you should consult with FCA-authorised financial advisers before making any investment decisions.
Past performance does not guarantee future results. Tax implications vary by individual circumstances.
Deal
Properties like this can earn 2–3x BTL yields when converted to HMO, with retrofit costs around £10k/room. Sign in to see the full tier, yield projection, and cost breakdown.
Commercial properties like this can earn 30-50% higher yields when converted to residential under Class MA / Q / P / PA, with prior approval costing ~GBP 96/unit. Sign in to see the recommended route, yield uplift, and cost breakdown.
BRRR-suited properties can recycle 80-100% of investor capital on refi, leaving a high-yielding rental with most of the money out. Sign in to see the refurb cost stack, ARV projection, and refinance maths.
Detached + large garden = sub-division play. Pro tier unlocks the tier badge, plot size, uplift estimate, and regional land benchmark.
Short-lease flats trade at deep discount, but extending under the 1993 Act often costs far less than the discount. Pro tier unlocks the tier badge, premium breakdown, long-lease ARV and arbitrage maths.
See projected short-stay revenue vs a vanilla BTL for this property.
See real sub-let margins (HMO room rates & SA nightly rates) vs the landlord rent.
Area
Agent & docs

FAQ
About 58 Farleigh Road, Hackney
Explore nearby