We've tightened what earns a Pursue. A home now needs a published valuation, a strategy that still makes money after real running costs and lender stress tests, and no listing problems that would stop a mortgage. You'll see fewer Pursues, and each one has been checked harder.
See how verdicts work5-bedroom house · E5 0RU
Listing removedReduced £50k (−3%) on 8 JulListed 148 days
Opportunity summary
See Archie’s verdict, returns by strategy and what to check before viewing.
About
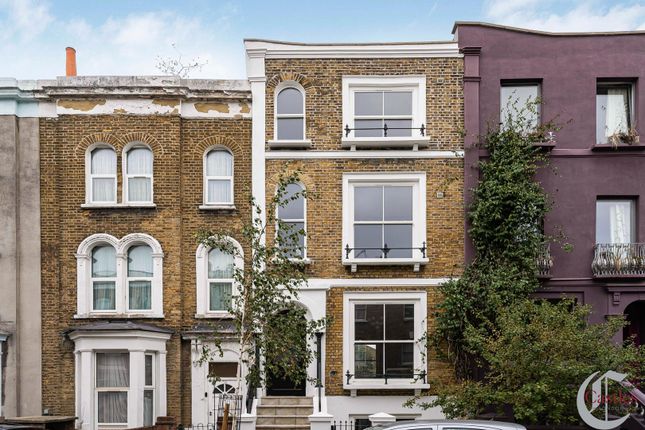
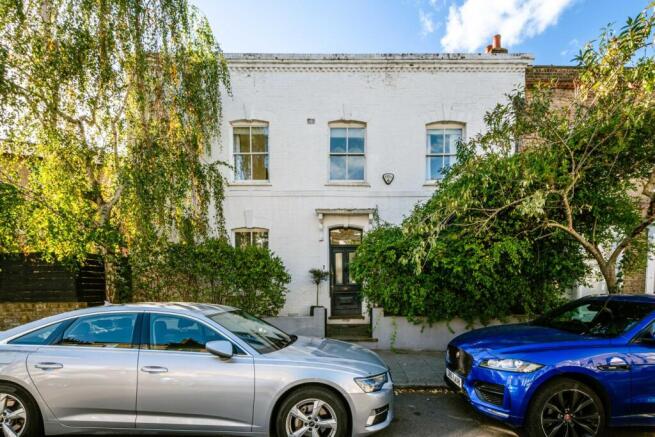
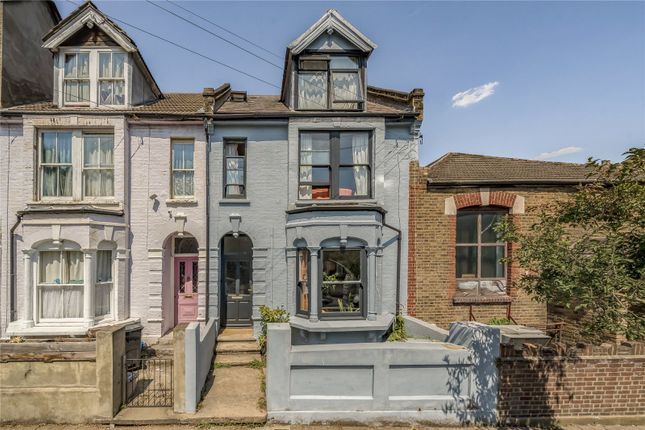
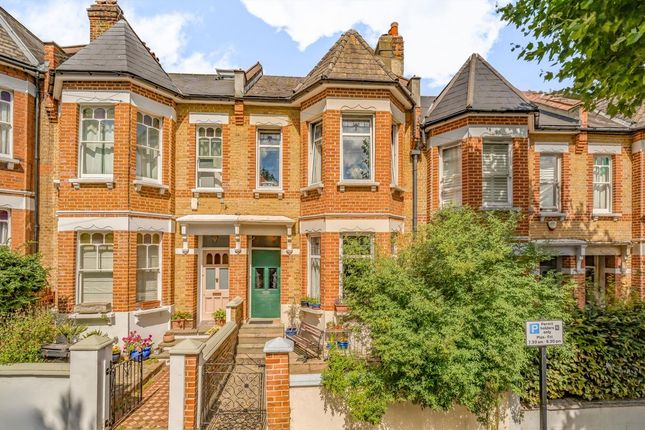
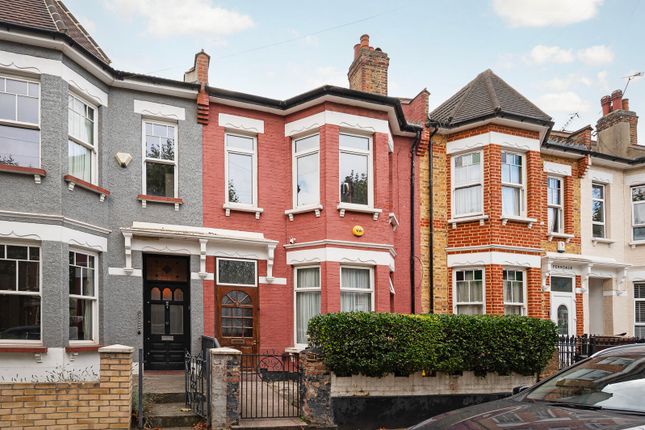
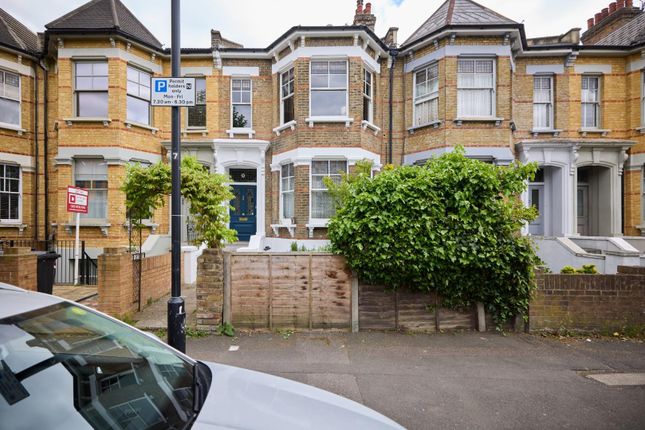
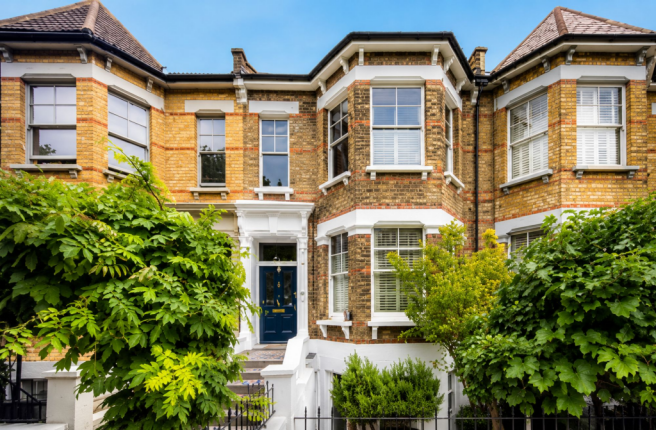
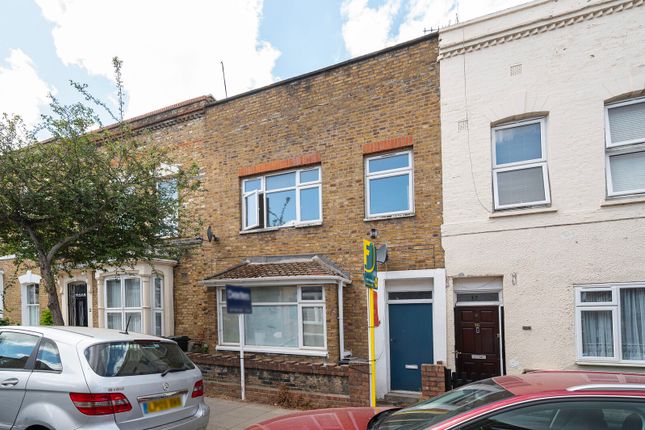
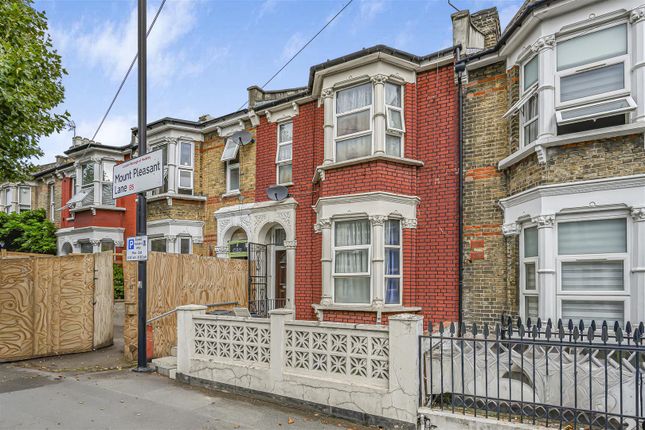
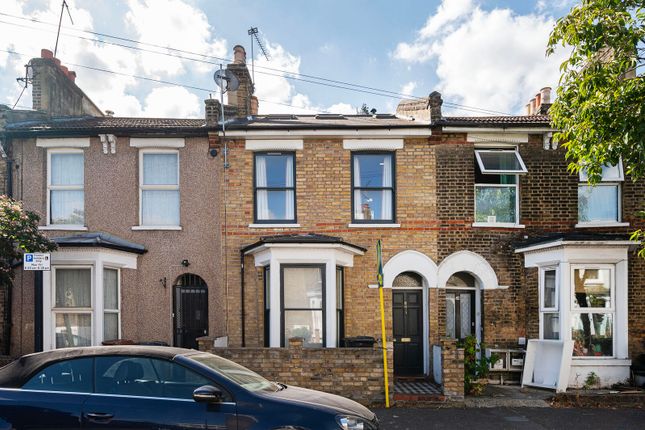
A substantial five-bedroom house on Mildenhall Road, arranged across five floors with over 2,600 sq ft of internal space, a garage and a south-facing garden.
Set in a well-loved Hackney pocket, you’ll be close to Lower Clapton, Hackney Downs and the independent cafés, pubs and green spaces that make this part of E5 so easy to enjoy. If you lived here...
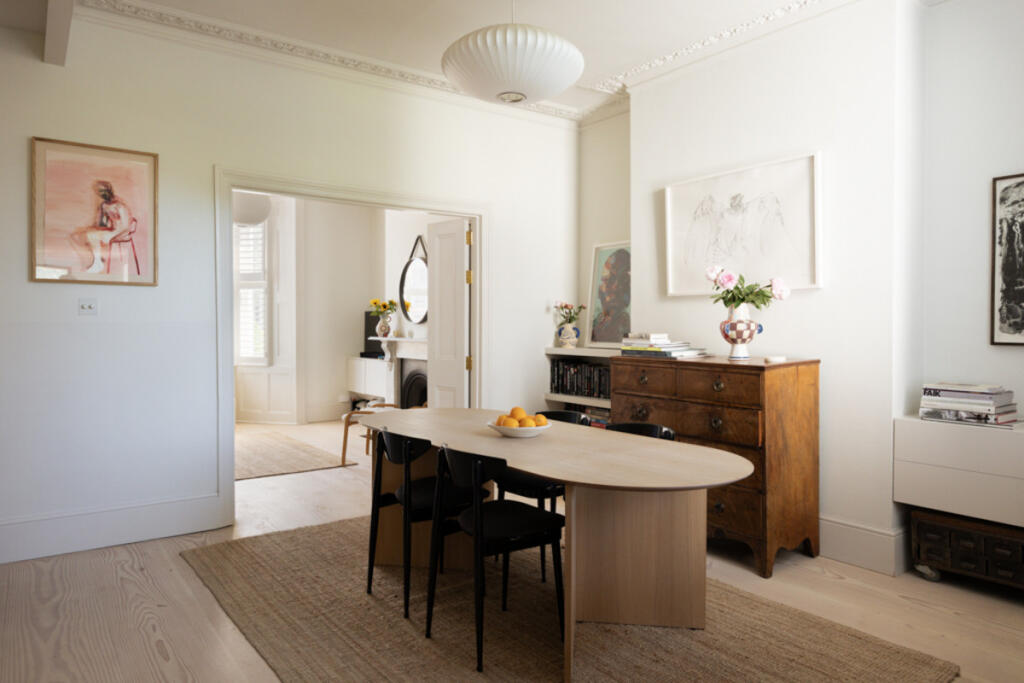
There’s a wonderful sense of scale throughout, with four reception rooms giving the home real flexibility for family life, entertaining, working from home or future reconfiguration.
The raised ground floor is arranged with two generous reception rooms, including a bay-fronted front room, while the rear reception leads through to the kitchen/diner, lean-to and utility space beyond.
The lower ground floor adds further depth, with another reception room, a separate kitchen, bedroom and bathroom, creating useful self-contained potential or extra room for guests, older children or multi-generational living.
Across the upper floors, the bedrooms are well proportioned, with two on the first floor, another bedroom on the half landing, and a further bedroom and study on the second floor.
Four bathrooms are arranged throughout the house, supporting the scale and flexibility of the layout.
To the rear, the south-facing garden measures approximately 7.15m x 6m, offering a private outdoor space to enjoy in warmer months.
The separate garage is another rare bonus, while the overall footprint offers clear development opportunity, subject to the necessary permissions. What else?
- Chatsworth Road is close by for independent cafés, restaurants, shops and Sunday market browsing.
- Clapton and Hackney Central are both within reach, offering useful Overground connections and plenty of neighbourhood favourites.
Reception (3.95 x 4.38 (12'11" x 14'4")) Reception (3.41 x 5.09 (11'2" x 16'8")) Reception (3.89 x 4.38 (12'9" x 14'4")) Reception (4.35 x 4.72 (14'3" x 15'5")) Kitchen/Diner (3.30 x 3.88 (10'9" x 12'8")) Kitchen (2.09 x 2.48 (6'10" x 8'1")) Bedroom (4.59 x 4.72 (15'0" x 15'5")) Bedroom (5.81 x 4.72 (19'0" x 15'5")) Bedroom (3.95 x 4.38 (12'11" x 14'4")) Bedroom (3.41 x 3.70 (11'2" x 12'1")) Bedroom (3.39 x 3.00 (11'1" x 9'10")) Study (2.48 x 2.00 (8'1" x 6'6")) Utility (2.10 x 2.09 (6'10" x 6'10")) Bathroom (1.66 x 2.56 (5'5" x 8'4")) Bathroom (2.10 x 1.94 (6'10" x 6'4")) Shower Room (2.10 x 1.35 (6'10" x 4'5")) Garage (5.05 x 5.95 (16'6" x 19'6")) Garden (7.15 x 6.00 (23'5" x 19'8")) Lean To (2.10 x 4.00 (6'10" x 13'1")) Word from the expert...
“I feel right at home living in Hackney, even though I am originally from Greece. You can be yourself, wear what you like and always feel welcome.
The multicultural spirit shines through in the cafés, restaurants, shops and bars. From specialty coffee and Michelin star dining to parks and art galleries, Hackney has something for everyone.
Weekends at Victoria Park or Broadway Market are full of community energy, great food and local makers.
The marshes are ideal for dog walks, and nearby you can stop by the Princess of Wales for a Sunday roast, Here East for brunch or Crate Brewery for pizza and a local beer.
Homes range from Victorian and Georgian houses to red brick local authority blocks and modern developments with shared roof terraces.
I have truly found my place in Hackney, and it holds a special spot in my heart”. Eva bouzaki Hackney branch manager
Value & comps
No previous sales on record.
Returns
Set an offer; the calculator follows it.
Short-let restrictions apply
We're still gathering serviced-accommodation data for this area.
Archie refurb estimate: a Pro feature
0.0% below asking
This is not financial or investment advice. Prop AI Deals is not authorised by the Financial Conduct Authority (FCA) to provide investment advice.
All investment calculators, property analyses, and AI-generated insights are for informational purposes only. Property investment carries risk and may result in financial loss. All calculations should be independently verified and you should consult with FCA-authorised financial advisers before making any investment decisions.
Past performance does not guarantee future results. Tax implications vary by individual circumstances.
Deal
Properties like this can earn 2–3x BTL yields when converted to HMO, with retrofit costs around £10k/room. Sign in to see the full tier, yield projection, and cost breakdown.
Commercial properties like this can earn 30-50% higher yields when converted to residential under Class MA / Q / P / PA, with prior approval costing ~GBP 96/unit. Sign in to see the recommended route, yield uplift, and cost breakdown.
BRRR-suited properties can recycle 80-100% of investor capital on refi, leaving a high-yielding rental with most of the money out. Sign in to see the refurb cost stack, ARV projection, and refinance maths.
Detached + large garden = sub-division play. Pro tier unlocks the tier badge, plot size, uplift estimate, and regional land benchmark.
Short-lease flats trade at deep discount, but extending under the 1993 Act often costs far less than the discount. Pro tier unlocks the tier badge, premium breakdown, long-lease ARV and arbitrage maths.
See projected short-stay revenue vs a vanilla BTL for this property.
See real sub-let margins (HMO room rates & SA nightly rates) vs the landlord rent.
Area
Agent & docs

FAQ
About 6, Mildenhall Road, London
Explore nearby