5-bedroom house · N16 7TQ
Listing removedListed 209 days
Opportunity summary
See Archie’s verdict, returns by strategy and what to check before viewing.
About
Guide Price £2.000,000 - £2.150,000.
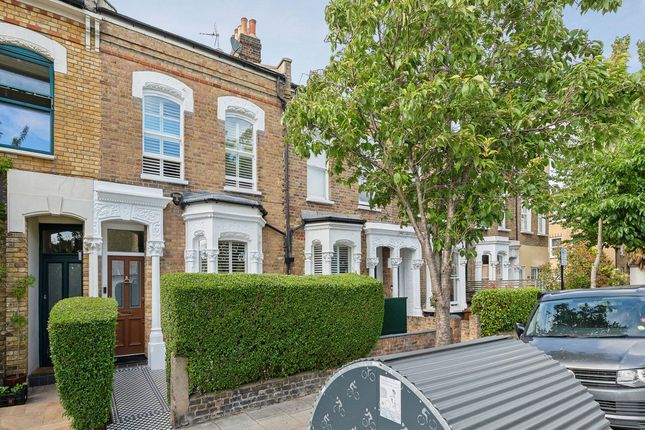
Situated on one of Stoke Newington's premium roads, comes this exceptional residence providing five bedrooms and four bathrooms measuring in excess of 2300 Sq ft which has been lovingly refurbished with the advice from an interior designer.
Offered chain free. The property is generously proportioned throughout whilst the ceiling height is additionally generous, adding to its overall volume and allowing rooms to bathe in natural light.
The accommodation offers flexibility so will cater for many people with diverse usage.
Currently comprising on the upper ground floor - superb living accommodation, with a formal reception room which is 34ft in length and runs the depth of the house, with dual aspect windows, making the room illuminate and offers an ideal entertaining space.
Large bay window to the front elevation and the rear elevation has bi-fold doors opening onto a Juliet balcony overlooking the garden.
This room has two feature fireplaces and is paired with a striking, warm oak herringbone engineered wood floor. The tiled hallway floor leads to a cloakroom and laundry cupboard.
Carpeted stairs lead down to the lower floor of the house which has its own entrance door from the street.
The hallway leads into the open plan kitchen, dining and living space with windows to the front elevation and bi-fold doors that open onto the garden patio.
This herringbone oak wooden floor runs throughout this area with under floor heating.
The kitchen has smart navy cabinets with brass handles and is paired with beautiful marble-veined granite work tops. There is a Rangemaster cooker and extractor and fully integrated Neff appliances.
On this floor you will also find the fifth bedroom which has its own En-suite and acts as an ideal guest room.
The first floor provides two of the bedrooms, with the master running the full width across the front of the house and this room accesses a chic En-suite, whilst to the rear of this floor the second bedroom looks over the landscaped garden.
There is a shower room on the half landing between the first and second floors. The second floor (top) provides the third and fourth bedrooms.
The third bedroom to the front elevation and the fourth bedroom looking out over the rear garden. There is the family bathroom on this floor.
Stairs lead up to the service room which houses the gas boiler for the central heating and the Megaflow water cylinders that supplies the hot water for the house.
The TV aerial and booster is also in this room. Farrow and Ball paint has been used through out the house and the wool carpets are of natural shades to compliment the paint work in each room.
The plot is an outstanding size and offers a small, low maintenance garden to the front, and a large rear garden which measures approximately 62ft in depth, this is mainly laid to lawn and has three raised areas, with the first being off of a neat patio area which sits outside the kitchen/diner, with a small raised area at the most rear of the garden.
Farleigh Road is well placed close to all the local amenities and transport links that the area brings and is only a half mile from Stoke Newington's Church Street opening up its plethora of trendy Bars and Restaurants.
The iconic landmarks of The Arcola Theatre and the Rio Cinema are also located nearby along with other amenities and transport links being offered by neighbouring Dalston. EPC Rating: C
Value & comps
No previous sales on record.
Returns
Set an offer; the calculator follows it.
We're still gathering serviced-accommodation data for this area.
Archie refurb estimate: a Pro feature
0.0% below asking
This is not financial or investment advice. Prop AI Deals is not authorised by the Financial Conduct Authority (FCA) to provide investment advice.
All investment calculators, property analyses, and AI-generated insights are for informational purposes only. Property investment carries risk and may result in financial loss. All calculations should be independently verified and you should consult with FCA-authorised financial advisors before making any investment decisions.
Past performance does not guarantee future results. Tax implications vary by individual circumstances.
Deal
Properties like this can earn 2–3x BTL yields when converted to HMO, with retrofit costs around £10k/room. Sign in to see the full tier, yield projection, and cost breakdown.
Commercial properties like this can earn 30-50% higher yields when converted to residential under Class MA / Q / P / PA, with prior approval costing ~GBP 96/unit. Sign in to see the recommended route, yield uplift, and cost breakdown.
BRRR-suited properties can recycle 80-100% of investor capital on refi, leaving a high-yielding rental with most of the money out. Sign in to see the refurb cost stack, ARV projection, and refinance maths.
Detached + large garden = sub-division play. Pro tier unlocks the tier badge, plot size, uplift estimate, and regional land benchmark.
Short-lease flats trade at deep discount, but extending under the 1993 Act often costs far less than the discount. Pro tier unlocks the tier badge, premium breakdown, long-lease ARV and arbitrage maths.
See projected short-stay revenue vs a vanilla BTL for this property.
See real sub-let margins (HMO room rates & SA nightly rates) vs the landlord rent.
Area
Agent & docs
FAQ
About 58 Farleigh Road, London
Explore nearby