3-bedroom house · NW1 0SG
For saleListed 114 days
Opportunity summary
See Archie’s verdict, returns by strategy and what to check before viewing.
About
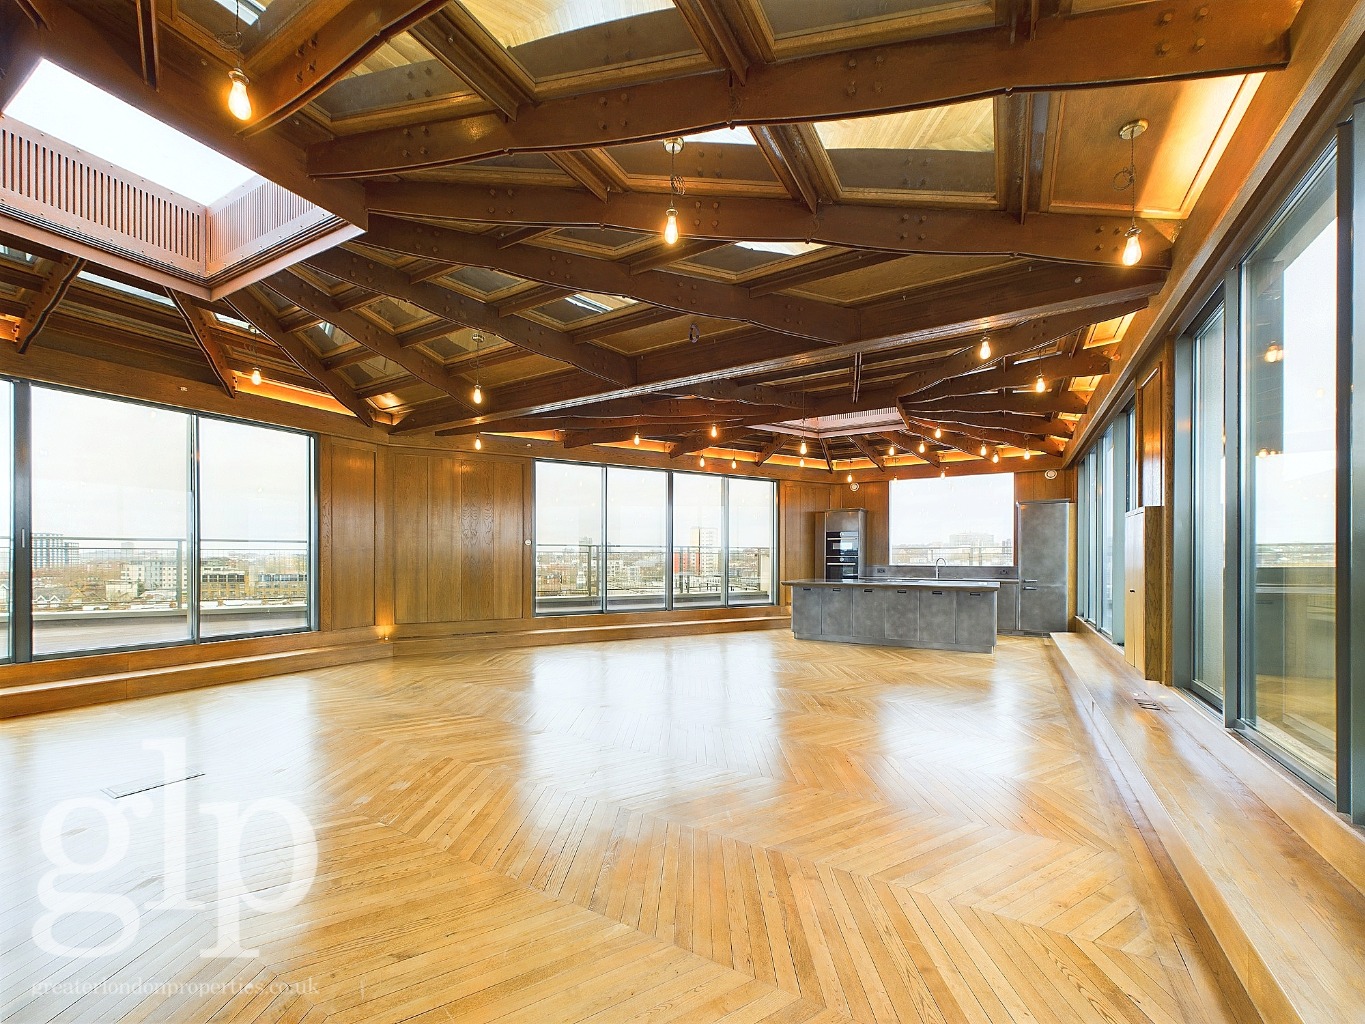
Beyond The Workshop’s subtle frontage lies a remarkable live/work space of some 3,300 sq ft, designed by Henning Stummel and featured on Channel 4’s Grand Designs.
It was then adapted for studio use by Lisa Shell Architects. In a past life, the space served as a furniture workshop, but has been rebuilt to modern standards within the same footprint.
The original industrial language was retained and paired with an abundance of glazing, intimate spaces to gather, and quiet bedrooms that belie its proximity to central London.
The space has been used as an incredible studio, but would make for an incredible domestic space too.
The Architects Before setting up his namesake practice, Henning Stummel worked for Norman Foster on the Reichstag in Berlin and was an associate at David Chipperfield Architects working on the Neues Museum.
The practice has won numerous awards and accolades, including two short listings for the riba Stephen Lawrence prize.
The Workshop was featured in the prestigious German architectural Journal Intelligente Architektur (issue 10-12/13) and received a prestigious riba award.
Lisa Shell is also a riba award winner and runs her own practice in De Beauvoir.
The Tour The house has an unsuspecting street frontage, with warehouse doors providing access to an internal parking space/lift designed to transport heavy artwork from the ground floor to the front entrance.
Stairs descend to an expansive live/work space, with cathedral-like proportions, electrically operated skylights and huge windows that draw in extraordinary levels of natural light.
The kitchen is a beautifully composed space with plywood cabinetry, and tops matching the smooth polished concrete floors below.
Doors on one side open to a courtyard; in front, a peaceful sitting room has been arranged in front of an woodburning stove, on top of a concrete plinth, complete with a dramatic flue that extends to the roofline.
At the other end of the kitchen is a capacious storage space.
The sleeping accommodation is hidden at the rear of the space, contained within a series of plywood boxes and accessed via a full-height pivoting door.
The principal bedroom sits here, with an immaculate en suite bathroom and a walk-in wardrobe. A second double has a wealth of built-in storage.
There is a utility room on this floor, next to a room which was used as storage/a sink for the space when it was a studio. The latter could be easily converted back to a bathroom as it was originally.
Stairs ascend to a half-level, which has another bedroom, a shower room and a mezzanine area.
On the opposite end, accessed via an incredible gallery walkway (a recent addition) with parquet floors, is a smart WC, next to the entrance.
Outdoor Space A quiet outdoor space extends on one side of the house, with a brick-built bench and brick-laid floors. It faces south-east and so is wonderfully sunny.
The Area Regent’s Canal crosses Royal College Street, providing lovely walking routes to Regent’s Park and Primrose Hill in one direction and King's Cross in the other.
A stroll along the Canal towards the inimitable Towpath is a delightful way to spend a summer's day. Nearby Granary Square is home to the Central Saint Martin’s campus.
Thomas Heatherwick’s Coal Drops Yard lies beyond and is home to Caravan coffee roasters, Waitrose, Dishoom, Spiritland, Margaret Howell, Tom Dixon and Aesop stores to the canal-side.
There is also a wonderful Everyman Cinema. Royal College Street is exceptionally well located for transport.
It lies just a two-minute walk from Camden Road Overground station and around a 15-minute walk from King’s Cross station for Hammersmith and City, Circle, Victoria, Northern, Piccadilly and Metropolitan lines, as well as Overground and Eurostar services.
Camden Town station is also close by and is connected to all branches of the Northern line. Council Tax Band: F
Value & comps
No previous sales on record.
Returns
Set an offer; the calculator follows it.
We're still gathering serviced-accommodation data for this area.
Archie refurb estimate: a Pro feature
0.0% below asking
This is not financial or investment advice. Prop AI Deals is not authorised by the Financial Conduct Authority (FCA) to provide investment advice.
All investment calculators, property analyses, and AI-generated insights are for informational purposes only. Property investment carries risk and may result in financial loss. All calculations should be independently verified and you should consult with FCA-authorised financial advisors before making any investment decisions.
Past performance does not guarantee future results. Tax implications vary by individual circumstances.
Deal
Properties like this can earn 2–3x BTL yields when converted to HMO, with retrofit costs around £10k/room. Sign in to see the full tier, yield projection, and cost breakdown.
Commercial properties like this can earn 30-50% higher yields when converted to residential under Class MA / Q / P / PA, with prior approval costing ~GBP 96/unit. Sign in to see the recommended route, yield uplift, and cost breakdown.
BRRR-suited properties can recycle 80-100% of investor capital on refi, leaving a high-yielding rental with most of the money out. Sign in to see the refurb cost stack, ARV projection, and refinance maths.
Detached + large garden = sub-division play. Pro tier unlocks the tier badge, plot size, uplift estimate, and regional land benchmark.
Short-lease flats trade at deep discount, but extending under the 1993 Act often costs far less than the discount. Pro tier unlocks the tier badge, premium breakdown, long-lease ARV and arbitrage maths.
See projected short-stay revenue vs a vanilla BTL for this property.
See real sub-let margins (HMO room rates & SA nightly rates) vs the landlord rent.
Area
Agent & docs
FAQ
About 183, The Workshop Royal College Street, London
Explore nearby