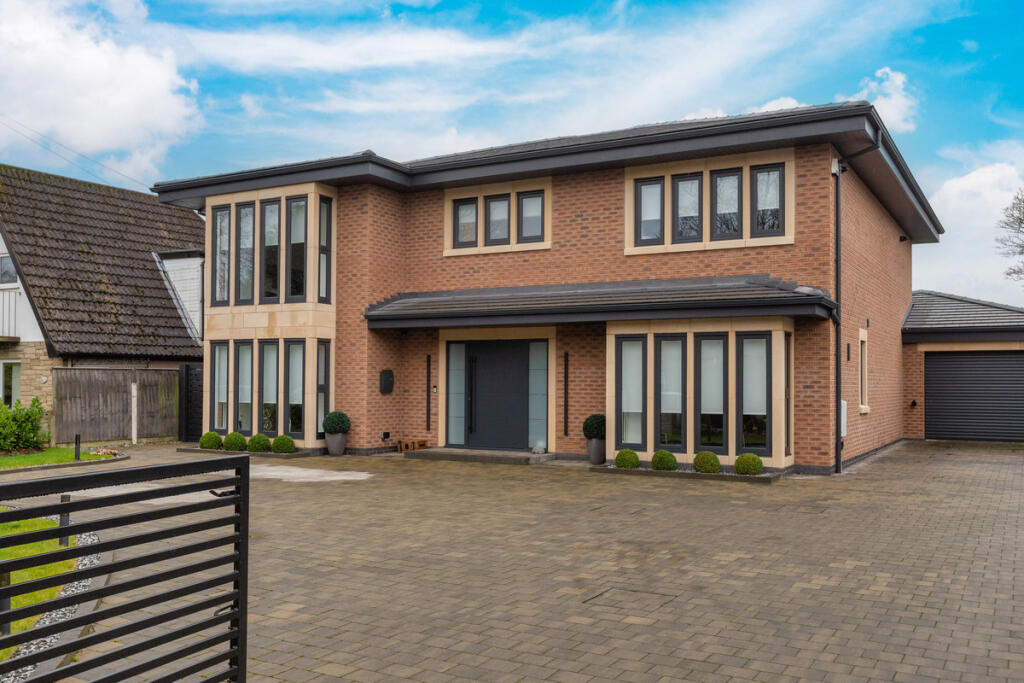
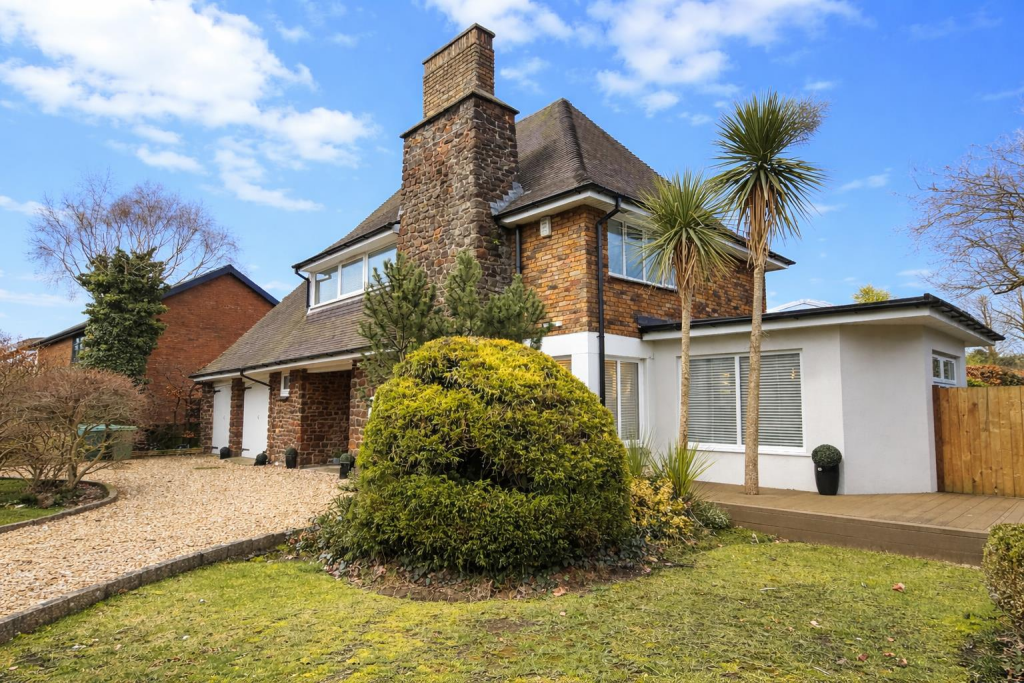
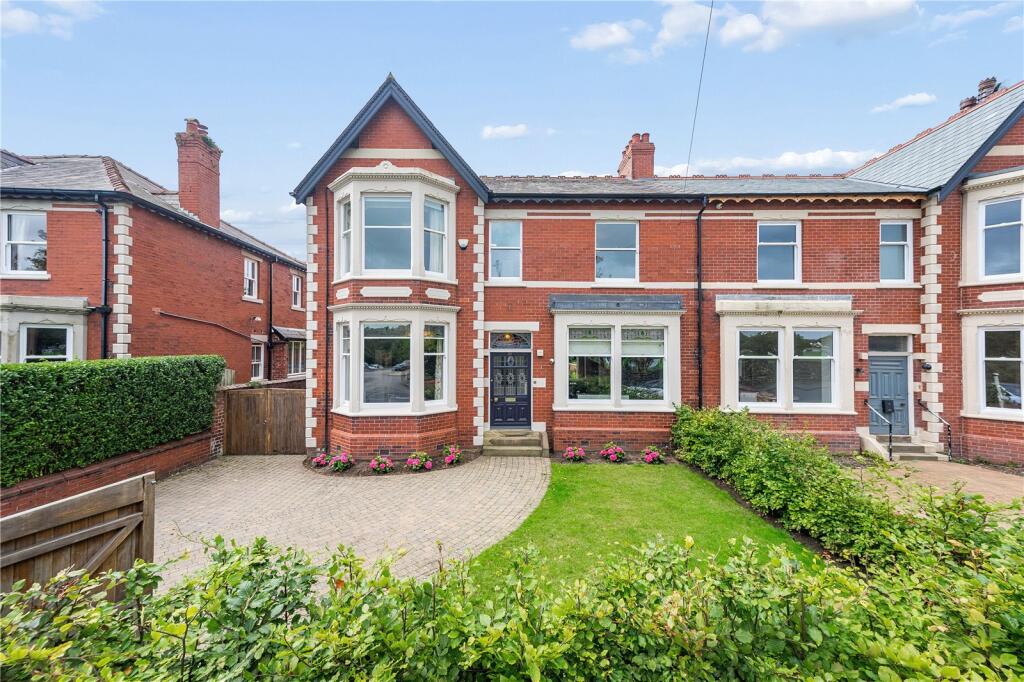
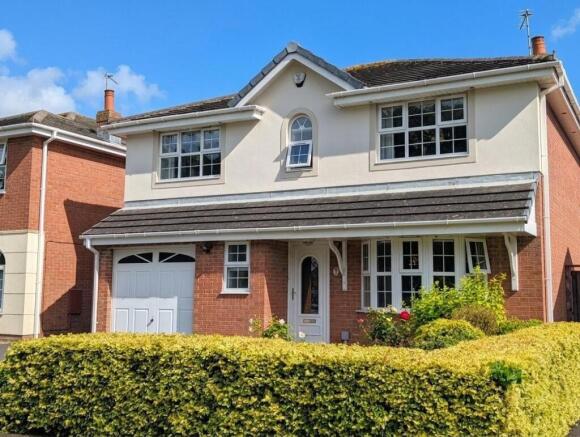
4-bedroom detached house · FY8 4FY
For saleListed 1 day
Opportunity summary
See Archie’s verdict, returns by strategy and what to check before viewing.
About
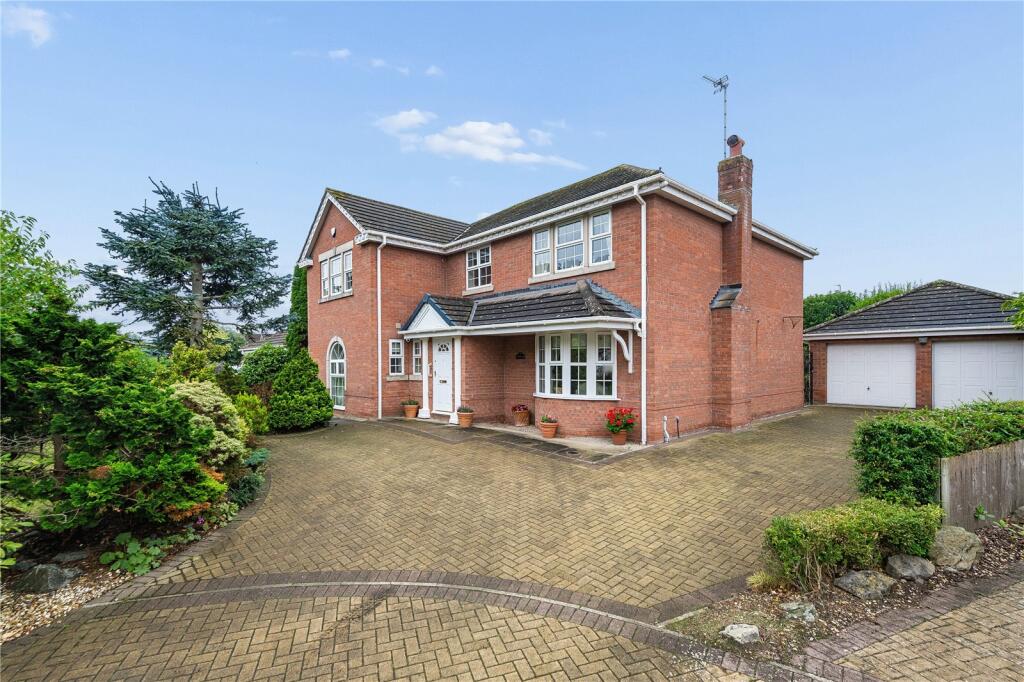
The heart of the house is a large entrance hall featuring a solid ash staircase extending to gallery landing on the upper floor.
From the ground floor there is direct access to two lounges, study, cloakrooms toilet and bespoke dining kitchen off which is a large conservatory, utility room and double garage.
Leading directly from the upper level gallery landing are four fully fitted double bedrooms, two with en-suite facilities and a house bathroom.
The house is double-glazed and the central heating was upgraded with a new Worcester Bosch boiler in 2024 The large driveway has space for additional parking.
The rear garden is completely fenced with a large oak tree and dense hedging to ensure privacy.
The present owners are downsizing to another fully furnished house they own, so the purchasers will have vacant possession and if they wish the further benefit of carpets, curtains, light fittings, furniture and more.
Further benefits include gas central heating and double glazing.
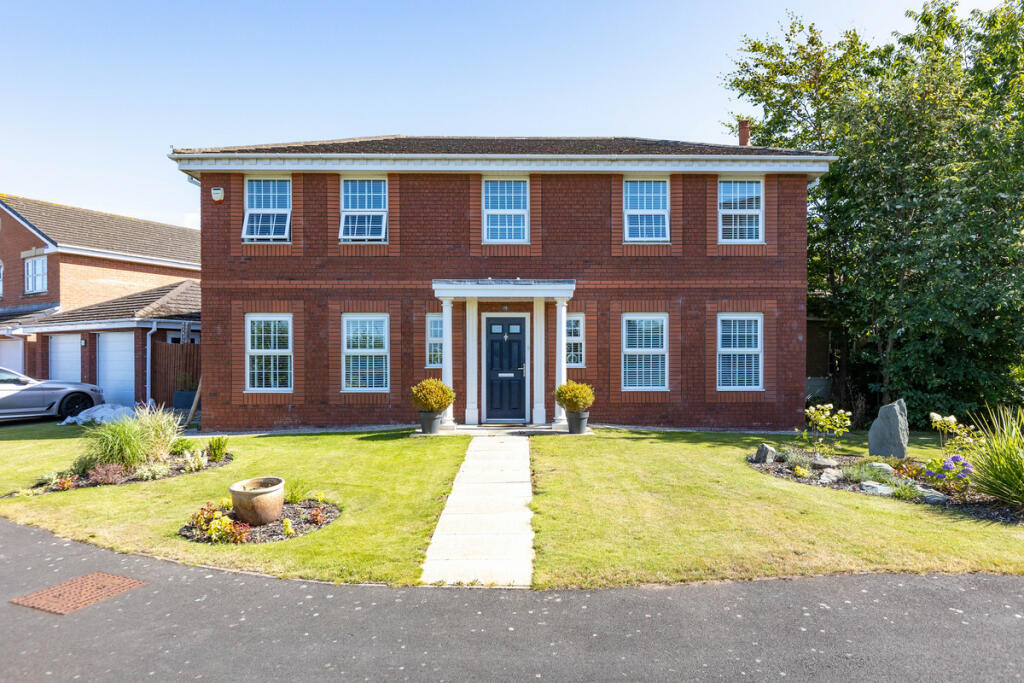
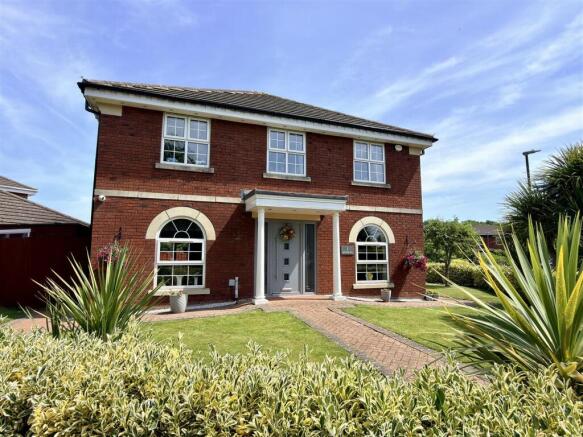
Entrance Hall Approached via a UPVC composite entrance door beneath an attractive open porch with four feature sandstone-effect columns and halogen spot lighting.
Two arched Georgian-style double glazed windows overlook the front.
A striking handmade ash staircase with side banister rails leads to the first floor, with useful under-stairs storage and a further cloakroom/storage cupboard with automatic lighting.
Two radiators and cornice detailing. Doors lead to the principal ground floor rooms.
WC Fitted with a stylish two-piece white suite comprising wall-mounted vanity unit with automatic LED lighting, inset wash hand basin with chrome mixer tap and WC with dual push-button flush.
Illuminated, dimmable VitrA mirror, tiled flooring and partially tiled walls, LED spotlights, extractor fan and heated towel rail.
Sitting Room 14'11" x 12'4" A particularly attractive reception room enjoying two arched Georgian-style double glazed windows to the front, with a delightful outlook over the central communal gardens and duck pond beyond.
Cornice detailing, radiator, TV aerial and telephone points.
Study 12'4" x 8'10" A superb home office featuring a comprehensive range of bespoke Hammonds oak furniture, including fitted desk, storage cupboards, file drawers and storage drawers.
Two arched Georgian-style double glazed windows to the front, LED spotlights, cornice detailing, radiator, TV aerial and telephone points.
Lounge 18'6" x 15'8" A substantial and beautifully proportioned principal reception room with Georgian-style double glazed windows and French doors opening directly onto the rear garden, together with a further side window.
Feature limestone fireplace incorporating a polished cast-iron back and inset living flame-effect gas fire.
Cornice detailing, wall light points, two radiators, telephone, satellite and TV aerial points.
Open-Plan Dining Kitchen 30'6" maximum x 18'3" maximum Dining Area Accessed via attractive glazed double doors from the entrance hall.
UPVC double glazed French doors lead into the conservatory. Tiled flooring, cornice detailing, TV aerial point and contemporary column radiator.
Kitchen Area A superb bespoke kitchen fitted with an extensive range of Blum soft-close wall and base units, complemented by a matching central island with breakfast bar.
Solid granite work surfaces incorporate a Blanco 1½ bowl composite sink with chrome mixer tap and chef's attachment.
The kitchen is exceptionally well equipped with a comprehensive range of integrated appliances, including two Neff stainless steel multifunction pyrolytic combination steam ovens, further Neff pyrolytic steam oven, Neff pyrolytic combination microwave oven, Neff multizone induction hob with illuminated suspended stainless steel extractor, Neff integrated dishwasher, Liebherr fridge freezer and Liebherr illuminated glass-fronted wine cooler.
LED lighting is provided to the ceiling and beneath the wall units, with tiled flooring and contemporary column radiator.
A door provides access to the integral garage, with a further door leading to the utility room.
Utility Room 7'9" x 5'9" Fitted with matching soft-close low-level units, solid granite work surfaces and Blanco sink and drainer with chrome mixer tap.
Floating storage shelves, LED ceiling spotlights, extractor fan, radiator and tiled flooring. LG washing machine and tumble dryer.
Conservatory 18'8" maximum x 11'5" maximum A bright and versatile additional reception space with UPVC framed roof, double glazed windows incorporating attractive stained-glass upper lights and French doors opening onto the rear garden.
Tiled flooring and three radiators.
First Floor landing The attractive handmade ash staircase leads to a spacious gallery landing, featuring an arched Georgian-style double glazed window to the front with lovely views over the communal gardens and duck pond.
An impressive remote-controlled chandelier hoist allows the chandelier to be lowered for ease of cleaning and maintenance.
Cornice detailing, loft access, radiator and built-in storage cupboard housing the hot water cylinder.
Master Bedroom 15'9" x 15'4" A generous principal bedroom with Georgian-style double glazed window overlooking the rear garden and an extensive range of Hammonds fitted furniture, including wardrobes, soft-close drawer units, storage chest and matching bedside cabinets.
Cornice detailing, radiator and TV aerial point. New ceiling fan installed 2026. Connecting door to the adjoining dressing room/Bedroom Four, together with access to the en-suite bathroom.
Ensuite 1 10'8" x 8'1" A luxurious four-piece bathroom incorporating panelled bath with overflow mixer tap, large walk-in Kudos shower with Hansgrohe chrome thermostatic shower, wall-mounted vanity unit with inset wash hand basin and Vado chrome mixer tap, and WC with dual push-button flush.
Illuminated touch-control mirror with adjustable light intensity and colour temperature and integrated demisting function. Matching wall-mounted storage cupboard with integrated shaver point.
Fully tiled walls and flooring, LED spotlights, extractor fan and heated towel rail.
Ensuite 2 9'1" x 4'10" Fitted with a large walk-in shower with Hansgrohe chrome thermostatic shower, wall-mounted white gloss vanity unit with inset wash hand basin and Vado chrome mixer tap, together with Duravit WC.
Illuminated touch-control mirror, fully tiled walls and flooring, LED spotlights, extractor fan and heated towel rail.
Bedroom Four/Dressing Room 13'0" maximum x 12'4" maximum A versatile adjoining room with a lockable connecting door to the principal bedroom, allowing it to be used either as a fourth bedroom or an impressive dressing room.
Georgian-style double glazed window overlooking the rear garden and a comprehensive range of Hammonds fitted furniture, including wardrobes, drawer units and bedside cabinets.
Cornice detailing and radiator.
Bedroom Two 13'2" x 12'7" A generous double bedroom with two Georgian-style double glazed windows to the front, enjoying lovely views across the communal gardens and duck pond.
Extensive Hammonds fitted furniture including feature bow-fronted wardrobes, hanging rails, shelving and matching bedside cabinets. Cornice detailing, two radiators and TV aerial point.
Access to the en-suite shower room.
Bedroom Three 13'2" x 12'5" Another excellent double bedroom with two Georgian-style double glazed windows to the front and attractive views over the communal gardens and duck pond.
Hammonds fitted furniture including double wardrobe, drawers and matching bedside cabinets. Cornice detailing and two radiators.
Bathroom 12'4" x 7'1" A stylish four-piece bathroom featuring a freestanding April bath with freestanding chrome mixer tap and shower attachment, Kudos walk-in shower with Hansgrohe chrome thermostatic shower, wall-mounted white gloss vanity unit with inset wash hand basin and Vado mixer tap, and WC.
Additional storage cupboard with mirrored door, internal lighting and shaver point. Fully tiled walls and flooring, heated towel rail and LED spotlights.
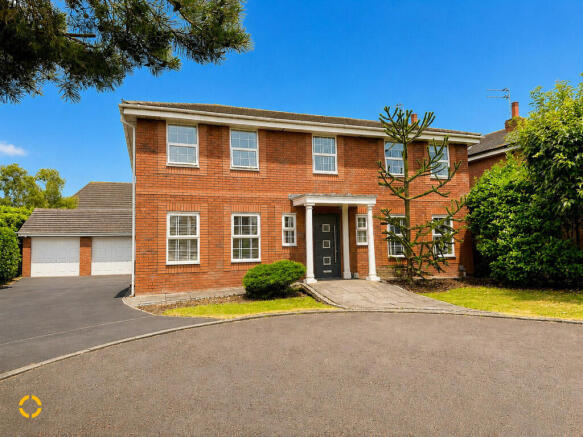
External The property occupies an attractive position within Cypress Point, with the front garden laid principally to lawn and complemented by established flower beds, borders, shrubs and trees.
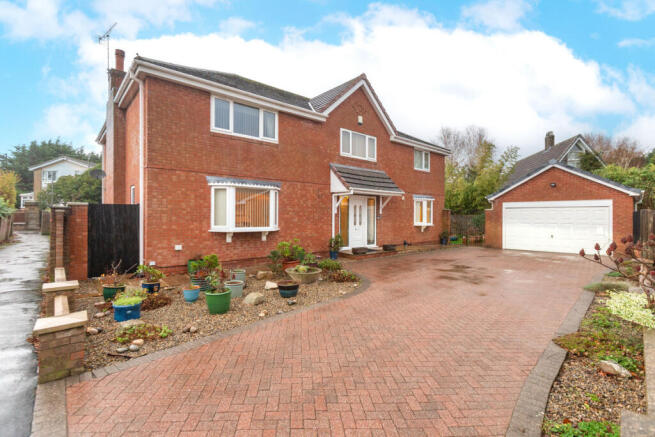
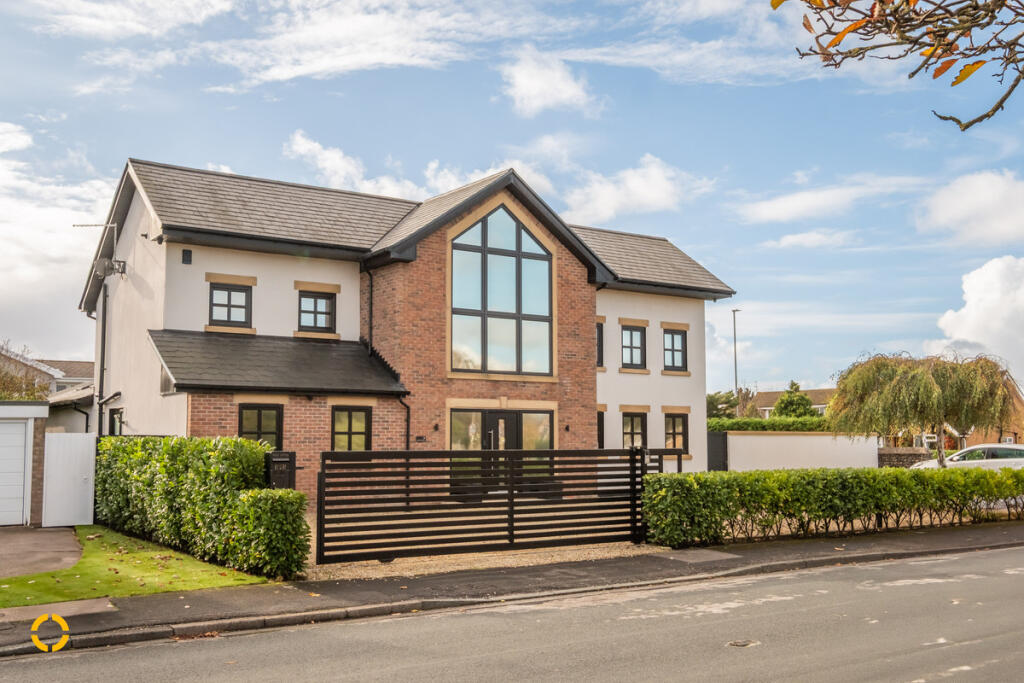
Complimented by metal railings and double gates. A generous block-paved driveway provides ample off-road parking and leads to the integral double garage.
A timber gate provides access to the rear garden. The enclosed rear garden is again laid predominantly to lawn with established borders and planting.
A particularly attractive timber decked patio with pergola provides an excellent outdoor entertaining area, ideal for al fresco dining and relaxing.
External lighting, power and water points are provided, together with a useful timber garden shed incorporating workbench, lighting and power.
Integral Double Garage The large double garage was the Sales Office when Cypress Point was being developed. It still has the original tile flooring, heating, lighting, telephone and USB points.
Subject to permissions, alongside the office this space could be used for home working.
There is a small loft over the garage with loft ladders and a light fitting Additional Information The alarm system has been up dated this year.
It is supplemented by surveillance cameras around the property.
Value & comps
No previous sales on record.
Returns
Set an offer; the calculator follows it.
We're still gathering serviced-accommodation data for this area.
Archie refurb estimate: a Pro feature
0.0% below asking
This is not financial or investment advice. Prop AI Deals is not authorised by the Financial Conduct Authority (FCA) to provide investment advice.
All investment calculators, property analyses, and AI-generated insights are for informational purposes only. Property investment carries risk and may result in financial loss. All calculations should be independently verified and you should consult with FCA-authorised financial advisers before making any investment decisions.
Past performance does not guarantee future results. Tax implications vary by individual circumstances.
Deal
Properties like this can earn 2–3x BTL yields when converted to HMO, with retrofit costs around £10k/room. Sign in to see the full tier, yield projection, and cost breakdown.
Commercial properties like this can earn 30-50% higher yields when converted to residential under Class MA / Q / P / PA, with prior approval costing ~GBP 96/unit. Sign in to see the recommended route, yield uplift, and cost breakdown.
BRRR-suited properties can recycle 80-100% of investor capital on refi, leaving a high-yielding rental with most of the money out. Sign in to see the refurb cost stack, ARV projection, and refinance maths.
Detached + large garden = sub-division play. Pro tier unlocks the tier badge, plot size, uplift estimate, and regional land benchmark.
Short-lease flats trade at deep discount, but extending under the 1993 Act often costs far less than the discount. Pro tier unlocks the tier badge, premium breakdown, long-lease ARV and arbitrage maths.
See projected short-stay revenue vs a vanilla BTL for this property.
See real sub-let margins (HMO room rates & SA nightly rates) vs the landlord rent.
Area
Agent & docs
FAQ
About Grand Manor Drive, Lytham St. Annes, FY8
Explore nearby