We've tightened what earns a Pursue. A home now needs a published valuation, a strategy that still makes money after real running costs and lender stress tests, and no listing problems that would stop a mortgage. You'll see fewer Pursues, and each one has been checked harder.
See how verdicts work5-bedroom detached house · CR8 3BN
Listing removedListed 49 days
Opportunity summary
See Archie’s verdict, returns by strategy and what to check before viewing.
About
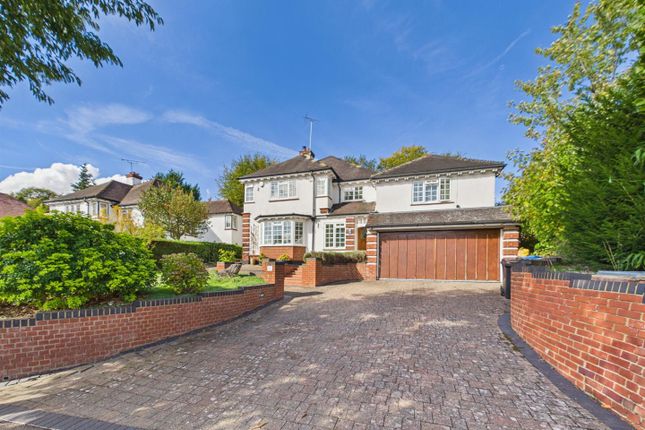
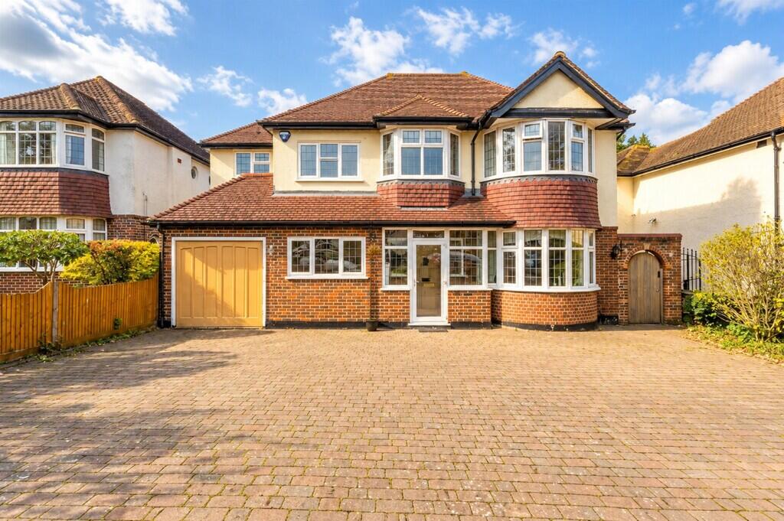
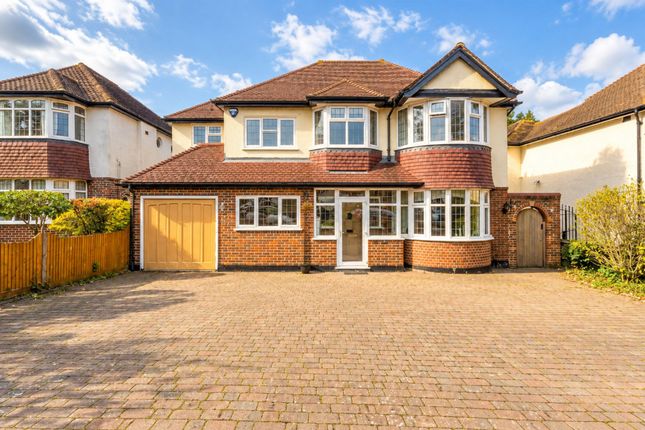
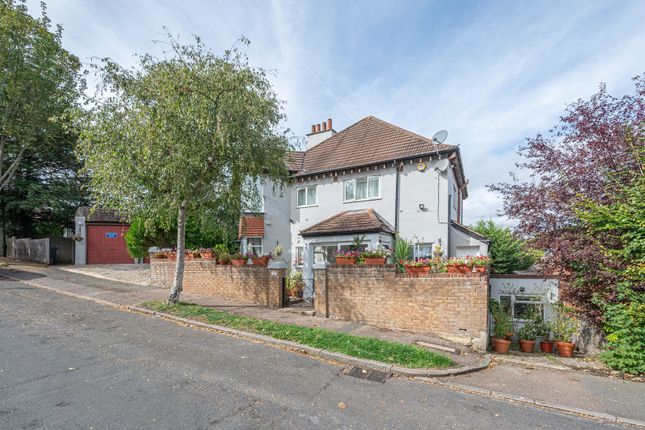
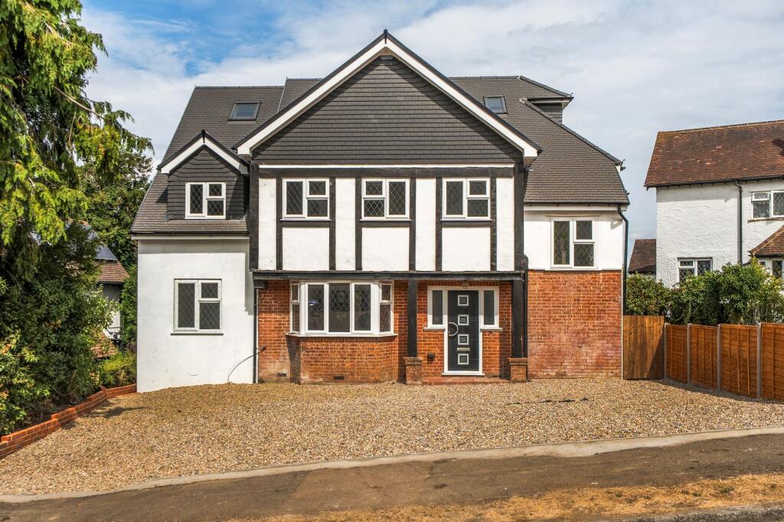
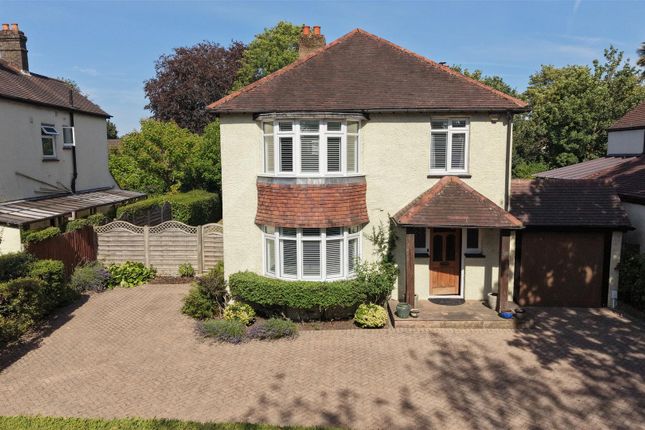
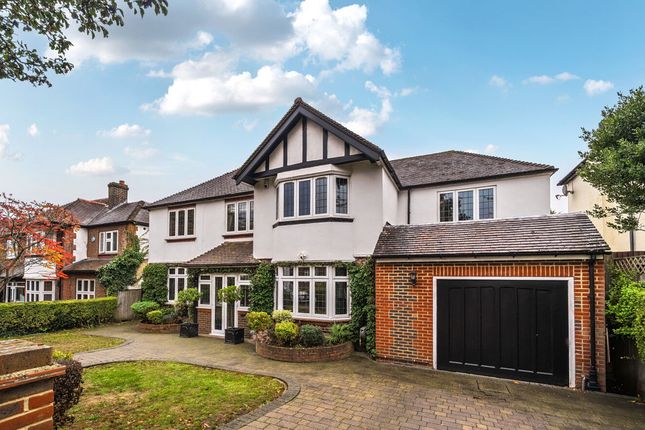
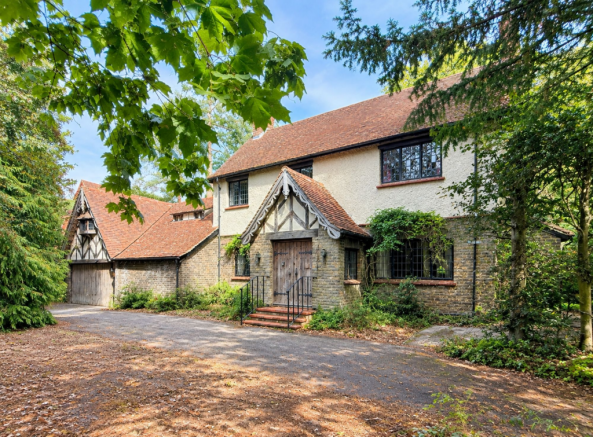
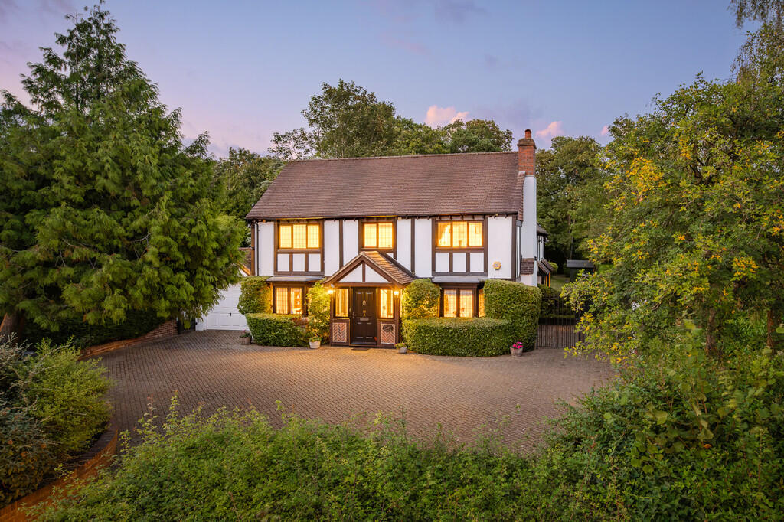
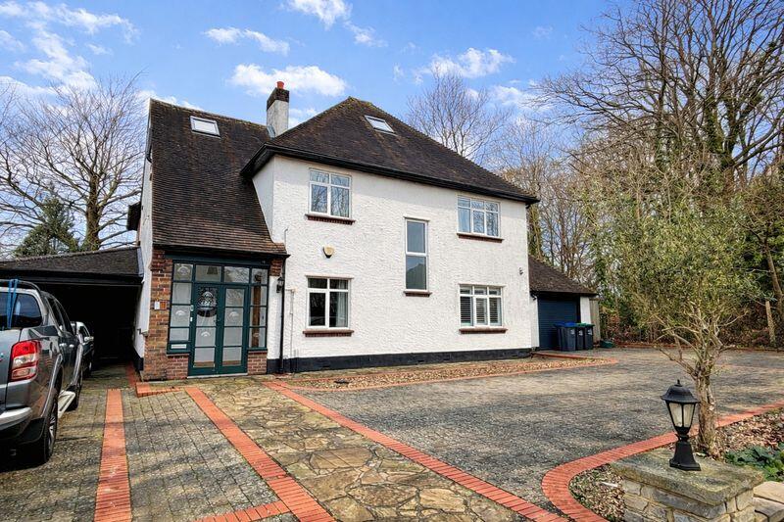
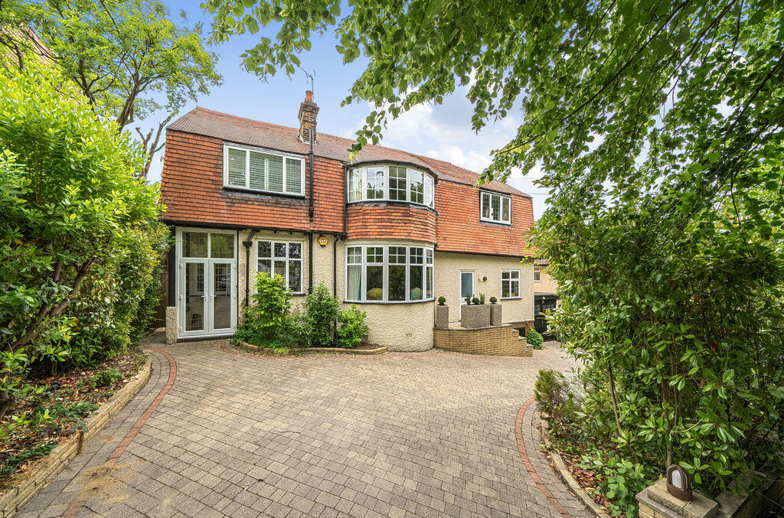
A beautifully modernised five-bedroom detached family home with stunning interior and wonderful garden, situated on the favoured west ide of Purley.
The property Having been significantly enhanced and extended by the current owners, the property has undergone an extensive programme of refurbishment and improvement, resulting in a beautifully balanced home that combines contemporary design with practical family living.
The extension has enlarged both the ground and first floor accommodation, creating a home finished to a high standard throughout.
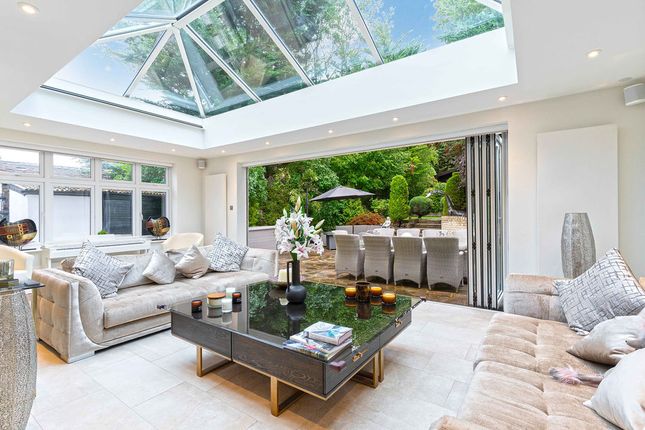
The heart of the home is the beautifully designed open-plan kitchen, dining and family room, creating a wonderfully sociable space.
Thoughtfully planned and flooded with natural light, the kitchen features quartz work surfaces, a range of integrated Siemens appliances, a wine fridge, two integrated chiller drawers and a large central island, providing the perfect setting for both everyday family life and entertaining.
Bi-folding doors open directly onto the rear garden, creating a seamless connection between indoor and outdoor living, whilst wooden shutters and bespoke integrated shutters within the bi-fold doors provide both practicality and an elegant finish.
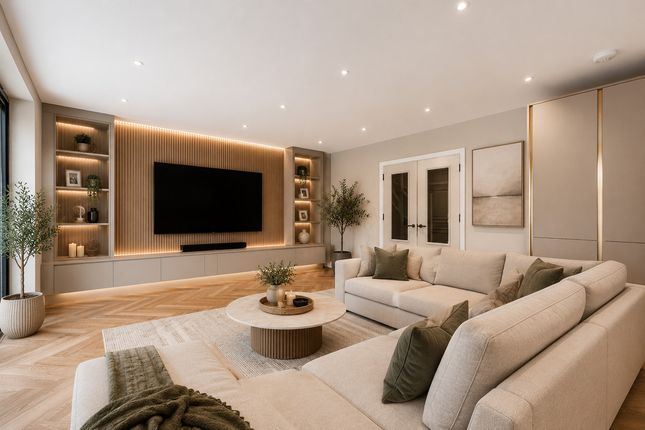
The family area centres around an attractive media wall with a contemporary feature fireplace, creating a warm and inviting focal point.
Underfloor heating extends throughout the ground floor beneath Amtico flooring, providing an additional level of comfort.
There is a lounge to the front, providing a more formal setting for entertaining or quiet relaxation whist a second reception room lends itself to an office, playroom or gym.
A cloakroom and a utility room completes the ground floor. The first floor provides five well-proportioned bedrooms.
The principal bedroom benefits from a large en-suite shower room with twin basins, whilst bedroom two enjoys the benefit of its own en-suite bathroom and walk-in wardrobe.
Two further double and one large single bedroom are served by a stylish family bathroom.
Outside, the rear garden has been thoughtfully landscaped to create an excellent setting for family life and entertaining.
A generous patio adjoins the house, providing the perfect space for outdoor dining and social occasions, whilst the gently sloping lawn offers ample room for children to play and enjoy the outdoors.
The garden offers a wonderful balance of practicality and enjoyment, making it equally suited to families and those who enjoy entertaining.
The front comprises a gated driveway providing ample parking and a garage/storage.
Location Education Purley and the surrounding areas are well known for their very good choice of reputable schools including Margaret Roper Catholic, St.
Nicholas, Christ Church and Beaumont at primary level and preparatory schools to include Cumnor House, St. David's and Laleham Lea.
At senior level there is John Fisher, Riddlesdown Collegiate and Woodcote and private sector senior schools in the area include Whitgift, Trinity and Croydon High.
Local Grammar schools include Wallington County, Wallington Girls and Wilsons Boys.
Sports & Leisure There are numerous facilities in the area including Purley Sports Club with its squash, cricket and tennis courts and there are two golf courses in Purley as well as a number of individual tennis and bowls clubs.
There are also plenty of opportunities to relax and socialise in the many local restaurants and cafes.
Transport Purley station provides rail services to London Bridge (from 25 minutes), London Victoria (from 24 minutes) and Gatwick (from 26 minutes) whilst Riddlesdown and Reedham will get you to London Bridge from 23 & 32 minutes and Victoria from 26 & 37 minutes respectively.
Numerous bus services provide transport to all the surrounding and the M25/M23 intersection at Hooley is approximately 4-5 miles away.
Gatwick and Heathrow Airports are within about 30 and 60 minutes drive respectively.
Proof of identity checks: Upon acceptance of an offer, we are required by law to check the identity of each purchaser. Our charge for this is £25 plus VAT (£30 inclusive VAT) for each person.
A sale will not commence until these checks have been completed satisfactorily.
Material information material information: Part B property construction type: Brick & Block council tax: Band 'G ' - £4,333.18 mains electricity: Yes - edf mains gas: Yes - edf mains water: Yes - ses mains drains & sewerage: Yes - ses heating fuel: Gas heating type: Radiators and Underfloor Heating air conditioning: No parking: Yes - Private Gated Drive EV charging: No broadband: Fibre - Virgin material information: Part C restrictions/restrictive covenants: Rights & easements: Flood risk: Details of planning permissions: Two storey side extension details of building regulations: Building safety: N/A accessability/adaptions: N/A coalfield/mining area: No details of proposed development in the area:
Value & comps
No previous sales on record.
Returns
Set an offer; the calculator follows it.
Short-let restrictions apply
We're still gathering serviced-accommodation data for this area.
Archie refurb estimate: a Pro feature
0.0% below asking
This is not financial or investment advice. Prop AI Deals is not authorised by the Financial Conduct Authority (FCA) to provide investment advice.
All investment calculators, property analyses, and AI-generated insights are for informational purposes only. Property investment carries risk and may result in financial loss. All calculations should be independently verified and you should consult with FCA-authorised financial advisers before making any investment decisions.
Past performance does not guarantee future results. Tax implications vary by individual circumstances.
Deal
Properties like this can earn 2–3x BTL yields when converted to HMO, with retrofit costs around £10k/room. Sign in to see the full tier, yield projection, and cost breakdown.
Commercial properties like this can earn 30-50% higher yields when converted to residential under Class MA / Q / P / PA, with prior approval costing ~GBP 96/unit. Sign in to see the recommended route, yield uplift, and cost breakdown.
BRRR-suited properties can recycle 80-100% of investor capital on refi, leaving a high-yielding rental with most of the money out. Sign in to see the refurb cost stack, ARV projection, and refinance maths.
Detached + large garden = sub-division play. Pro tier unlocks the tier badge, plot size, uplift estimate, and regional land benchmark.
Short-lease flats trade at deep discount, but extending under the 1993 Act often costs far less than the discount. Pro tier unlocks the tier badge, premium breakdown, long-lease ARV and arbitrage maths.
See projected short-stay revenue vs a vanilla BTL for this property.
See real sub-let margins (HMO room rates & SA nightly rates) vs the landlord rent.
Area
Agent & docs

FAQ
About 159, Woodcote Valley Road, Purley
Explore nearby