4-bedroom house · KY8 4HA
For saleListed 219 days
Opportunity summary
See Archie’s verdict, returns by strategy and what to check before viewing.
About
The interior of St Andrews House has been arranged with an impressive balance of scale, character and family practicality. The approach into the property sets the tone immediately.
The entrance hall is a particularly memorable introduction to the home, framed by stairs rising at either end.
This architectural feature gives a sense of occasion on arrival and provides a fitting prelude to the remarkable interiors beyond.
The main open plan living area forms the heart of the home and is defined by soaring timber arches, tall columns and beautiful natural light.
Within this dramatic volume, several seating and dining areas are arranged with ease, creating an atmosphere that is warm, inviting and perfectly suited to family life as well as larger gatherings.
The kitchen adjoins the main living space and is both sociable and highly functional, with deep pantry storage, generous work surfaces and a relaxed breakfast area.
A door leads directly from the kitchen into a dedicated laundry room, adding to the practicality of the layout.
From the principal living area, a separate sitting room provides an additional and distinct reception space.
This room contains a beautifully fitted kitchen area and works extremely well as a private living space for a relative or guests, or as a dedicated home office or studio.
Its independence from the main living area makes it a valuable and versatile part of the house. The ground floor also includes a spacious double bedroom positioned close to a large family bathroom.
This arrangement is ideal for guests, multigenerational living or those who prefer ground floor accommodation.
The two graceful staircases lead to the first floor gallery, an elegant space that overlooks the main living area and showcases the timber structure and architectural detailing of the former church.
This upper level has a refined and peaceful feel, well suited to quiet reading, work or relaxation. The first floor contains three beautiful bedrooms.
The principal bedroom is an exceptional room, framed by a magnificent stained glass window that creates one of the most atmospheric settings within the house.
The suite includes a generous dressing room and an en suite shower room, forming a serene and private retreat.
Two further bedrooms on this level also benefit from en suite shower rooms, providing comfort and convenience for family members or guests.
Across both floors, the proportions and decorative detail of the bedrooms are particularly appealing.
The layout supports both shared family living and independent space, with each area of the property feeling distinctive yet harmoniously connected.
Overall, St Andrews House offers a rare combination of architectural drama and domestic warmth.
The flow between the spaces is natural and intuitive, allowing families to enjoy the grandeur of the building while living comfortably and practically throughout.
Gardens and grounds Outside, St Andrews House benefits from an enclosed and easily managed garden that complements the character of the building.
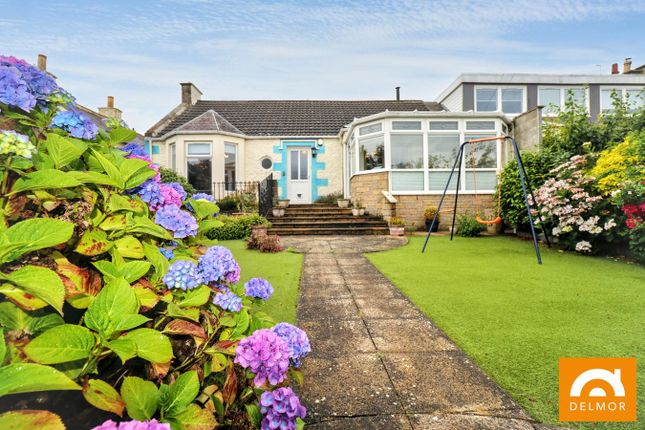
The garden on the right‐hand side of the house is south facing and finished with stone paving.
A lawn bordered by mature planting provides a calm and private outlook, while paved areas offer space for outdoor dining and relaxation.
The garden feels peaceful despite the central setting and is practical and secure for everyday family use.
On the opposite side of the property, a practical utility garden accommodates bins, a wood store and a garden shed, keeping everyday requirements neatly contained.
There is parking for up to four cars at the front of the house.
Further notes Although the house has occasionally been used for small private gatherings due to its impressive interior, it is first and foremost a welcoming and successful family home.
Any occasional alternative use as a venue remains entirely optional. St Andrews House occupies a central position in Leven, a well‐served coastal town in the Kingdom of Fife.
The setting provides immediate access to sandy beaches, the Fife coastal path and a wide choice of local shops, cafes, leisure facilities and parks.
The town offers good schooling and a lively community atmosphere that suits family life extremely well.
The area is known for its exceptional golf, including Leven Links, Lundin Links and the recently established Dunbarnie Links, a modern course that has attracted considerable acclaim from golfing enthusiasts.
The celebrated university town of St Andrews lies a short distance to the north east, offering further schooling, golf, culture and coastal attractions.
Leven Station offers direct rail services, placing Edinburgh around an hour away by train and making the property well placed for those who require both coastal living and convenient city access.
Value & comps
Land Registry doesn’t cover Scotland or Northern Ireland, so previous sales may not be on record.
Returns
Set an offer; the calculator follows it.
Short-let licence or registration needed
We're still gathering serviced-accommodation data for this area.
Archie refurb estimate: a Pro feature
0.0% below asking
This is not financial or investment advice. Prop AI Deals is not authorised by the Financial Conduct Authority (FCA) to provide investment advice.
All investment calculators, property analyses, and AI-generated insights are for informational purposes only. Property investment carries risk and may result in financial loss. All calculations should be independently verified and you should consult with FCA-authorised financial advisers before making any investment decisions.
Past performance does not guarantee future results. Tax implications vary by individual circumstances.
Deal
Properties like this can earn 2–3x BTL yields when converted to HMO, with retrofit costs around £10k/room. Sign in to see the full tier, yield projection, and cost breakdown.
Commercial properties like this can earn 30-50% higher yields when converted to residential under Class MA / Q / P / PA, with prior approval costing ~GBP 96/unit. Sign in to see the recommended route, yield uplift, and cost breakdown.
BRRR-suited properties can recycle 80-100% of investor capital on refi, leaving a high-yielding rental with most of the money out. Sign in to see the refurb cost stack, ARV projection, and refinance maths.
Detached + large garden = sub-division play. Pro tier unlocks the tier badge, plot size, uplift estimate, and regional land benchmark.
Short-lease flats trade at deep discount, but extending under the 1993 Act often costs far less than the discount. Pro tier unlocks the tier badge, premium breakdown, long-lease ARV and arbitrage maths.
See projected short-stay revenue vs a vanilla BTL for this property.
See real sub-let margins (HMO room rates & SA nightly rates) vs the landlord rent.
Area
Agent & docs
FAQ
About Durie Street, Leven
Explore nearby