We've tightened what earns a Pursue. A home now needs a published valuation, a strategy that still makes money after real running costs and lender stress tests, and no listing problems that would stop a mortgage. You'll see fewer Pursues, and each one has been checked harder.
See how verdicts work5-bedroom detached house · WD19 4AY
For saleListed 7 days
Opportunity summary
See Archie’s verdict, returns by strategy and what to check before viewing.
About
Some houses are bought for a few years; this is one to buy for the next few decades.
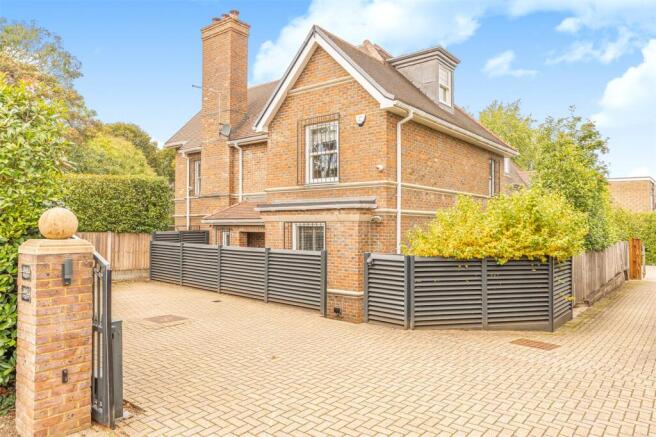
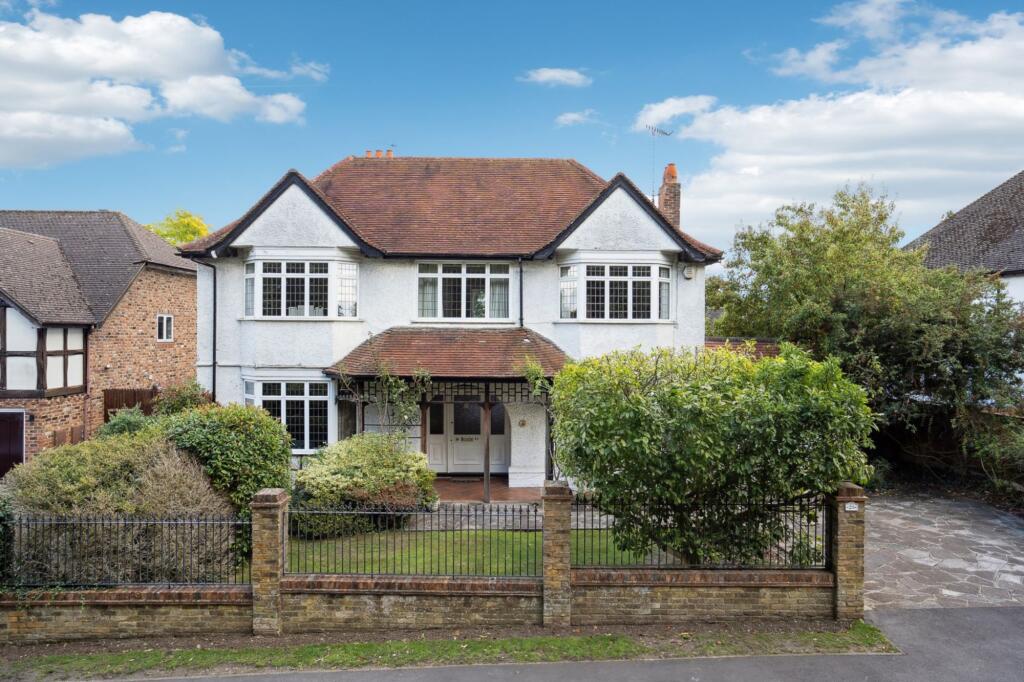
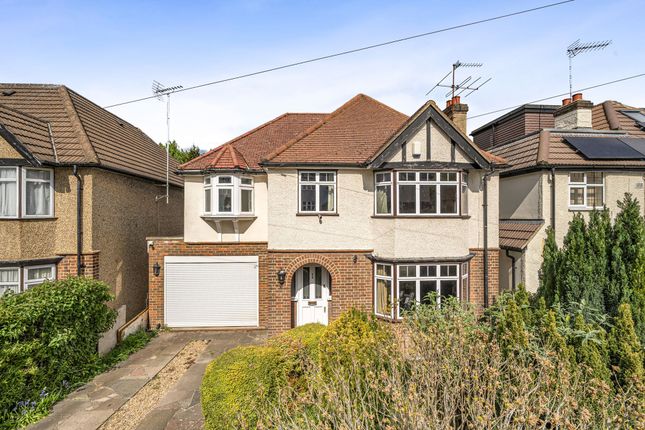
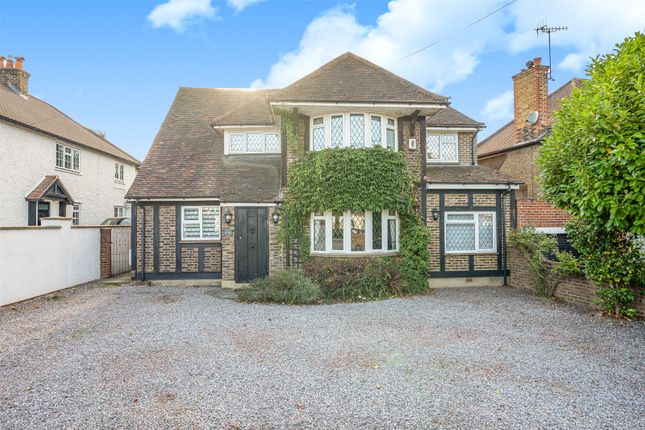
Set behind a broad and imposing frontage on Sherwoods Road, this detached mock Tudor house has five bedrooms and a further loft room, arranged across almost 2,200 sq ft.
Houses of this calibre seldom reach the open market, and when they do, they tend to stay with their owners for a very long time.
The house sits well back from the road, approached across a sweeping block-paved driveway that curves around a lawn bordered by mature rhododendrons and clipped hedging.
Its façade has everything one could ask of a mock Tudor house, and rather more. Red brick at ground level gives way to off-white render and black timber framing above.
Bay windows that would sit comfortably on a Victorian or Edwardian villa face the street, and a round porthole window, framed in brick, punctuates the side elevation.
At its heart is an oversized oak front door, glazed with bullseye panes and set within a brick porch, which feels as though it might predate the house altogether.
It is rare to find a single house that draws so convincingly on so many periods. The front door opens onto a hallway that makes its statement at once.
Oak runs throughout, from the doors to the staircase, whose turned newel and balustrade rise beneath a deep red runner. It is dark in all the right ways: Rich, composed and quietly grand.
Set down a step, the cloakroom offers a crisp contrast, tiled floor to ceiling in pale stone-effect porcelain, with a wall-hung vanity, countertop basin and plantation shutters.
To the left lies the principal reception room; unusual in its shape and lit from every direction, with dark beams overhead and walls of white-painted brick.
Its centrepiece is the fireplace, a towering carved timber surround with fluted pilasters, shell motifs and an overmantel mirror, framing a cast-iron insert and decorative tiles.
There is room here for a grand piano, and to spare.
The dining room (15'7" x 14'2") has a feature fireplace of its own, while a third reception room, currently a study, would serve equally well as a snug. Beyond, the house turns decisively modern.
The kitchen pairs grey j-pull cabinetry with quartz worktops, a breakfast bar, integrated double ovens and a gas hob, with plantation shutters across a broad run of windows.
An open arched doorway leads through to a separate utility room with access to the garden.
Upstairs, a generous landing of dark timber floorboards and panelled doors leads to five well-proportioned bedrooms. The main bedroom sits above the dining room and takes its box bay window.
Two bedrooms have en-suite shower rooms, a further bedroom retains a painted period fire surround, and the family bathroom, tiled in large-format porcelain, has a bath with a thermostatic shower over.
Above, reached by a drop-down ladder, the loft room (12'2" x 11'8") has eaves storage to both sides and views over the garden.
Subject to the needs of whoever comes next, it would make a natural sixth bedroom.
To the rear, the metal-framed windows of the loft dormer recall the Arts and Crafts movement, and the garden is exceptional: A long, open lawn, island beds of heather and conifer, established borders and a mature horse chestnut, with a gravelled seating area set to one side.
A second driveway, with its own access from Elm Avenue, leads to a detached garage of 7'9" x 22'0", suited to a workshop, a home gym or a car, with a separate store at one end.
In all, there is parking for three cars with ease. Bushey station is a short walk away, and with a well-timed train, the journey from front door to London Euston takes a little over twenty minutes.
The house can be lived in comfortably from the first day, yet it leaves room for its next owner to make it entirely their own. EPC Rating: F
Value & comps
No previous sales on record.
Returns
Set an offer; the calculator follows it.
We're still gathering serviced-accommodation data for this area.
Archie refurb estimate: a Pro feature
0.0% below asking
This is not financial or investment advice. Prop AI Deals is not authorised by the Financial Conduct Authority (FCA) to provide investment advice.
All investment calculators, property analyses, and AI-generated insights are for informational purposes only. Property investment carries risk and may result in financial loss. All calculations should be independently verified and you should consult with FCA-authorised financial advisers before making any investment decisions.
Past performance does not guarantee future results. Tax implications vary by individual circumstances.
Deal
Properties like this can earn 2–3x BTL yields when converted to HMO, with retrofit costs around £10k/room. Sign in to see the full tier, yield projection, and cost breakdown.
Commercial properties like this can earn 30-50% higher yields when converted to residential under Class MA / Q / P / PA, with prior approval costing ~GBP 96/unit. Sign in to see the recommended route, yield uplift, and cost breakdown.
BRRR-suited properties can recycle 80-100% of investor capital on refi, leaving a high-yielding rental with most of the money out. Sign in to see the refurb cost stack, ARV projection, and refinance maths.
Detached + large garden = sub-division play. Pro tier unlocks the tier badge, plot size, uplift estimate, and regional land benchmark.
Short-lease flats trade at deep discount, but extending under the 1993 Act often costs far less than the discount. Pro tier unlocks the tier badge, premium breakdown, long-lease ARV and arbitrage maths.
See projected short-stay revenue vs a vanilla BTL for this property.
See real sub-let margins (HMO room rates & SA nightly rates) vs the landlord rent.
Area
Agent & docs

FAQ
About 17 Sherwoods Road, Watford
Explore nearby