3-bedroom house · WV8 1JD
Opportunity summary
See Archie’s verdict, returns by strategy and what to check before viewing.
About
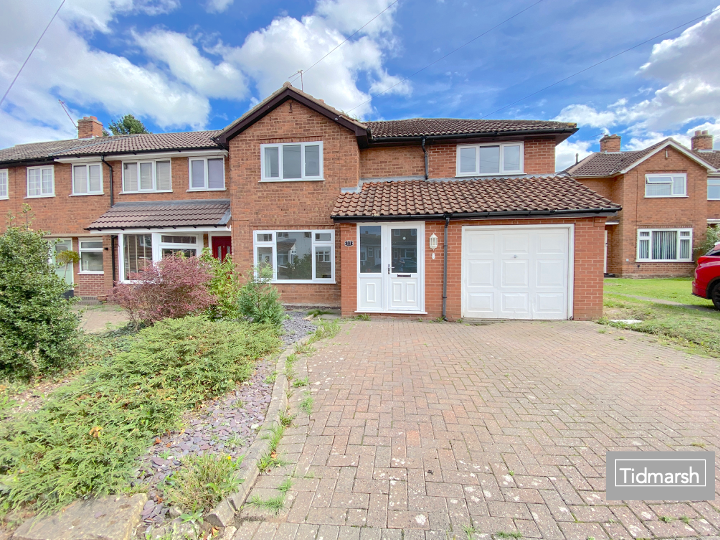
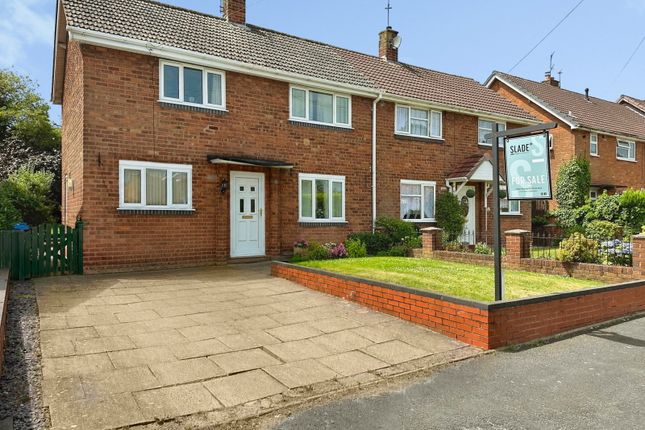
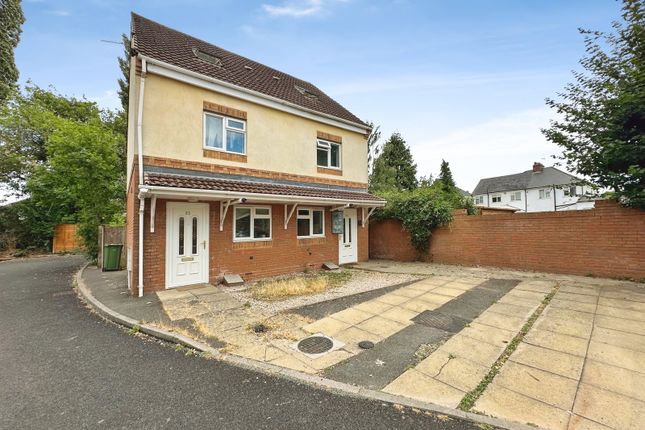
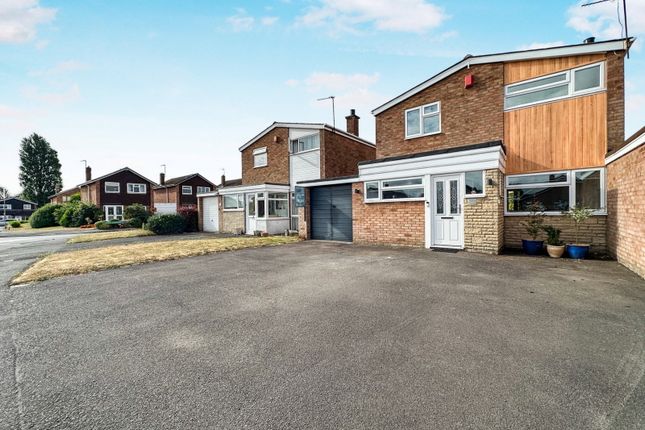
SLADE Property Collective proudly presents… 38 Florence Road, Bilbrook, Wolverhampton, WV8 1JD Offers in the Region of £255,000 | Freehold | No Upward Chain EPC: D Council Tax Band: D A Linked Detached Home in a Prime Bilbrook Setting… Packed with Potential Positioned on the ever-popular Florence Road in Bilbrook, this three-bedroom linked detached home presents a fantastic opportunity to secure a property in one of the area’s most sought-after village locations.
Lovingly cared for over many years, this is not a full refurbishment project..
The property is perfectly liveable and ready to move straight into, while offering clear scope for selective modernisation to enhance both lifestyle and long-term value.
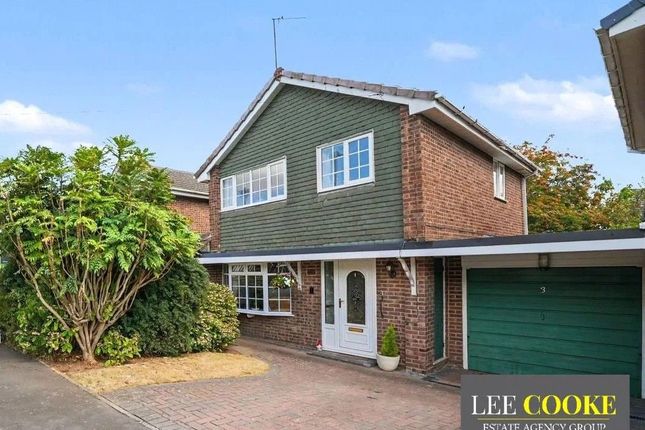
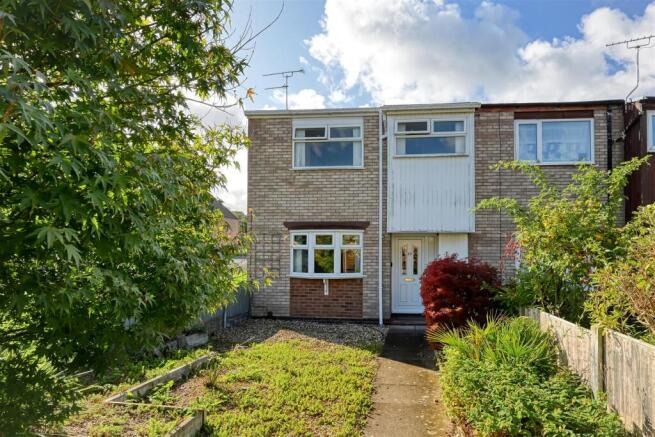
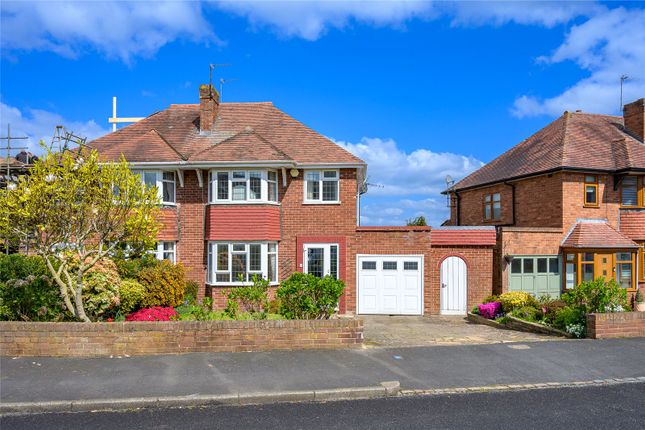
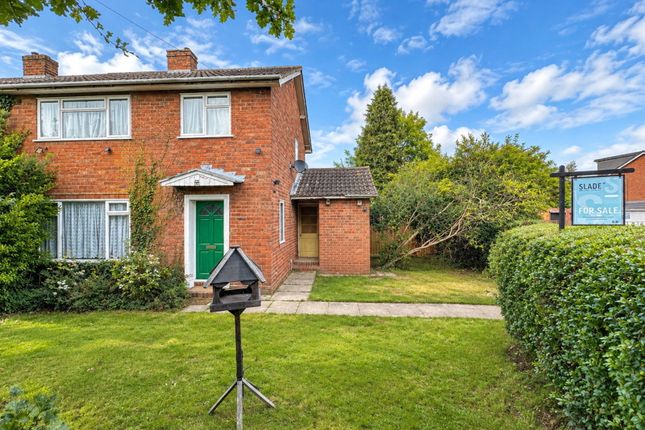
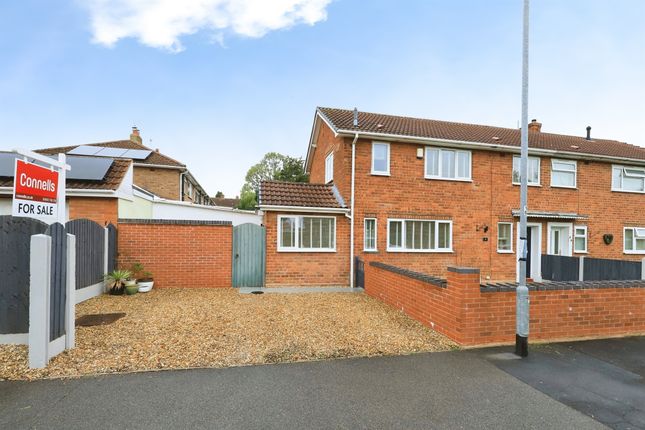
Approach & Parking The property enjoys a well-balanced frontage comprising: Tarmacadam driveway providing parking for multiple vehicles Gravelled and landscaped front garden with mature planting Carport providing covered side access Garage located beyond the carport, with power, lighting and rear access Secure gated access connecting front, side and rear A practical setup that works seamlessly for everyday living.
Ground Floor Living – Comfortable Now, Flexible for the Future Entered via a UPVC double-glazed front door, the hallway leads into a well-proportioned layout.
Living Room 4.05m x 3.83m (13’3” x 12’7”) Bow window to the front elevation Feature fireplace with marble hearth Dado rail and decorative wall panelling A bright and welcoming main reception space Dining Room 3.83m x 2.50m (12’7” x 8’2”) Rear-facing with garden outlook Ideal for family dining or entertaining Direct connection to the kitchen Kitchen 3.33m x 2.23m (10’11” x 7’4”) Wall and base units with worktops Worcester Bosch boiler Understairs storage access Window overlooking the rear garden Agent’s Insight: The property has been well maintained, but with a simple, thoughtful update… particularly opening up the kitchen and dining room (subject to regs), buyers could create a modern open-plan kitchen/diner, significantly improving flow and adding value.
First Floor Accommodation The first floor offers three bedrooms and practical storage: Bedroom 1 3.77m x 2.84m (12’4” x 9’4”) Dual windows to the front Fitted bedroom suite with dressing storage Spacious double Bedroom 2 2.93m x 2.84m (9’7” x 9’4”) Rear-facing with garden views Fitted wardrobes Comfortable double Bedroom 3 2.88m x 1.89m (9’5” x 6’2”) Front-facing Ideal bedroom, nursery or office Scope to creatively utilise bulkhead space Shower Room 1.89m x 1.66m (6’2” x 5’5”) Additional features: Airing cupboard Loft access Natural light from side elevation Rear Garden – Private, South Facing & Low Maintenance The rear garden has been lovingly maintained and offers: South-facing aspect (vendor advised) Patio-led, low-maintenance design Rockery features, pond and mature planting Space for greenhouse and shed Secure access to garage and carport A garden ready to enjoy immediately, with scope to personalise further.
Garage 5.13m x 3.43m (16’10” x 11’3”) Located beyond the carport: Power & lighting Rear access door Ideal for storage, workshop or future potential Standout Features Highly sought-after Bilbrook village location Linked detached three-bedroom home No upward chain & vacant possession Move-in ready — not a full refurbishment project Scope to modernise and add value Driveway, carport & garage South-facing landscaped rear garden Potential to create open-plan living (STPP) Location – Bilbrook & Codsall Living Florence Road sits within one of the area’s most desirable locations: Walking distance to Bilbrook train station Close to Codsall village amenities Excellent local schools Easy access to M54, i54 & Wolverhampton City Centre Surrounded by countryside and green space Homes here, especially those offering potential — remain in consistently high demand.
The slade Perspective This is exactly what buyers are looking for right now… A home that you can: ✔ Move straight into ✔ Improve over time ✔ Add genuine long-term value Not a project… but an opportunity.
Why Choose SLADE Property Collective At SLADE Property Collective, we don’t just list homes… we showcase them.
Every property is carefully positioned, professionally marketed and designed to stand out, because buyers connect with lifestyle…not just floor plans.
What slade stands for: S – Specialists in Residential Sales L – Live Locally A – Assured Advice D – Dedicated to Delivering Excellence E – Experienced Estate Agents evolving with modern methods and traditional values Built on Mark Slade’s 23 years of experience, alongside Oliver Jones’ 15 years, we deliver a personal, results-driven service with proven success.
✨ Bespoke marketing 📸 Professional photography 🏡 Quality over quantity approach Ready to View?
Mark Slade SLADE Property Collective 📱 ☎️ 📧 Follow SLADE Property Collective 📸 Instagram 📘 Facebook ⭐ Trustpilot Reviews Compliance & Important Information aml & Compliance Notice Before a memorandum of sale is issued, all buyers must provide id documentation and proof of funds.
We may use an online verification service. Important Information All details are prepared with care; however, room sizes, boundaries and appliances cannot be guaranteed.
Floor plans and photographs are for guidance purposes only. Buyers are advised to seek independent legal advice. We may receive referral fees from conveyancing and mortgage partners.
Value & comps
No previous sales on record.
Returns
Set an offer; the calculator follows it.
We're still gathering serviced-accommodation data for this area.
Archie refurb estimate: a Pro feature
0.0% below asking
This is not financial or investment advice. Prop AI Deals is not authorised by the Financial Conduct Authority (FCA) to provide investment advice.
All investment calculators, property analyses, and AI-generated insights are for informational purposes only. Property investment carries risk and may result in financial loss. All calculations should be independently verified and you should consult with FCA-authorised financial advisers before making any investment decisions.
Past performance does not guarantee future results. Tax implications vary by individual circumstances.
Deal
Properties like this can earn 2–3x BTL yields when converted to HMO, with retrofit costs around £10k/room. Sign in to see the full tier, yield projection, and cost breakdown.
Commercial properties like this can earn 30-50% higher yields when converted to residential under Class MA / Q / P / PA, with prior approval costing ~GBP 96/unit. Sign in to see the recommended route, yield uplift, and cost breakdown.
BRRR-suited properties can recycle 80-100% of investor capital on refi, leaving a high-yielding rental with most of the money out. Sign in to see the refurb cost stack, ARV projection, and refinance maths.
Detached + large garden = sub-division play. Pro tier unlocks the tier badge, plot size, uplift estimate, and regional land benchmark.
Short-lease flats trade at deep discount, but extending under the 1993 Act often costs far less than the discount. Pro tier unlocks the tier badge, premium breakdown, long-lease ARV and arbitrage maths.
See projected short-stay revenue vs a vanilla BTL for this property.
See real sub-let margins (HMO room rates & SA nightly rates) vs the landlord rent.
Area
Agent & docs
FAQ
About 38, Florence Road, Bilbrook, Wolverhampton
Explore nearby