We've tightened what earns a Pursue. A home now needs a published valuation, a strategy that still makes money after real running costs and lender stress tests, and no listing problems that would stop a mortgage. You'll see fewer Pursues, and each one has been checked harder.
See how verdicts work4-bedroom house · FK2 0SX
Listing removedListed 258 days
Opportunity summary
See Archie’s verdict, returns by strategy and what to check before viewing.
About
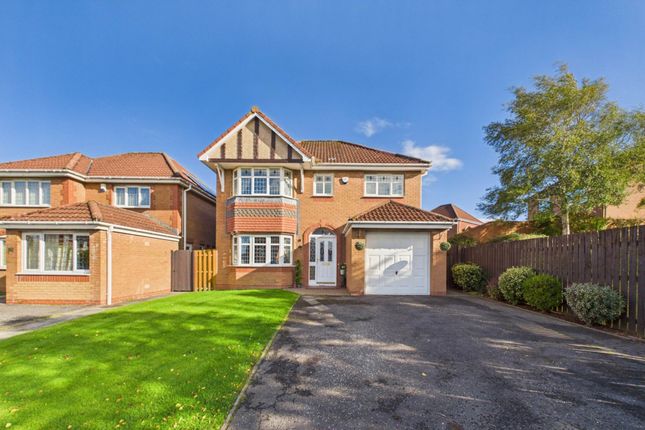
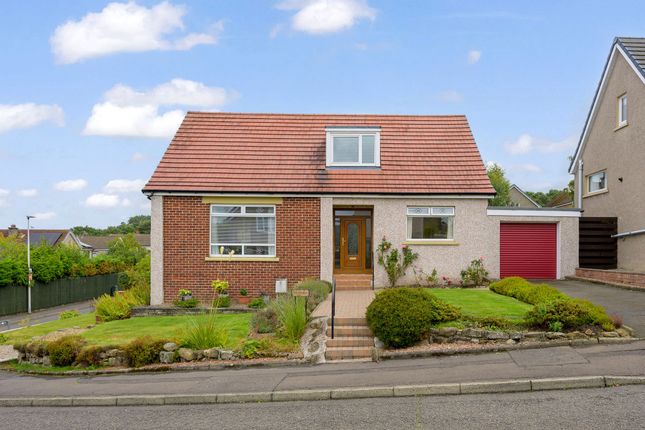
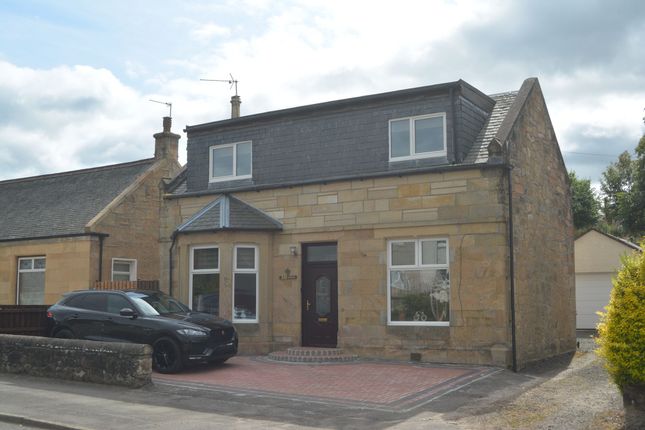
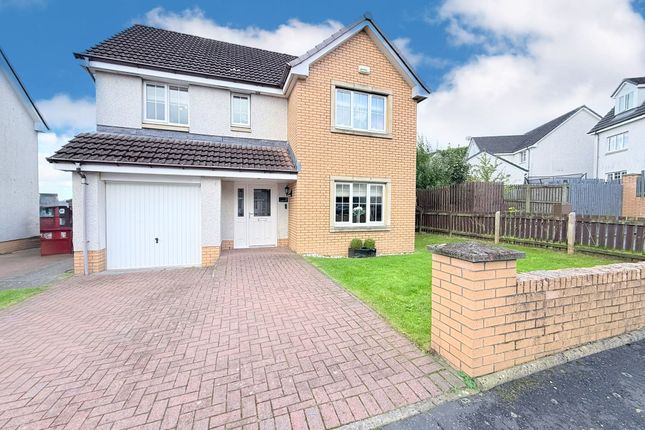
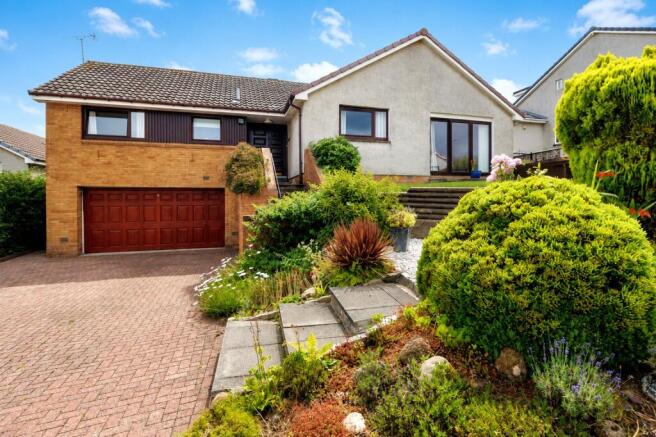
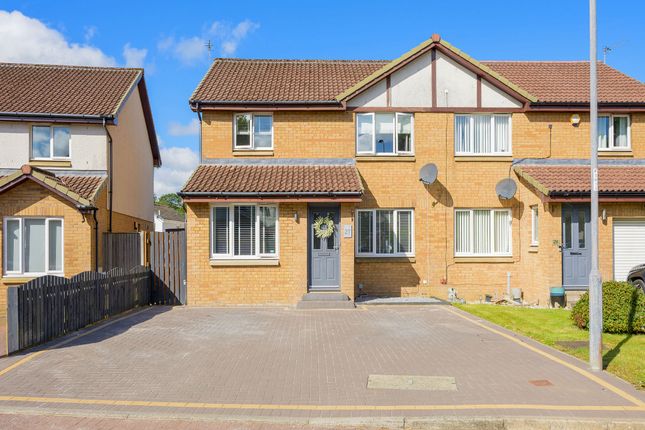
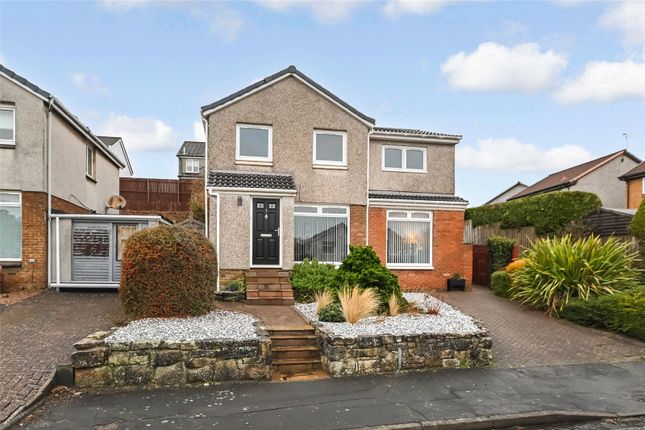
Tundaghar is an immaculately presented three-bedroom detached bungalow, set within the highly sought-after Quarry Brae in the popular village of Brightons.
This desirable location is well known for its peaceful setting while offering excellent access to local amenities, schooling and transport links.
The accommodation is finished to an excellent standard throughout, offering stylish, contemporary living all on one level.
The property is entered via an impressive and generously proportioned central hallway, finished with solid oak flooring, which sets the tone for the quality and space on offer and incorporates a number of discreetly positioned storage cupboards.
To the rear of the property lies the outstanding open-plan kitchen, dining and family room, an exceptionally spacious and beautifully appointed area that forms the true heart of the home.
Designed with both everyday living and entertaining in mind, this superb space offers an excellent range of high-quality kitchen units with integrated oven, steam oven, microwave and hot plate drawer, integrated dishwasher, a freestanding American-style fridge freezer and striking black granite work surfaces incorporating a black Insinkerator waste disposal sink.
Further enhancing the space is a central island featuring an extractor fan, worktop grill and induction hob, along with generous space for dining and informal family seating.
Timber-framed glazed patio doors provide direct access from the kitchen area to the rear garden, seamlessly connecting indoor and outdoor living.
A door from the kitchen area leads to a well-equipped utility room, providing additional storage and workspace, along with space for a freestanding fridge freezer, washing machine and tumble dryer.
The utility room also offers internal access to the integral garage, adding a high level of practicality and convenience.
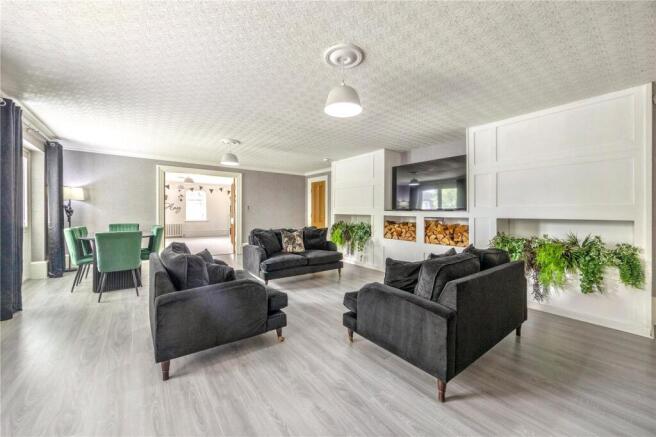
The principal living room is centrally positioned and is an elegant and inviting reception space, featuring a fireplace and perimeter shadow-gap lighting.
This generously proportioned room enjoys a wide set of timber-framed glazed patio doors opening onto the garden, complemented by full-height glass panels and a striking band of clerestory glazing above, which together flood the room with natural light.
The room offers ample space for a full range of furniture and provides an ideal setting for both relaxed family living and more formal entertaining.
The bedroom accommodation is thoughtfully arranged to provide comfort and privacy.
The principal bedroom is a particularly impressive double room, enhanced by a private, fully tiled en-suite shower room and a generous dressing room, offering excellent storage and a luxurious feel.
There are two further well-proportioned bedrooms, comprising one double bedroom and one single bedroom, the latter benefiting from double fitted wardrobes (x2).
Both rooms are beautifully presented and offer flexible accommodation for family living, guests or home working.
A contemporary family bathroom, fully tiled and finished to a high standard, and fitted with a stylish three-piece suite, serves the remaining accommodation.
Further benefits include gas central heating with a Hive smart heating system, double glazing throughout and tasteful neutral décor, with the property presented in true walk-in condition and a high level of finish evident throughout.
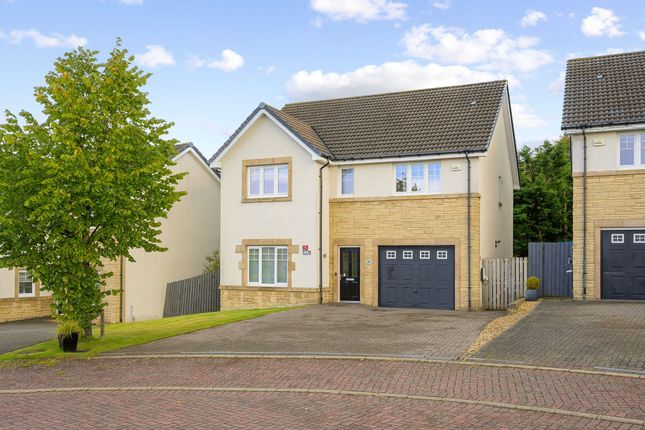
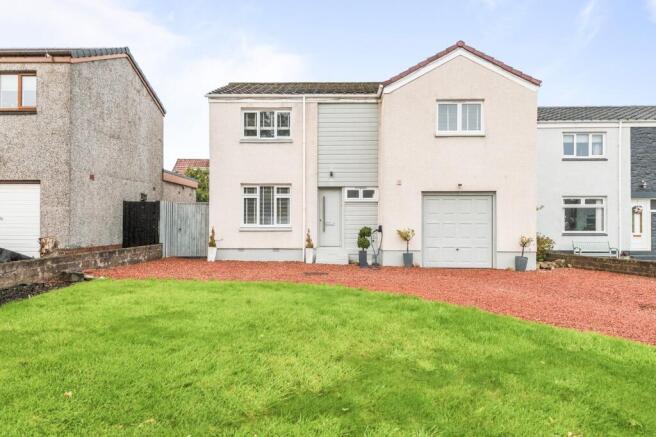
Externally, the property enjoys well-maintained private gardens, a monoblock driveway and an integral garage fitted with an electric up-and-over door, providing ample off-street parking and excellent storage.
The landscaped gardens offer a superb outdoor space for both relaxing and entertaining, featuring a summer house, patio areas, decking, lawn and low-maintenance astro turf.
The generous plot size also offers potential for extension, subject to the necessary planning consents, allowing future owners the opportunity to further enhance and personalise the property.
Overall, the accommodation is beautifully balanced and immaculately presented, combining refined finishes with thoughtful design to create a home of comfort, style and quality throughout.
Brightons remains one of the most sought-after villages in the area, offering a range of local amenities including shops, cafés and primary schooling, with nearby secondary schooling and excellent transport links to Falkirk, Linlithgow, Edinburgh and Glasgow.
Early viewing is highly recommended to appreciate the quality, layout and setting of this outstanding home.
________________________________________ PROPERTY FACTS Home Report Valuation: £450,000 Central Heating: Gas (Hive smart heating system) Double Glazing: Throughout Included in Sale: All light fittings, floor coverings, blinds, curtains, integrated and freestanding white goods, summer house (Furniture may be available by separate negotiation)
Value & comps
Land Registry doesn’t cover Scotland or Northern Ireland, so previous sales may not be on record.
Returns
Set an offer; the calculator follows it.
Short-let licence or registration needed
We're still gathering serviced-accommodation data for this area.
Archie refurb estimate: a Pro feature
0.0% below asking
This is not financial or investment advice. Prop AI Deals is not authorised by the Financial Conduct Authority (FCA) to provide investment advice.
All investment calculators, property analyses, and AI-generated insights are for informational purposes only. Property investment carries risk and may result in financial loss. All calculations should be independently verified and you should consult with FCA-authorised financial advisers before making any investment decisions.
Past performance does not guarantee future results. Tax implications vary by individual circumstances.
Deal
Properties like this can earn 2–3x BTL yields when converted to HMO, with retrofit costs around £10k/room. Sign in to see the full tier, yield projection, and cost breakdown.
Commercial properties like this can earn 30-50% higher yields when converted to residential under Class MA / Q / P / PA, with prior approval costing ~GBP 96/unit. Sign in to see the recommended route, yield uplift, and cost breakdown.
BRRR-suited properties can recycle 80-100% of investor capital on refi, leaving a high-yielding rental with most of the money out. Sign in to see the refurb cost stack, ARV projection, and refinance maths.
Detached + large garden = sub-division play. Pro tier unlocks the tier badge, plot size, uplift estimate, and regional land benchmark.
Short-lease flats trade at deep discount, but extending under the 1993 Act often costs far less than the discount. Pro tier unlocks the tier badge, premium breakdown, long-lease ARV and arbitrage maths.
See projected short-stay revenue vs a vanilla BTL for this property.
See real sub-let margins (HMO room rates & SA nightly rates) vs the landlord rent.
Area
Agent & docs

FAQ
About Tundaghar, Quarry Brae, Brightons, Falkirk, FK2
Explore nearby