We've tightened what earns a Pursue. A home now needs a published valuation, a strategy that still makes money after real running costs and lender stress tests, and no listing problems that would stop a mortgage. You'll see fewer Pursues, and each one has been checked harder.
See how verdicts work2-bedroom flat · SE10 0XY
For saleReduced £20k (−2.2%) on 21 JunListed 246 days
Opportunity summary
See Archie’s verdict, returns by strategy and what to check before viewing.
About
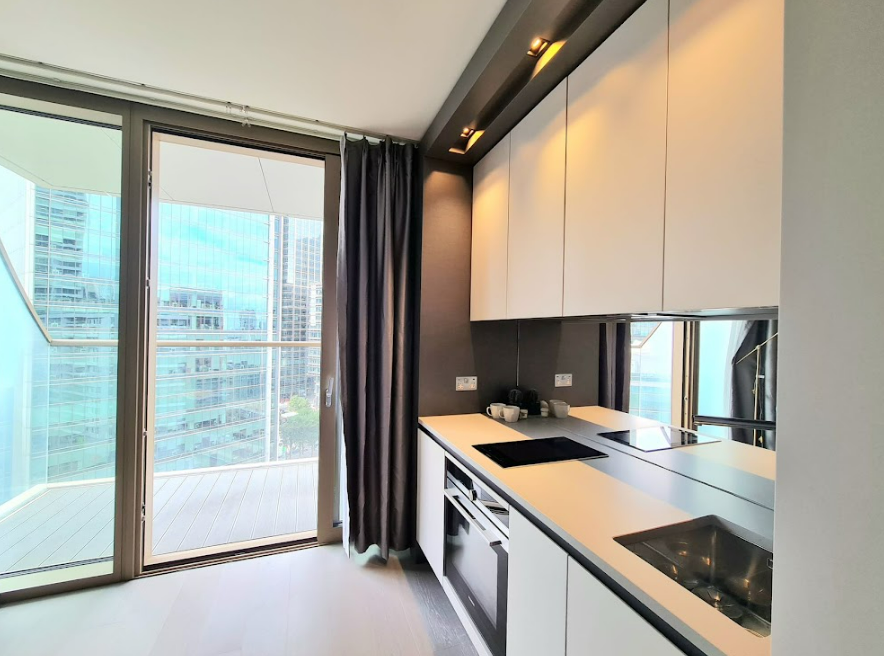
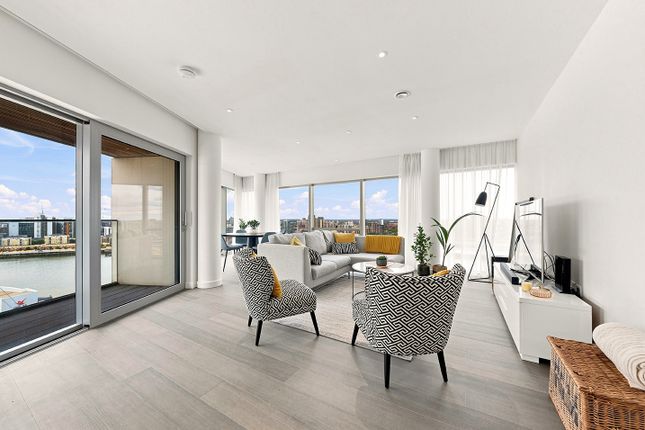
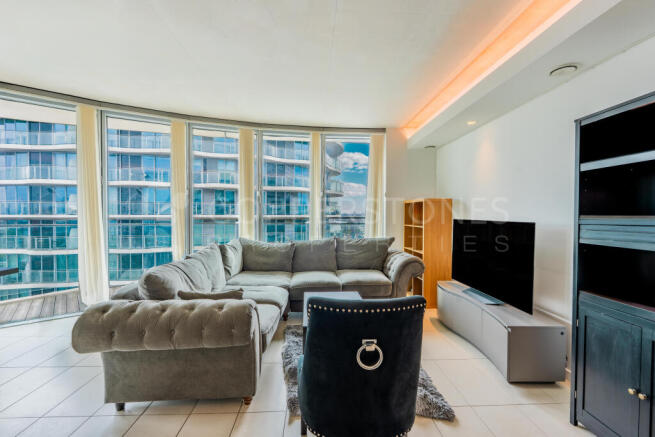
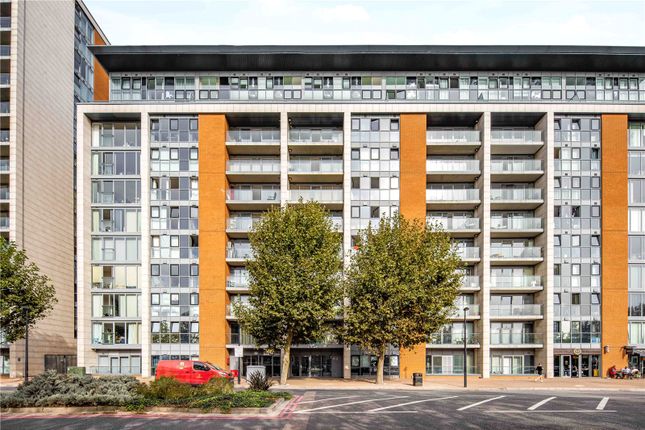
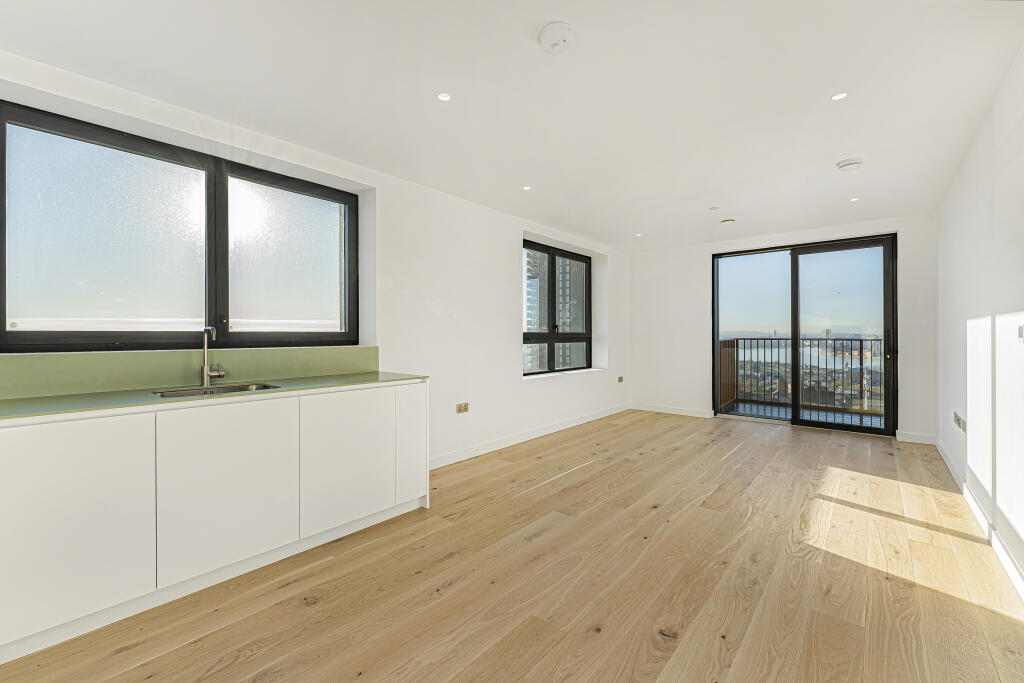
This exceptional residence is positioned within No. 2 Upper Riverside and occupies an elevated eleventh-floor setting, benefitting from the tallest floor-to-ceiling heights within the development.
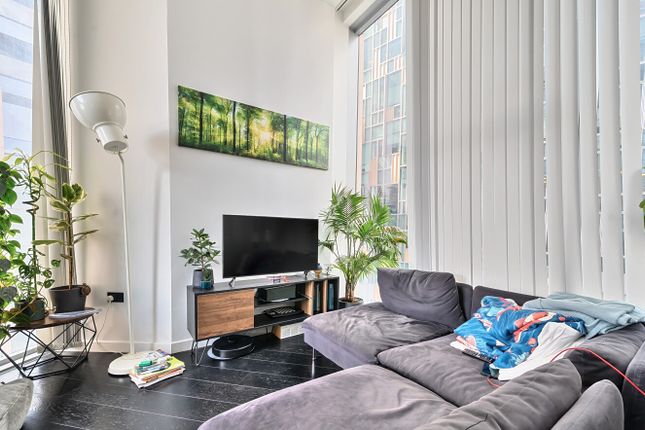
The result is a striking sense of volume and light, enhancing both the architectural presence and the carefully curated interiors.
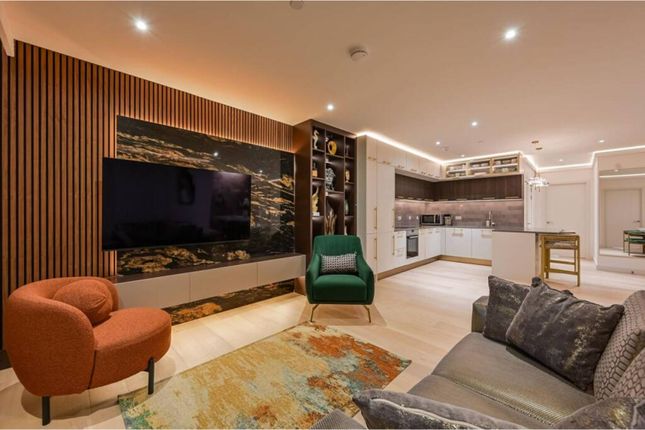
One of just 41 individually crafted apartments conceived by renowned British designer Tom Dixon, this is not a standard home with decorative designer accents, but a fully integrated, design-led residence curated around Dixon’s signature industrial-luxury aesthetic.
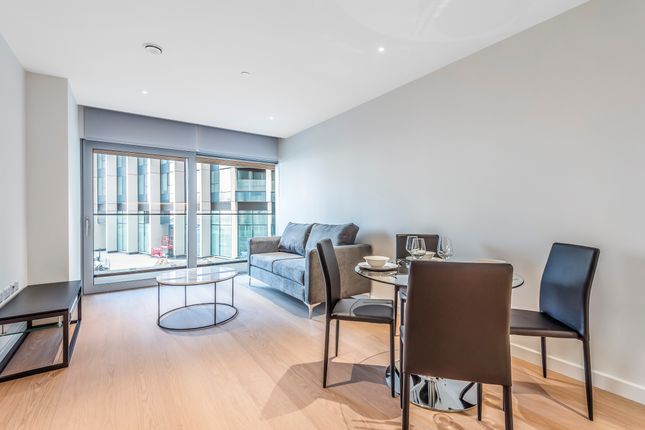
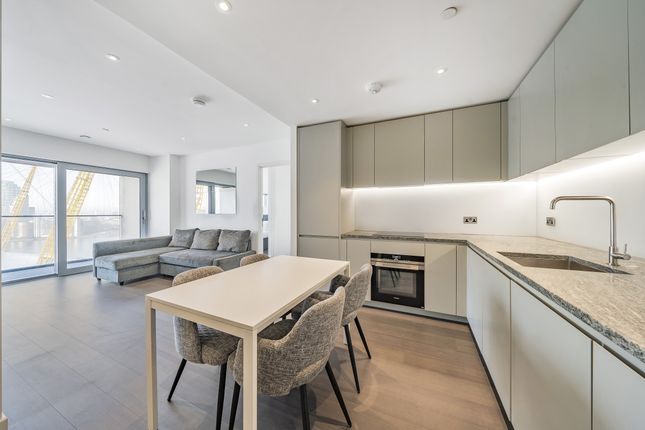
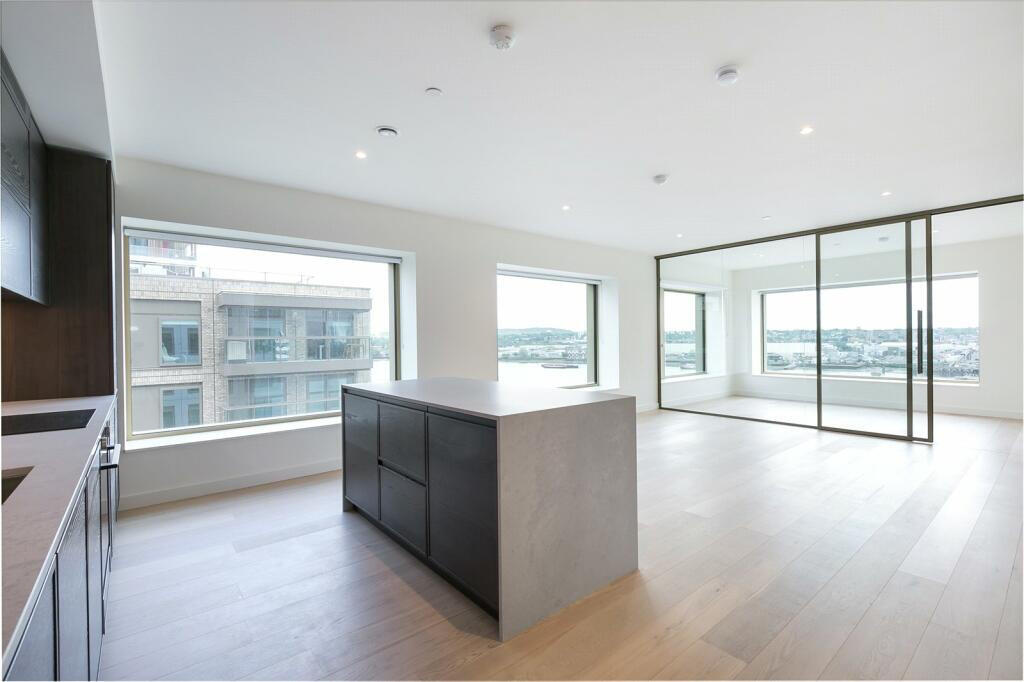
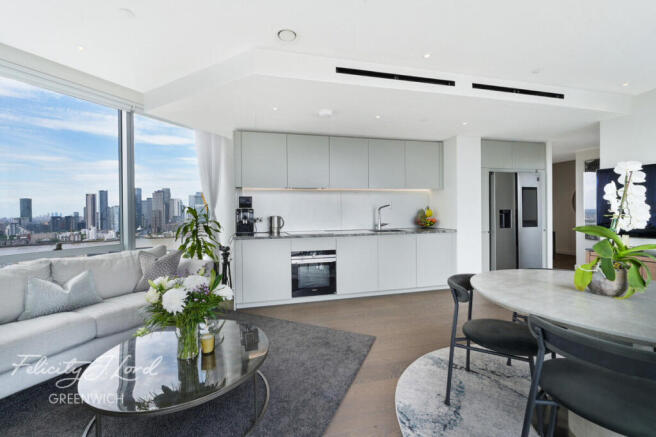
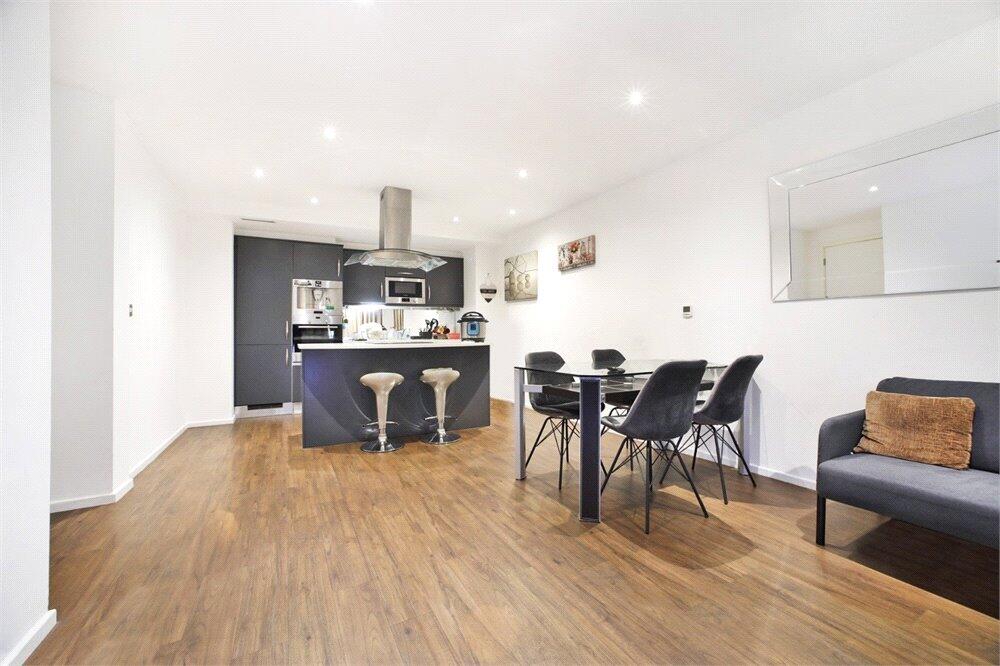
Every element has been thoughtfully considered to create a cohesive, gallery-level living environment. The open-plan kitchen, dining, and living space is both sculptural and highly functional.
At its centre sits a bespoke Tom Dixon copper anvil kitchen bar - believed to be one of only a handful ever produced, commissioned specifically for this apartment.
A true architectural statement piece, it sets the tone for a space that is entirely unique within the market.
The kitchen further features a signature copper oven hood, bespoke copper cabinetry, Tom Dixon hardware throughout, and a precision-designed cooking layout that balances industrial detailing with refined luxury finishes.
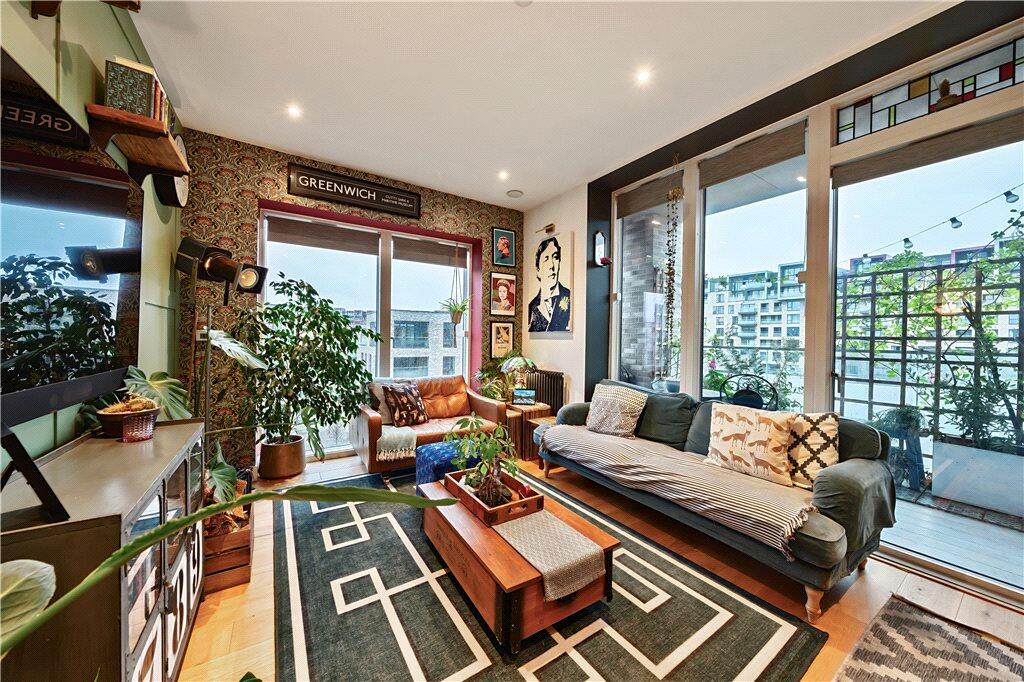
The interiors continue with a rich material palette of copper, leather, wood, and navy velvet, reflecting a strong British design narrative with subtle references to Greenwich’s heritage.
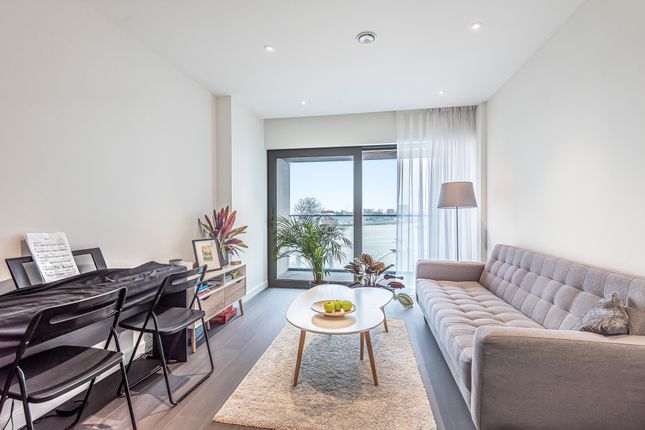
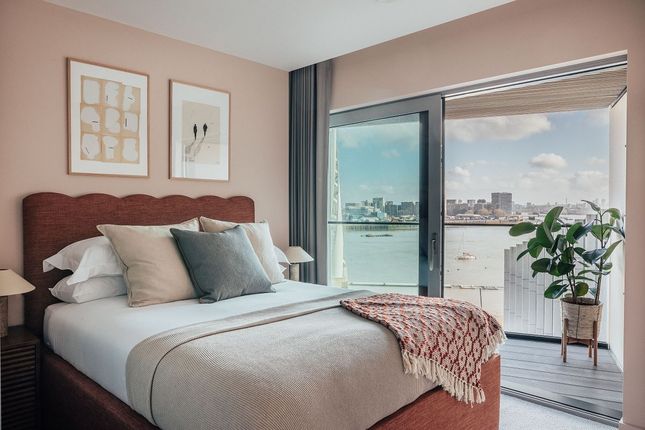
Matching Tom Dixon upholstery features in both the living room and principal bedroom, complemented by a sculptural coffee table and architecturally suspended lighting, creating vertical drama and cohesion throughout.
Both bathrooms embody elevated industrial luxury, finished with specialist textures and glazed tile tones.
Dichroic reflective glass showers provide a rare and highly distinctive installation, offering a subtle colour-shifting effect more commonly associated with private members’ clubs than residential property.
Comfort is seamlessly integrated into the design, with an advanced climate control system ensuring year-round refinement while preserving the integrity of the interiors.
Residents benefit from exclusive access to the Upper Riverside Club, offering an exceptional range of amenities including three gyms, a sauna, a 15th-floor swimming pool with panoramic views, rooftop terraces, cinema, co-working spaces, and a variety of shared social areas.
Upper Riverside connects seamlessly to Peninsula Square, providing access to North Greenwich Underground Station (Jubilee Line), the O2, an array of restaurants and social spaces, the Design District, and The Tide - London’s first linear park inspired by New York’s High Line.
A 24-hour concierge team is on hand to assist residents and is conveniently located within No. 2 Upper Riverside itself.
Value & comps
No previous sales on record.
Returns
Set an offer; the calculator follows it.
Short-let restrictions apply
We're still gathering serviced-accommodation data for this area.
Archie refurb estimate: a Pro feature
0.0% below asking
This is not financial or investment advice. Prop AI Deals is not authorised by the Financial Conduct Authority (FCA) to provide investment advice.
All investment calculators, property analyses, and AI-generated insights are for informational purposes only. Property investment carries risk and may result in financial loss. All calculations should be independently verified and you should consult with FCA-authorised financial advisers before making any investment decisions.
Past performance does not guarantee future results. Tax implications vary by individual circumstances.
Deal
Properties like this can earn 2–3x BTL yields when converted to HMO, with retrofit costs around £10k/room. Sign in to see the full tier, yield projection, and cost breakdown.
Commercial properties like this can earn 30-50% higher yields when converted to residential under Class MA / Q / P / PA, with prior approval costing ~GBP 96/unit. Sign in to see the recommended route, yield uplift, and cost breakdown.
BRRR-suited properties can recycle 80-100% of investor capital on refi, leaving a high-yielding rental with most of the money out. Sign in to see the refurb cost stack, ARV projection, and refinance maths.
Detached + large garden = sub-division play. Pro tier unlocks the tier badge, plot size, uplift estimate, and regional land benchmark.
Short-lease flats trade at deep discount, but extending under the 1993 Act often costs far less than the discount. Pro tier unlocks the tier badge, premium breakdown, long-lease ARV and arbitrage maths.
See projected short-stay revenue vs a vanilla BTL for this property.
See real sub-let margins (HMO room rates & SA nightly rates) vs the landlord rent.
Area
Agent & docs

FAQ
About 2 UPPER RIVERSIDE, Cutter Lane, London
Explore nearby