4-bedroom terraced house · SK11 9FW
For saleListed 66 days
Opportunity summary
See Archie’s verdict, returns by strategy and what to check before viewing.
About
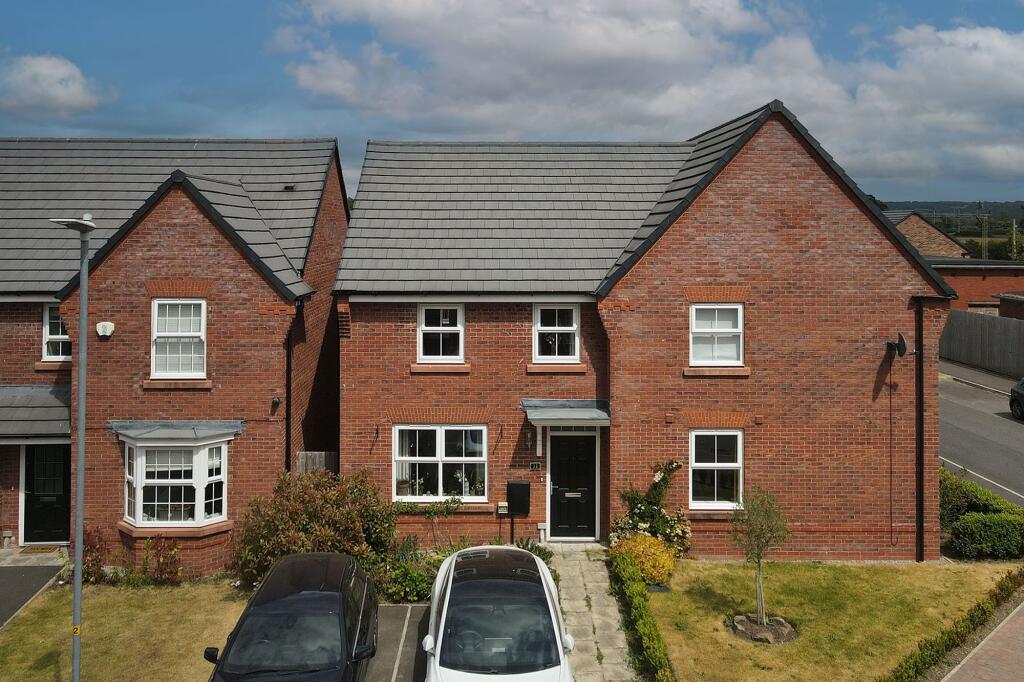
This recently constructed home occupies a highly regarded position within the executive development of Cricketers Green, built by the well-respected housebuilder Jones Homes.
Offering over 1,700 sq ft of accommodation arranged over three floors, this is a particularly substantial family home and, importantly, offers greater accommodation than any other property of this style within the development, benefiting from additional square footage to the first and second floors over the adjoining passageway.
The scale of the accommodation is immediately impressive, but it is the sense of warmth and homeliness that truly sets this property apart.
During the current owners’ occupation, the house has been thoughtfully embellished and refined to create a home which combines an exceptional level of presentation with versatility and practicality.
The accommodation is equally well suited to those looking to downsize without compromising on space, as it is to young and growing families requiring generous and adaptable living accommodation.
A generous reception hall provides an inviting introduction to the property, with a downstairs WC, staircase rising to the first floor and access to the former garage.
This space has been thoughtfully divided to create a useful garden store to the front and to the rear a generous utility area with extensive range of fitted units.
This could readily be reverted to its original configuration if required. To the rear of the property is a superb open-plan family dining kitchen, which forms the true heart of the home.
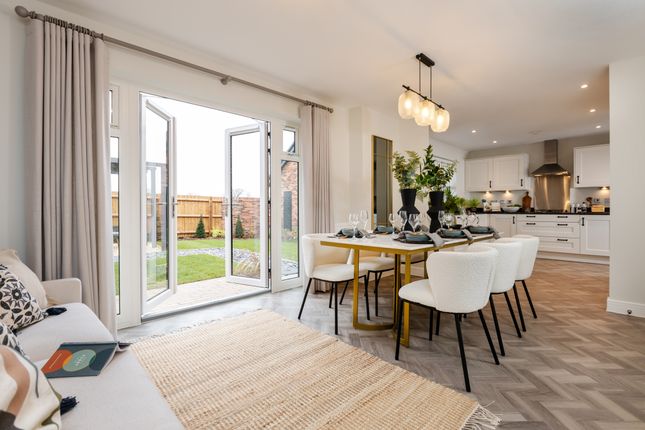
Beautifully appointed with an extensive range of fitted wall and base units, together with integrated appliances, the kitchen flows naturally into the dining and family living areas.
Bi-fold doors open directly onto the rear garden, creating a wonderful connection between the internal and external spaces and providing an ideal setting for both everyday life and entertaining.
The first floor provides an exceptionally generous lounge, featuring an attractive electric fire and two sets of double doors which flood the room with natural light.
The principal bedroom is also located on this floor and is particularly well proportioned, benefiting from its own en-suite facilities and offering a comfortable and private principal bedroom suite.
The second floor provides three further bedrooms, giving the property an impressive total of four bedrooms.
The second bedroom benefits from its own en-suite facilities, whilst the remaining bedrooms are served by a beautifully appointed family bathroom.
Externally, the property is approached via a block-paved driveway providing parking for two cars, together with access to the former garage/garden store and utility area.
The rear garden has been thoughtfully landscaped with ease of maintenance in mind.
A raised decked patio provides an excellent space for outdoor dining and entertaining, whilst areas of artificial lawn create a practical and attractive garden setting.
Mature planted pots and borders introduce colour and soften the landscaped design, creating a pleasant and private outdoor environment.
11 Jersey Way represents an exciting opportunity to acquire an exceptionally spacious and beautifully presented home.
The scale of accommodation is more akin to that associated with a detached property, whilst the thoughtful improvements made by the current owners have created a warm, welcoming and highly versatile home that should appeal to a particularly broad range of buyers.
EPC Rating: B
Value & comps
No previous sales on record.
Returns
Set an offer; the calculator follows it.
We're still gathering serviced-accommodation data for this area.
Archie refurb estimate: a Pro feature
0.0% below asking
This is not financial or investment advice. Prop AI Deals is not authorised by the Financial Conduct Authority (FCA) to provide investment advice.
All investment calculators, property analyses, and AI-generated insights are for informational purposes only. Property investment carries risk and may result in financial loss. All calculations should be independently verified and you should consult with FCA-authorised financial advisers before making any investment decisions.
Past performance does not guarantee future results. Tax implications vary by individual circumstances.
Deal
Properties like this can earn 2–3x BTL yields when converted to HMO, with retrofit costs around £10k/room. Sign in to see the full tier, yield projection, and cost breakdown.
Commercial properties like this can earn 30-50% higher yields when converted to residential under Class MA / Q / P / PA, with prior approval costing ~GBP 96/unit. Sign in to see the recommended route, yield uplift, and cost breakdown.
BRRR-suited properties can recycle 80-100% of investor capital on refi, leaving a high-yielding rental with most of the money out. Sign in to see the refurb cost stack, ARV projection, and refinance maths.
Detached + large garden = sub-division play. Pro tier unlocks the tier badge, plot size, uplift estimate, and regional land benchmark.
Short-lease flats trade at deep discount, but extending under the 1993 Act often costs far less than the discount. Pro tier unlocks the tier badge, premium breakdown, long-lease ARV and arbitrage maths.
See projected short-stay revenue vs a vanilla BTL for this property.
See real sub-let margins (HMO room rates & SA nightly rates) vs the landlord rent.
Area
Agent & docs
FAQ
About 11 Jersey Close, Macclesfield
Explore nearby