3-bedroom house · SK9 7TB
For saleListed 181 days
Opportunity summary
See Archie’s verdict, returns by strategy and what to check before viewing.
About
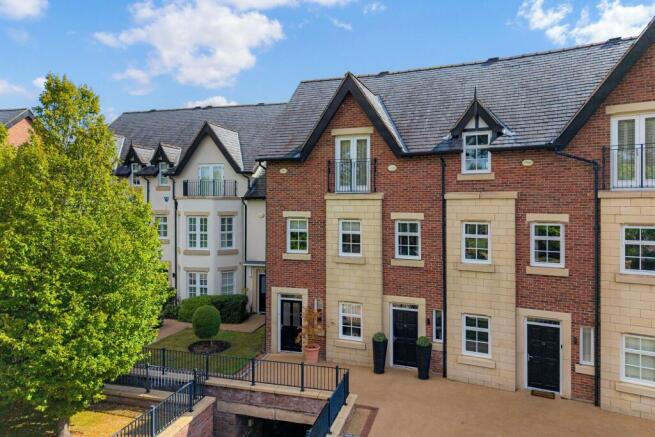
This modern, contemporary living accommodation that is flooded with natural light, enjoys far-reaching open views and is set within an exclusive, highly secure development.
Originally constructed in 2006, these homes were designed and built with exceptional attention to detail throughout.
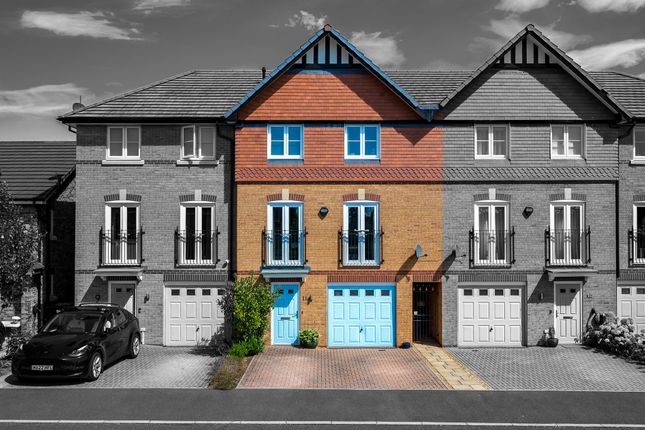
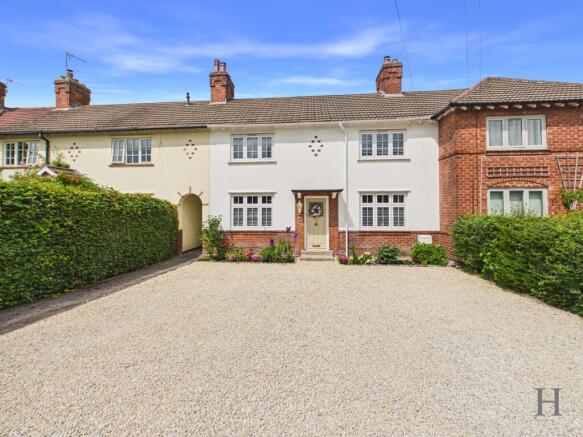
The attractive external elevation immediately sets the tone; from first approach it is clear that every aspect of the development has been carefully considered.
With security at the forefront of the design, the development is gated, enclosed and highly private.
Upon entering the property you are welcomed into a generous reception hall, featuring an oak staircase to the first floor and offering a wonderful sense of space with a vista extending through to the rear garden and fields beyond.
The principal living accommodation on the ground floor is a superb family dining kitchen.
This impressive space has been imaginatively redesigned and is now larger than comparable properties within the development.
Finished to a high specification, it features granite worktops and a comprehensive range of quality integrated appliances.
There is ample room for both dining and relaxation, and large bi-folding doors flood the room with natural light while opening onto the rear garden, seamlessly connecting the indoor and outdoor spaces.
Flexibility is a key feature of this home and, also on the ground floor, there is an additional room that can be used as a bedroom or reception room, together with a convenient downstairs shower room.
To the first floor, the generous lounge is positioned to the rear of the property, enjoying beautiful views over the garden and open aspects beyond, and benefits from recently installed fitted furniture.
There is also a further spacious double bedroom with fitted storage and a beautifully appointed bathroom.The second floor is the true showpiece of the home, accommodating the luxurious principal suite.
This level is designed to take full advantage of the outlook and provides a superb master bedroom with ensuite bathroom and walk-in wardrobe, creating a sense of privacy, space and indulgence.
Externally, the development offers outstanding security, with gated access to a large parking courtyard and this property benefits from two undercroft parking spaces.
The front communal gardens are beautifully landscaped and meticulously maintained, while to the rear there is a comfortable, garden, mainly laid to lawn, with a patio and composite deck providing ideal outdoor seating areas.
Beyond the garden are open fields, enhancing the sense of rural tranquillity.
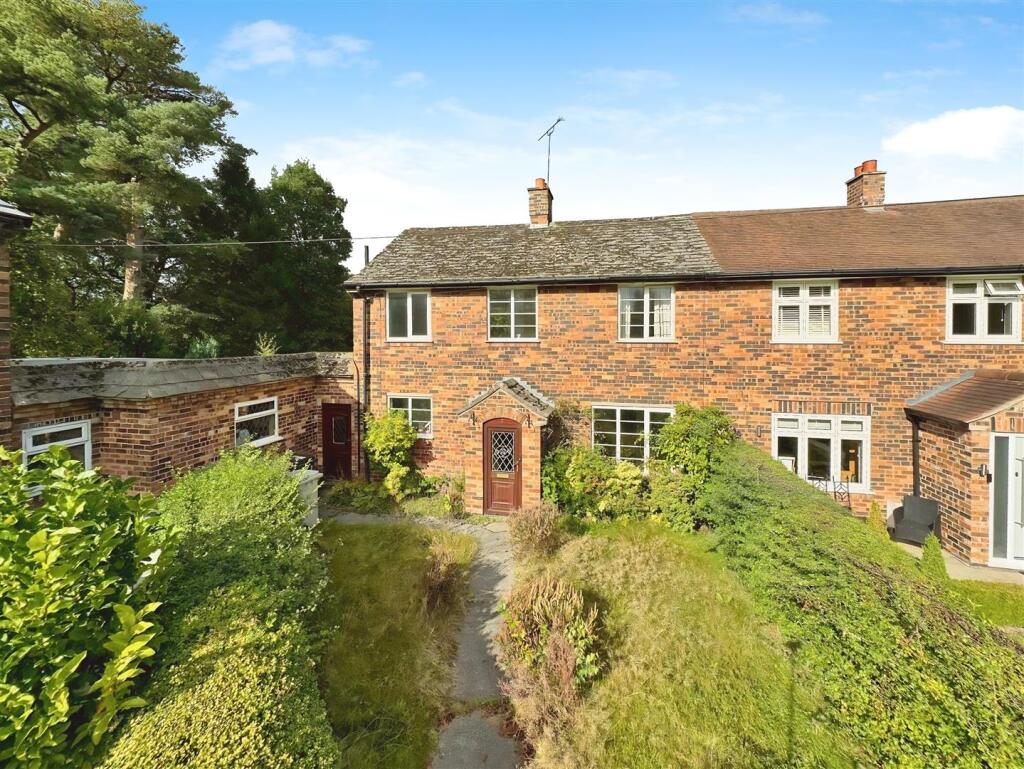
Situated close to the village yet enjoying a delightful semi-rural setting, this exceptional home is offered for sale with no onward chain.
EPC Rating: C Location Alderley Edge offers a wide range of high quality shops and restaurants, with more extensive facilities in nearby Wilmslow.
Marks & Spencer, Tesco and John Lewis are a short drive away. The village has a range of social and recreational facilities, and local schools cater for children of all ages.
Alderley Edge is well placed for easy access to Manchester and Stockport, the M56 is accessible at Ringway and the M6 at Holmes Chapel.
Alderley Edge train station offers a fast electric commuter service with Inter City links available in Wilmslow. Manchester International Airport is only a short drive away.
Value & comps
No previous sales on record.
Returns
Set an offer; the calculator follows it.
We're still gathering serviced-accommodation data for this area.
Archie refurb estimate: a Pro feature
0.0% below asking
This is not financial or investment advice. Prop AI Deals is not authorised by the Financial Conduct Authority (FCA) to provide investment advice.
All investment calculators, property analyses, and AI-generated insights are for informational purposes only. Property investment carries risk and may result in financial loss. All calculations should be independently verified and you should consult with FCA-authorised financial advisors before making any investment decisions.
Past performance does not guarantee future results. Tax implications vary by individual circumstances.
Deal
Properties like this can earn 2–3x BTL yields when converted to HMO, with retrofit costs around £10k/room. Sign in to see the full tier, yield projection, and cost breakdown.
Commercial properties like this can earn 30-50% higher yields when converted to residential under Class MA / Q / P / PA, with prior approval costing ~GBP 96/unit. Sign in to see the recommended route, yield uplift, and cost breakdown.
BRRR-suited properties can recycle 80-100% of investor capital on refi, leaving a high-yielding rental with most of the money out. Sign in to see the refurb cost stack, ARV projection, and refinance maths.
Detached + large garden = sub-division play. Pro tier unlocks the tier badge, plot size, uplift estimate, and regional land benchmark.
Short-lease flats trade at deep discount, but extending under the 1993 Act often costs far less than the discount. Pro tier unlocks the tier badge, premium breakdown, long-lease ARV and arbitrage maths.
See projected short-stay revenue vs a vanilla BTL for this property.
See real sub-let margins (HMO room rates & SA nightly rates) vs the landlord rent.
Area
Agent & docs
FAQ
About 4 Edge View Crescent Merrymans Lane, Alderley Edge
Explore nearby