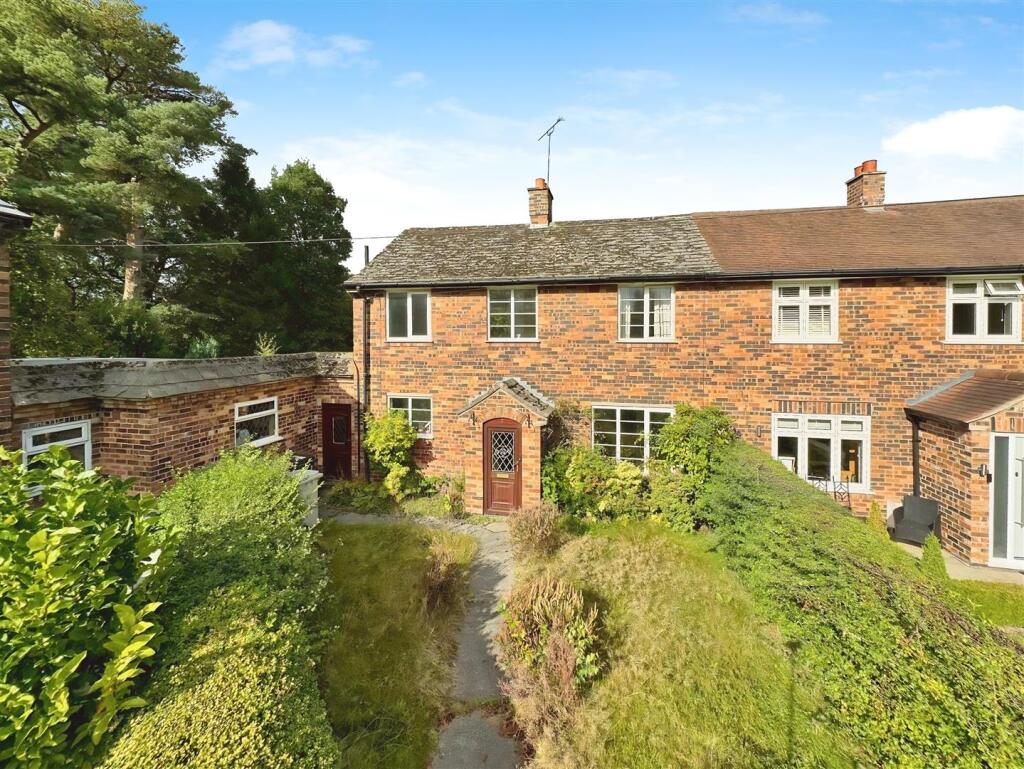
3-bedroom house · SK9 7TB
Sold STCListed 132 days
Opportunity summary
See Archie’s verdict, returns by strategy and what to check before viewing.
About
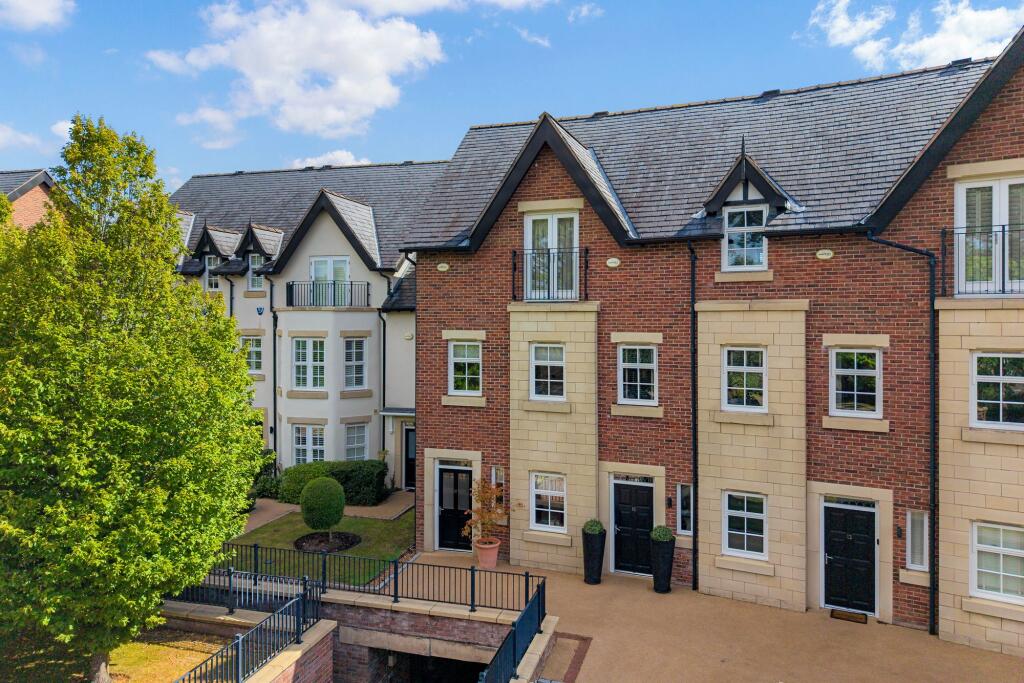
An intelligently designed and contemporary finished three bedroom townhouse over four floors extending to 1,754 sq ft in an exclusive and gated development in a semi-rural setting.
Description Constructed in 2006 by the highly regarded Bilton Ward Developments, this impressive townhouse has been designed to an exacting specification, showcasing a wealth of contemporary features including underfloor heating, Crestron smart home technology, Lutron lighting and audio system, air conditioning and a comprehensive alarm system.
12 Edge View Crescent occupies a delightful position within this secluded development, surrounded by open countryside, and is presented to an exceptional standard throughout.
The property benefits from private, landscaped gardens, under croft parking for two vehicles, additional visitor parking and well-maintained communal grounds.
In recent years the property has undertaken an extensive programme of refurbishment, including a high-quality loft conversion unique within the development along with a beautifully landscaped garden incorporating composite decking, porcelain paving and bespoke seating.
A fully fitted home office further enhances the versatility of the accommodation.
Extending to approximately 1,754 sq ft and arranged over four floors, the property offers superb “lock-up-and-leave” convenience, ideally suited to a wide range of buyers seeking a turnkey home in a semi-rural yet accessible location.
The property is entered via an attractive bespoke front door into a welcoming reception hall, finished with elegant porcelain flooring which continues through to the impressive kitchen/dining room.
Decorative panelling adds a refined touch throughout the principal living spaces.
The kitchen/dining room is beautifully appointed with sleek, contemporary cabinetry, quartz work surfaces and a breakfast bar, ideal for informal dining.
Integrated appliances include double ovens, coffee machine, microwave, gas hob, dishwasher and fridge/freezer.
Thoughtfully enhanced with bespoke panelling and a mirrored splashback, the space flows seamlessly into a well-equipped utility room offering excellent storage, a sink and space for laundry appliances.
Bi-fold doors open onto the stunning landscaped rear garden, designed for both relaxation and entertaining, with porcelain terraces, composite decking and tranquil views across open countryside perfectly blurring the line between indoor and outdoor living.
The ground floor further benefits from a stylish shower room, finished with travertine tiling, and a fully fitted home office which could equally serve as a fourth bedroom if required.
To the first floor, a light-filled and generously proportioned Living room with bespoke media wall provides an elegant space to relax, enjoying picturesque views.
A well-appointed bathroom with travertine tiling and a bath serves this level, alongside a spacious double bedroom complete with fitted wardrobes.
The principal suite, occupying the second floor, is particularly impressive, extending to approximately 18’9” and featuring bespoke fitted furniture and a Juliet balcony with plantation shutters.
The luxurious en suite bathroom is finished to a high standard with dual vanity units, separate bath and shower, and leads through to a fully fitted dressing room offering excellent storage.
A further staircase rises to the superb loft conversion, a versatile and beautifully designed space currently used as a nursery, but equally suited as a guest suite or home office.
This room benefits from vaulted ceilings, a Velux window, air conditioning, bespoke panelling and useful eaves storage.
Location Edge View Crescent is an exclusive gated development, enviably positioned within a highly sought-after setting, prized for its peaceful rural surroundings whilst remaining exceptionally well connected.
The nearby centres of Alderley Edge (2.1 miles), Wilmslow (4.3 miles), Mobberley (3.2 miles) and Knutsford (6 miles) are all within easy reach, offering an excellent array of amenities.
Alderley Edge itself is renowned for its vibrant village atmosphere, with a superb selection of restaurants, cafés, wine bars and boutiques, alongside two supermarkets and a range of specialist retailers.
The area is also well served by an excellent choice of both state and independent schools, all within convenient distance.
For leisure, the locality offers a wealth of opportunities including prestigious golf courses, private leisure clubs and scenic countryside walks.
Alderley Edge railway station (2.1 miles) provides regular services to Manchester Piccadilly (approximately 31 minutes), Manchester Airport (around 10 minutes) and Crewe, while the A34 and M56 afford swift access to the wider North West motorway network.
London Euston can be reached in approximately 1 hour 50 minutes. Square Footage: 1,754 sq ft Leasehold with approximately 979 years remaining.
Value & comps
No previous sales on record.
Returns
Set an offer; the calculator follows it.
We're still gathering serviced-accommodation data for this area.
Archie refurb estimate: a Pro feature
0.0% below asking
This is not financial or investment advice. Prop AI Deals is not authorised by the Financial Conduct Authority (FCA) to provide investment advice.
All investment calculators, property analyses, and AI-generated insights are for informational purposes only. Property investment carries risk and may result in financial loss. All calculations should be independently verified and you should consult with FCA-authorised financial advisors before making any investment decisions.
Past performance does not guarantee future results. Tax implications vary by individual circumstances.
Deal
Properties like this can earn 2–3x BTL yields when converted to HMO, with retrofit costs around £10k/room. Sign in to see the full tier, yield projection, and cost breakdown.
Commercial properties like this can earn 30-50% higher yields when converted to residential under Class MA / Q / P / PA, with prior approval costing ~GBP 96/unit. Sign in to see the recommended route, yield uplift, and cost breakdown.
BRRR-suited properties can recycle 80-100% of investor capital on refi, leaving a high-yielding rental with most of the money out. Sign in to see the refurb cost stack, ARV projection, and refinance maths.
Detached + large garden = sub-division play. Pro tier unlocks the tier badge, plot size, uplift estimate, and regional land benchmark.
Short-lease flats trade at deep discount, but extending under the 1993 Act often costs far less than the discount. Pro tier unlocks the tier badge, premium breakdown, long-lease ARV and arbitrage maths.
See projected short-stay revenue vs a vanilla BTL for this property.
See real sub-let margins (HMO room rates & SA nightly rates) vs the landlord rent.
Area
Agent & docs
FAQ
About 12 Edge View Crescent,, Merrymans Lane, Cheshire
Explore nearby