3-bedroom house · SK9 7TB
Sold STCListed 69 days
Opportunity summary
See Archie’s verdict, returns by strategy and what to check before viewing.
About
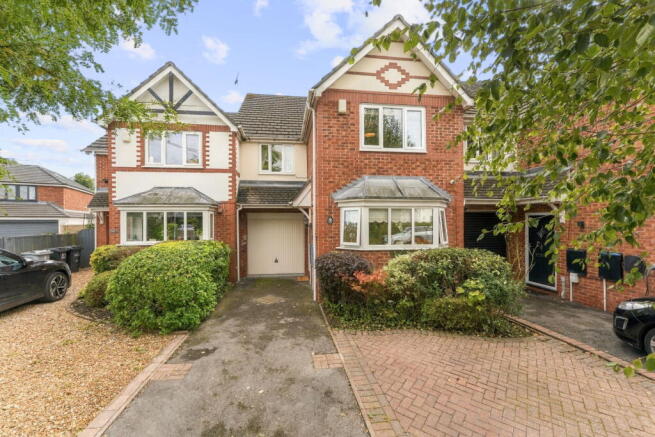
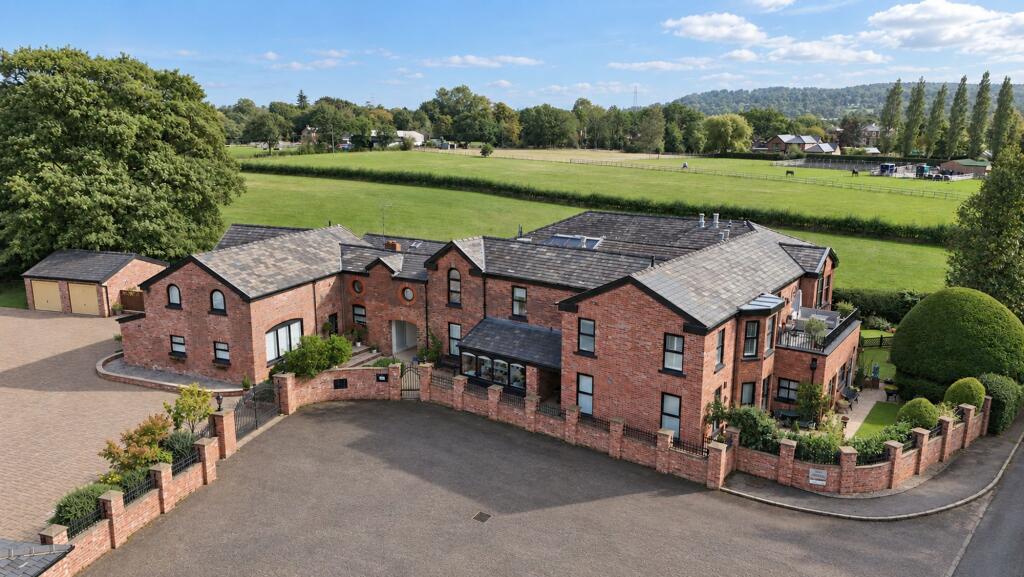
10 Edge View Crescent is an immaculately presented contemporary townhouse, occupying a sought-after position within an exclusive gated development in Alderley Edge.
Recently renovated to an exceptional standard, the property extends to approximately 1,702 sq.ft. with beautifully finished accommodation arranged over four floors.
The result is a superb turnkey home with a particularly high level of specification throughout.
At the heart of the home is the superb open-plan living kitchen, providing an excellent space for both everyday living and entertaining.
The German Schüller kitchen is finished with composite work surfaces and carefully considered soft lighting.
The impressive specification includes a Quooker tap, Siemens ovens and warming drawer, Bora induction hob and Liebherr wine fridge.
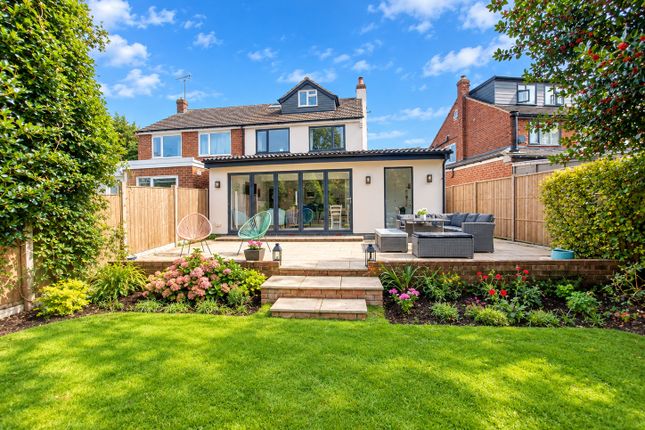
Large glazed doors open directly onto the beautifully landscaped rear garden, creating a natural connection between the house and outside space.
The garden features contemporary planting, a striking water feature and seating area overlooking the open aspect beyond. A separate study/bedroom and utility/WC complete the ground floor.
The first floor provides an elegant living room with feature fireplace, offering a comfortable separate reception space. There is also a well-proportioned double bedroom and bathroom on this floor.
Occupying the second floor is the impressive principal suite, extending to over 22ft and complemented by a dressing room and luxurious en-suite bathroom.
A further study/snug on the top floor provides valuable additional space and is ideally suited to home working or use as a more informal living area.
The exceptional finish continues throughout the property with underfloor heating, a Crestron smart home system and bespoke lighting.
The gated development also provides two secure underground parking spaces, including an electric vehicle charging point, adding to the convenience of the property.
Alderley Edge village offers an excellent range of shops, restaurants and amenities, together with a railway station providing direct links to Manchester and London.
Manchester Airport and the motorway network are also within easy reach.
Important Information Council Tax – Cheshire East – Band F EPC Rating – C (74/82) Tenure – Leasehold, 979 years left Ground Rent - £175 Per Anum Estate charge - £174.56 per month.
Heating: Gas central heating Services: Mains Water, Electric & Drainage Parking: 2 Underground, allocated parking bays What 3 Words – ///slick.oppose.dividers Flood Risk*: Low risk of flooding Broadband**: Starlink Broadband installed.
Mobile Coverage**: Mobile coverage with main providers (EE, O2, Three & Vodafone) limited coverage indoors. * Information provided by GOV.UK **Information provided by Ofcom checker.
The information isn't guaranteed. Andrew J Nowell take no responsibility for inaccuracies and advise potential buyers to do their own checks before committing to purchase.
EPC Rating: C Parking - Car port Underground parking with EV charging point.
Disclaimer These particulars are prepared with care to provide a fair overview of the property but do not constitute an offer or contract.
All descriptions, dimensions, floor plans and images are given in good faith and believed correct at publication, though accuracy is not guaranteed.
Purchasers should rely on their own inspections, surveys and professional advice. Measurements are approximate and floor plans are not to scale.
Photography may include wide-angle lenses or digital enhancement. Services, systems, appliances and planning or building regulation matters have not been tested or verified.
Fixtures and fittings are excluded unless specifically agreed in writing.
We comply with the Consumer Protection from Unfair Trading Regulations 2008 and the Business Protection from Misleading Marketing Regulations 2008, and advise all parties to satisfy themselves as to all aspects before proceeding.
Value & comps
No previous sales on record.
Returns
Set an offer; the calculator follows it.
We're still gathering serviced-accommodation data for this area.
Archie refurb estimate: a Pro feature
0.0% below asking
This is not financial or investment advice. Prop AI Deals is not authorised by the Financial Conduct Authority (FCA) to provide investment advice.
All investment calculators, property analyses, and AI-generated insights are for informational purposes only. Property investment carries risk and may result in financial loss. All calculations should be independently verified and you should consult with FCA-authorised financial advisors before making any investment decisions.
Past performance does not guarantee future results. Tax implications vary by individual circumstances.
Deal
Properties like this can earn 2–3x BTL yields when converted to HMO, with retrofit costs around £10k/room. Sign in to see the full tier, yield projection, and cost breakdown.
Commercial properties like this can earn 30-50% higher yields when converted to residential under Class MA / Q / P / PA, with prior approval costing ~GBP 96/unit. Sign in to see the recommended route, yield uplift, and cost breakdown.
BRRR-suited properties can recycle 80-100% of investor capital on refi, leaving a high-yielding rental with most of the money out. Sign in to see the refurb cost stack, ARV projection, and refinance maths.
Detached + large garden = sub-division play. Pro tier unlocks the tier badge, plot size, uplift estimate, and regional land benchmark.
Short-lease flats trade at deep discount, but extending under the 1993 Act often costs far less than the discount. Pro tier unlocks the tier badge, premium breakdown, long-lease ARV and arbitrage maths.
See projected short-stay revenue vs a vanilla BTL for this property.
See real sub-let margins (HMO room rates & SA nightly rates) vs the landlord rent.
Area
Agent & docs

FAQ
About Merrymans Lane, Alderley Edge, SK9
Explore nearby