We've tightened what earns a Pursue. A home now needs a published valuation, a strategy that still makes money after real running costs and lender stress tests, and no listing problems that would stop a mortgage. You'll see fewer Pursues, and each one has been checked harder.
See how verdicts work1-bedroom flat · BN1 3JS
For saleListed 28 days
Opportunity summary
See Archie’s verdict, returns by strategy and what to check before viewing.
About
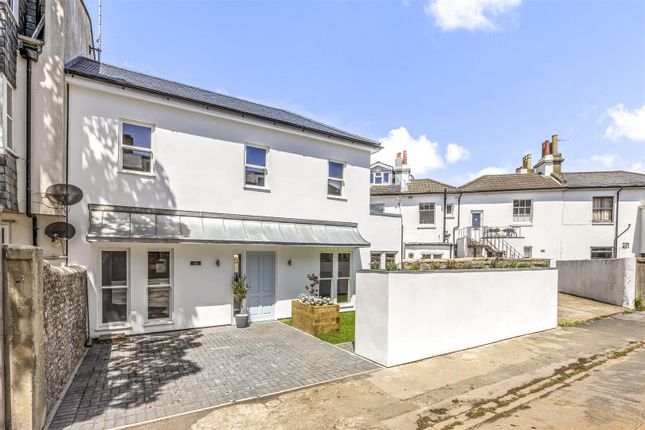
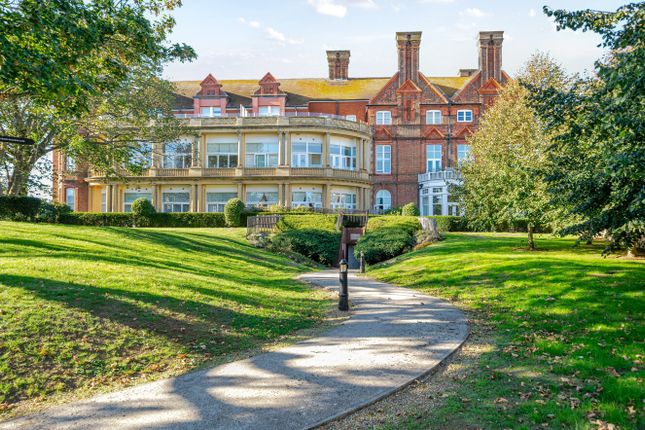
An IMMACULATELY PRESENTED ground Floor Apartment with NO-CHAIN, Set within a historic former Children's Hospital, in the Centre of Brighton.
With Floor-to-Ceiling Windows, a WRAP AROUND SUN TERRACE and Allocated Undercroft Parking. Brighton - The Clifton Hill Conservation Area was originally designated in 1973.
It was extended in 1977 and now covers 75 acres. The conservation area was renamed by the council in October 2005 and is now known as the Montpelier and Clifton Hill Conservation Area.
It's excellent location offers great access for Brighton train station, the seafront, and the city centre as they all within easy walking distance, making it an ideal choice for those seeking convenience, connectivity, and a vibrant city lifestyle.
Description - Set within a secure gated development, Lainson House is perfectly positioned between the Seven Dials and the Centre of Brighton itself, with access to maintained communal gardens and a decked roof terrace.
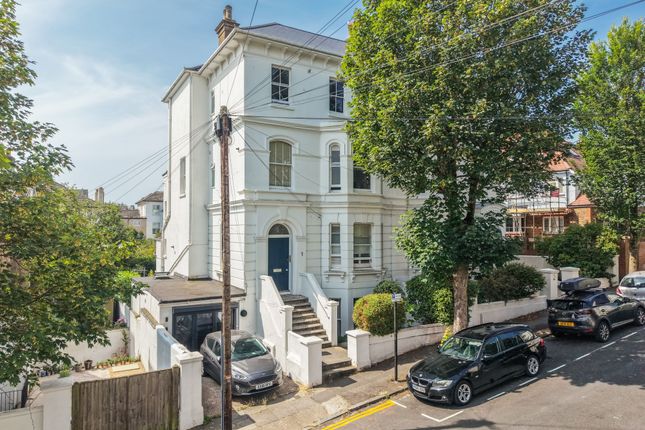
This historic building was originally the Royal Alexandra Children's Hospital, built in 1881 and used for over 100 years, before finally closing and relocating to its new site at the County Hospital in June 2007.
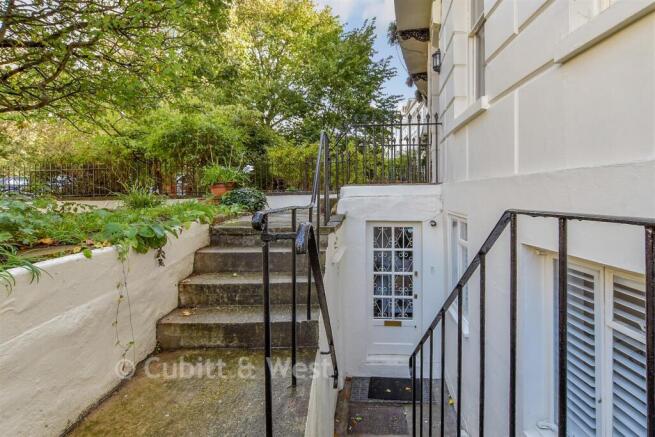
A key fob allows residents to access both the undercroft parking, where a lift services all floors and the impressive main entrance door, where the spacious foyer with chandeliers, high ceilings & decorative cornicing oozes a luxurious feel whilst leading you round to the flat entrance.
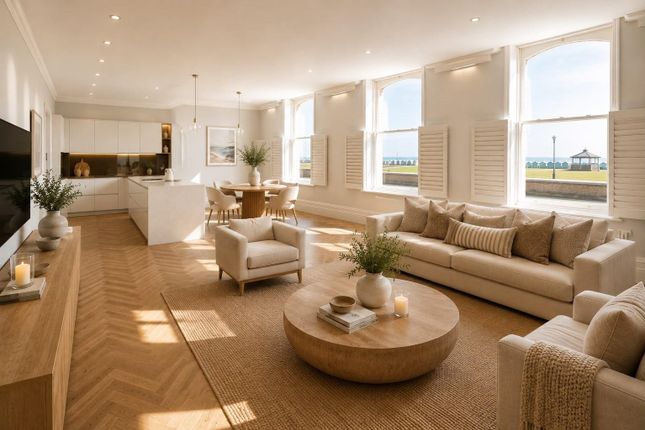
Located towards the rear of this sought-after development, boasting spectacular floor-to-ceiling windows allowing natural light to flood all the principal rooms from the Southerly aspect, this is a property not to be missed.
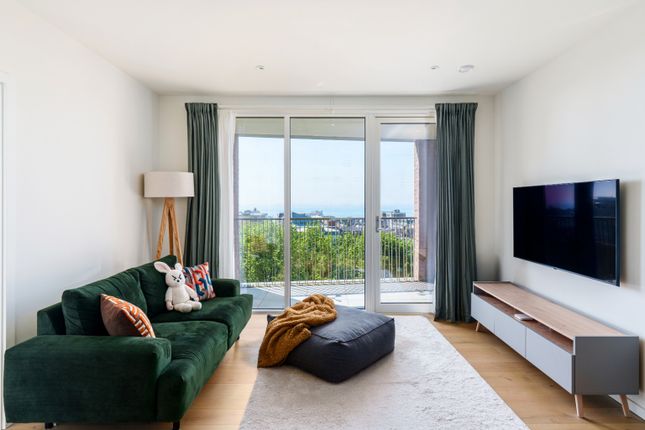
Once inside, the entrance hall leads you to all rooms, including the en-suite bedroom with sliding doors and privacy screen fencing allowing you to step out to your own outdoor oasis; the plush tiled bathroom suite is in a contrasting colour scheme.
The boiler cupboard and guest W/C can also be located in the inner hallway.
Solid Oak flooring connects all of the internal space, and blends seamlessly with feature walls, custom drapes and the vendors' perfectly matched furniture.
The main hub of the home and standout feature is the Living space, with architecturally designed curvature of the walls mixed with the oversized windows & doors creating a refined yet welcoming space.
All the doors open onto the wrap-around private terrace, seamlessly connecting the outside space.
The dining area flows beautifully to the kitchen where high-gloss, handle-less units offer plentiful storage and solid worktops allow space to create your favourite meals!
Additionally the development has allocated underground parking ensuring there is never an issue with something this close to town, there are beautifully maintained gardens, whilst the roof terrace on the top floor is a joy to entertain from!
Early viewing is deemed essential to appreciate the excellent condition throughout Property Information - Council Tax Band D: ££2,579.44 2026/2027 Utilities: Mains Electric.
Mains water and sewerage Parking: Allocated underground parking Broadband: Standard 14 Mbps, Superfast 80 Mbps, Ultrafast 330 Mbps (OFCOM checker) Mobile: Variable/Good coverage (OFCOM checker) Ground Rent: £329 per annum Maintenance: £4200 per annum Property Misdescription Act 1991 - Although every effort has been taken in the production of these particulars, prospective purchasers should note: 1.
All measurements are approximate. 2. Services to the property, appliances and fittings included in the sale are believed to be in working order (although they may have not been checked). 3.
Prospective purchasers are advised to arrange their own tests and/or survey before proceeding with the purchase. 4. The agent has not checked the deeds to verify the boundaries.
Intending purchasers should satisfy themselves via their solicitor as to the actual boundaries of the property.
Value & comps
No previous sales on record.
Returns
Set an offer; the calculator follows it.
We're still gathering serviced-accommodation data for this area.
Archie refurb estimate: a Pro feature
0.0% below asking
This is not financial or investment advice. Prop AI Deals is not authorised by the Financial Conduct Authority (FCA) to provide investment advice.
All investment calculators, property analyses, and AI-generated insights are for informational purposes only. Property investment carries risk and may result in financial loss. All calculations should be independently verified and you should consult with FCA-authorised financial advisers before making any investment decisions.
Past performance does not guarantee future results. Tax implications vary by individual circumstances.
Deal
Properties like this can earn 2–3x BTL yields when converted to HMO, with retrofit costs around £10k/room. Sign in to see the full tier, yield projection, and cost breakdown.
Commercial properties like this can earn 30-50% higher yields when converted to residential under Class MA / Q / P / PA, with prior approval costing ~GBP 96/unit. Sign in to see the recommended route, yield uplift, and cost breakdown.
BRRR-suited properties can recycle 80-100% of investor capital on refi, leaving a high-yielding rental with most of the money out. Sign in to see the refurb cost stack, ARV projection, and refinance maths.
Detached + large garden = sub-division play. Pro tier unlocks the tier badge, plot size, uplift estimate, and regional land benchmark.
Short-lease flats trade at deep discount, but extending under the 1993 Act often costs far less than the discount. Pro tier unlocks the tier badge, premium breakdown, long-lease ARV and arbitrage maths.
See projected short-stay revenue vs a vanilla BTL for this property.
See real sub-let margins (HMO room rates & SA nightly rates) vs the landlord rent.
Area
Agent & docs

FAQ
About Dyke Road, Brighton
Explore nearby