3-bedroom terraced house · EH48 2UL
Listing removedListed 55 days
Opportunity summary
See Archie’s verdict, returns by strategy and what to check before viewing.
About
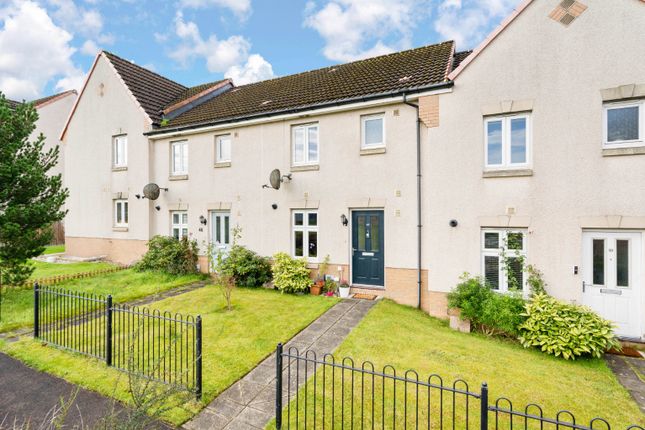
*Stunning 3 Bedroom Terraced Steading!* niall mccabe & re/max select (bathgate) are proud to present to the market this exceptional 3-bedroom mid-terraced steading, idyllically positioned within the prestigious Whiteside Farm Lane development, just moments from Bathgate town centre and its array of local amenities.
This exquisite home boasts a meticulously curated interior, an elegant open-plan design, and captivating outlooks. An outstanding home tailored for the most discerning buyer.
On the ground level lies a stunning open-plan kitchen, living, and dining space - an exceptional setting for refined entertaining.
The kitchen is impeccably appointed with an array of elegant Shaker-style base and wall-mounted cabinetry, integrated appliances, and additional space for freestanding pieces.
The adjoining living area is centred around a striking woodburning stove, creating a warm and sophisticated ambience throughout.
A dedicated dining area complements the space, enjoying a delightful outlook across the surrounding grounds.
Also on this level is bedroom three, a generously proportioned double currently utilised as a home office, offering versatile use to suit the purchaser’s needs.
A stylish two-piece W.C completes the lower level. The upper-level reveals exceptionally spacious bedrooms and two beautifully appointed bathrooms.
The principal bedroom is a superb retreat, bathed in natural light and offering generous proportions to accommodate a variety of furniture arrangements.
It further benefits from an adjoining en-suite shower room, finished with exquisite tiling and a large walk-in shower.
Bedroom two, positioned on the opposite side of the landing, is an elegant double featuring dual-aspect windows and a refined, neutral décor.
Completing the upper level is a bespoke three-piece family bathroom, showcasing a substantial bathtub and ornate, light caramel-toned tiling - an indulgent finishing touch.
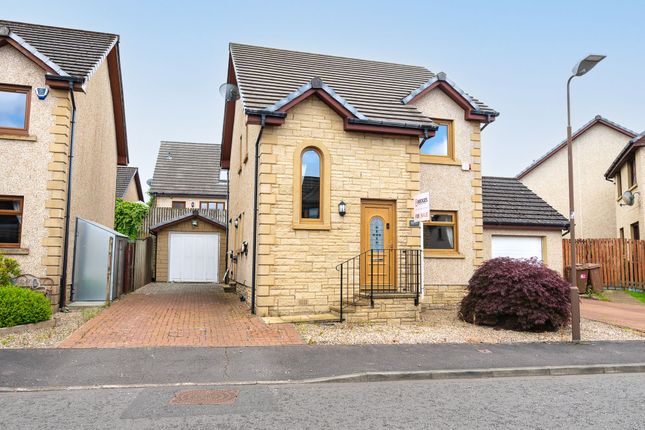
Externally, the property is complemented by beautifully landscaped gardens, featuring an immaculate lawn and a private patio - perfect for outdoor relaxation and entertaining.
The grounds are framed by ornate railings and mature planting, ensuring a high degree of privacy. Additionally, the home benefits from two private parking spaces. Thinking of selling your home?
Contact re/max select (bathgate) today! Bathgate is a charming town in West Lothian, ideally located between Edinburgh and Glasgow, offering excellent commuter links via road and rail.
Known for its welcoming community, Bathgate combines a rich historical heritage with modern amenities, including local shops, schools, and leisure facilities.
The surrounding countryside provides scenic walks and recreational opportunities, making it a popular choice for families and professionals alike.
Council Tax Band – E Freehold Property All details provided are for guidance only and do not form part of any contract.
While every effort has been made to ensure accuracy, measurements, descriptions, and images are approximate and prospective purchasers should satisfy themselves by inspection or independent advice.
The seller and agent do not accept liability for any errors or omissions.
Dimensions; Lounge/Kitchen - 7.20 x 5.79 W.C - 1.79 x 1.15 Bedroom 1 - 5.68 x 4.55 En Suite - 2.38 x 1.36 Bedroom 2 - 5.68 x 2.88 Bedroom 3 - 2.88 x 2.87 Family Bathroom - 2.42 x 1.83 Location Bathgate is a charming town in West Lothian, ideally located between Edinburgh and Glasgow, offering excellent commuter links via road and rail.
Known for its welcoming community, Bathgate combines a rich historical heritage with modern amenities, including local shops, schools, and leisure facilities.
The surrounding countryside provides scenic walks and recreational opportunities, making it a popular choice for families and professionals alike.
Value & comps
Land Registry doesn’t cover Scotland or Northern Ireland, so previous sales may not be on record.
Returns
Set an offer; the calculator follows it.
We're still gathering serviced-accommodation data for this area.
Archie refurb estimate: a Pro feature
0.0% below asking
This is not financial or investment advice. Prop AI Deals is not authorised by the Financial Conduct Authority (FCA) to provide investment advice.
All investment calculators, property analyses, and AI-generated insights are for informational purposes only. Property investment carries risk and may result in financial loss. All calculations should be independently verified and you should consult with FCA-authorised financial advisors before making any investment decisions.
Past performance does not guarantee future results. Tax implications vary by individual circumstances.
Deal
Properties like this can earn 2–3x BTL yields when converted to HMO, with retrofit costs around £10k/room. Sign in to see the full tier, yield projection, and cost breakdown.
Commercial properties like this can earn 30-50% higher yields when converted to residential under Class MA / Q / P / PA, with prior approval costing ~GBP 96/unit. Sign in to see the recommended route, yield uplift, and cost breakdown.
BRRR-suited properties can recycle 80-100% of investor capital on refi, leaving a high-yielding rental with most of the money out. Sign in to see the refurb cost stack, ARV projection, and refinance maths.
Detached + large garden = sub-division play. Pro tier unlocks the tier badge, plot size, uplift estimate, and regional land benchmark.
Short-lease flats trade at deep discount, but extending under the 1993 Act often costs far less than the discount. Pro tier unlocks the tier badge, premium breakdown, long-lease ARV and arbitrage maths.
See projected short-stay revenue vs a vanilla BTL for this property.
See real sub-let margins (HMO room rates & SA nightly rates) vs the landlord rent.
Area
Agent & docs
FAQ
About 16 Whiteside Farm Lane, Bathgate
Explore nearby