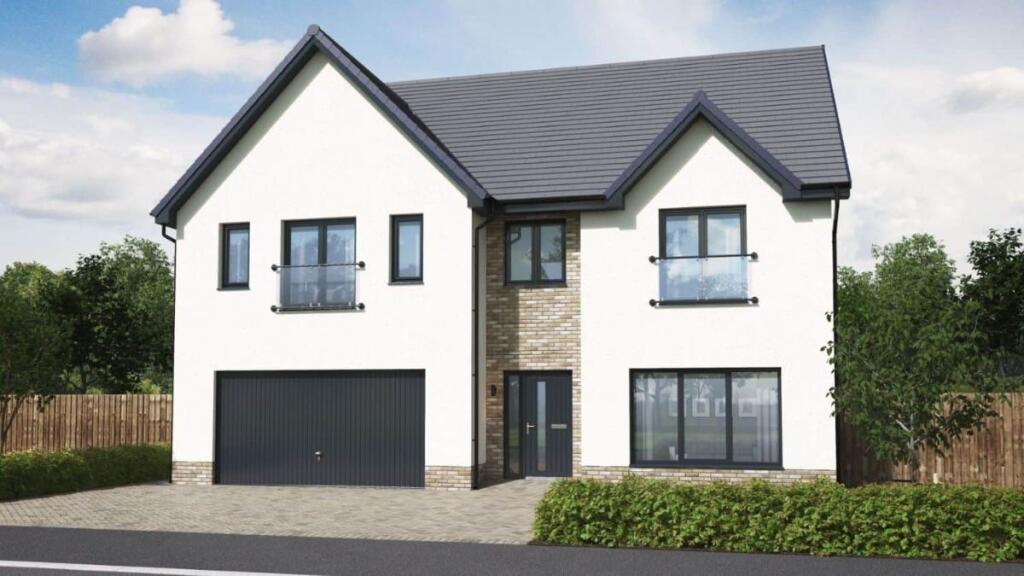
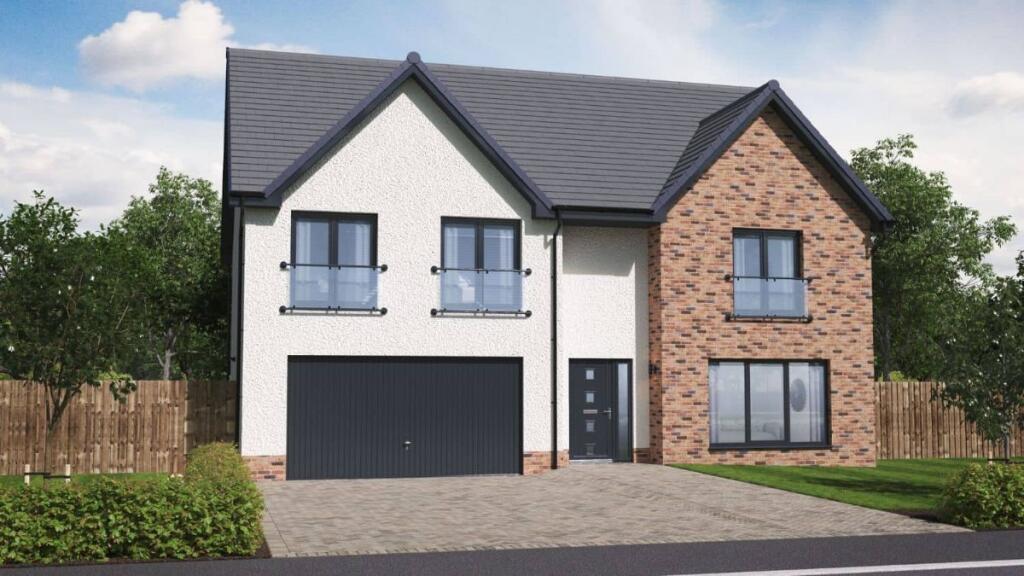
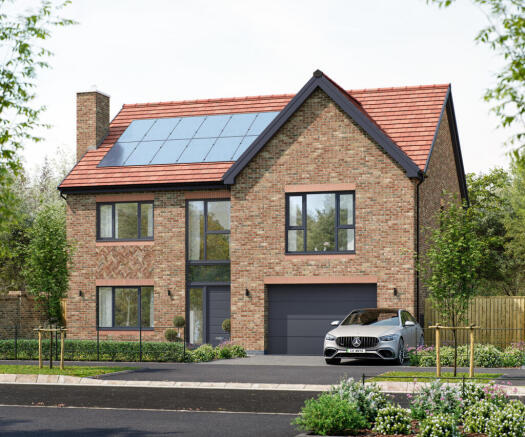
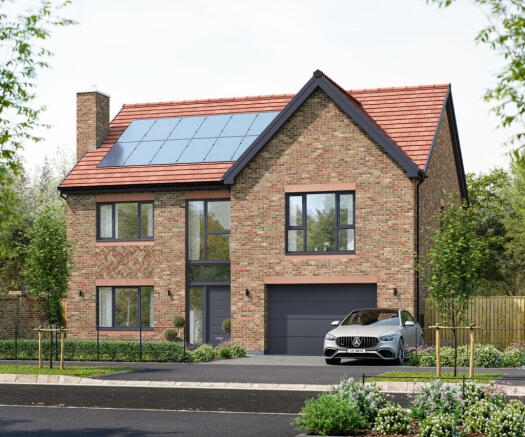
5-bedroom detached house · TS22 5UP
Sold STCReduced £25k (−3.8%) on 23 MayListed 441 days
Opportunity summary
See Archie’s verdict, returns by strategy and what to check before viewing.
About
There's a particular type of home that rarely comes to market; it's the one where the finish is flawless, the flow is intuitive and the setting quietly elevates the everyday.
Burn Avenue is exactly that.
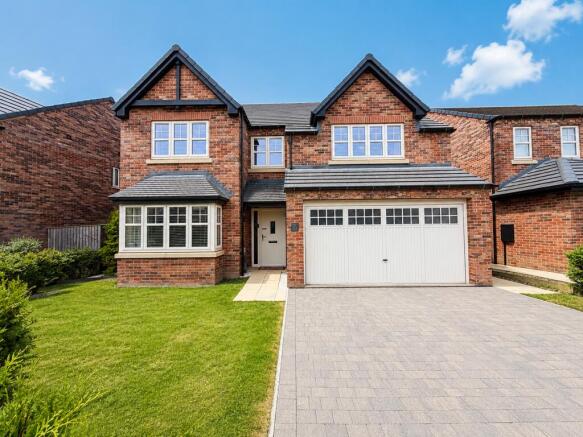
Built by Robertson Homes and upgraded even further since completion, this is the ultimate turn-key property for buyers who aren't just looking for space, but for something that feels complete.
No snags to finish and no compromises to tolerate, just a beautifully executed home that lets you get on with living.
The entrance hall sets the tone - wide, welcoming and free from clutter, with clean lines and sightlines that draw you into the heart of the home.
To the front, the separate lounge offers a quieter pace - ideal for late evenings or weekends with the papers, while a generous study provides a dedicated work-from-home space that doesn't interfere with the rhythm of family life.
But it's the kitchen, dining and family zone at the rear that defines the experience.
Flooded with natural light and opening directly onto the west-facing garden, this is a space that lifts the everyday.
Whether it's weekday breakfasts, Friday night drinks with friends, or slow Sunday mornings with the doors open and coffee brewing, it just works.
The proportions are generous without being cavernous, and the layout allows for cooking, conversation and connection to happen simultaneously. Upstairs, the sense of balance continues.
The principal suite combines fitted wardrobes with a sleek, fully tiled en-suite, making mornings feel effortless.
Bedroom 2 also enjoys its own en-suite, giving you flexible options for teenagers, guests or visiting family.
Three further double bedrooms and a hotel-quality family bathroom complete the floor, all finished with the same level of care and consideration.
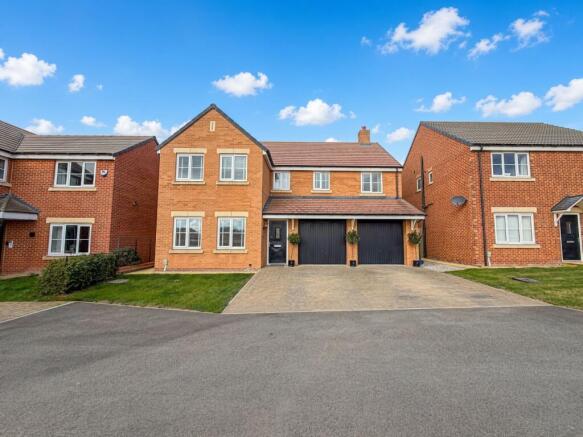
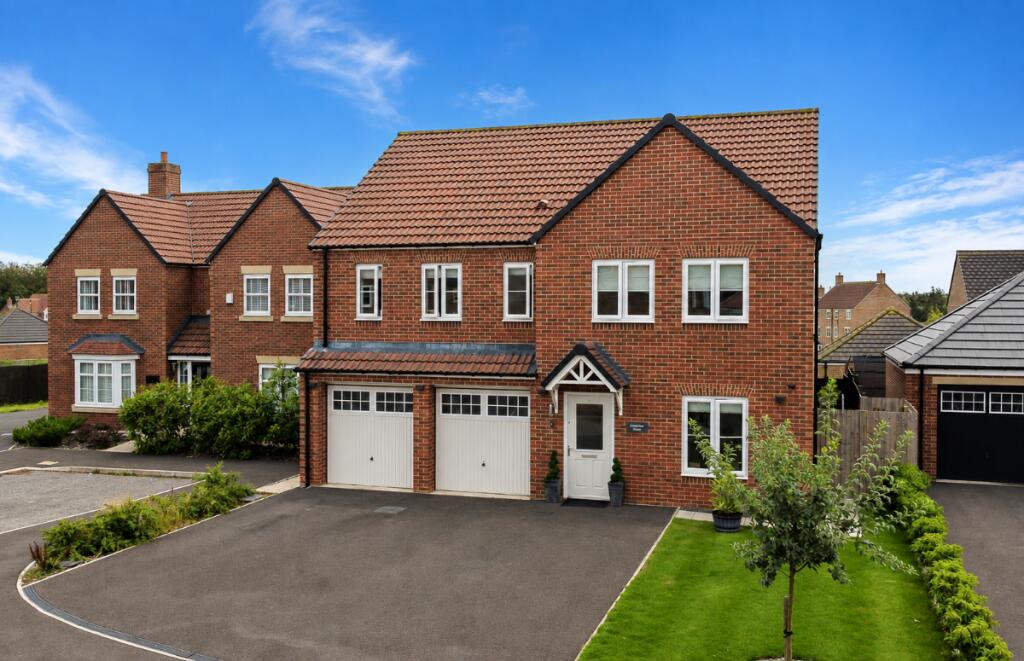
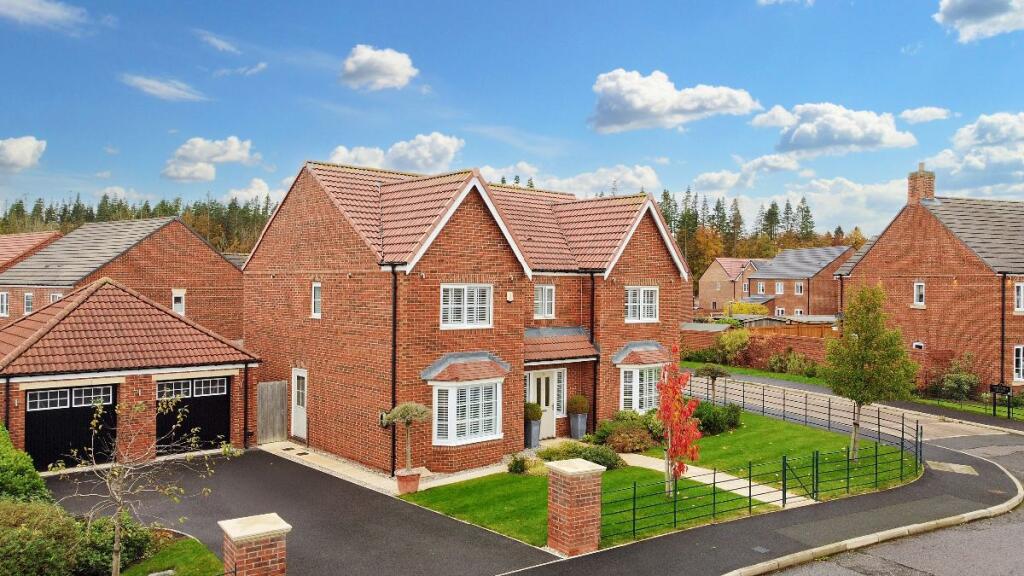
Outside, the home sits on a wide, west-facing plot with a private rear garden that's ready for both play and entertaining.
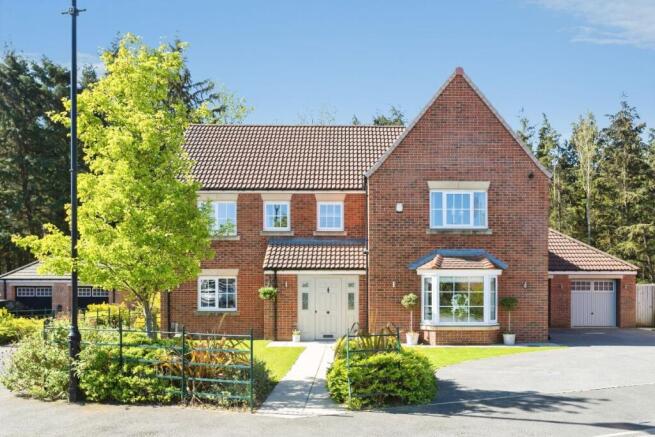
There's space to dine, relax, or simply enjoy the quiet Wynyard woodland setting, keeping everything that little bit calmer.
A double garage with electric doors and a block-paved driveway add to the practical appeal, while the wider street scene is quiet, established and owner-occupied.
For family buyers, relocators or professionals looking to upgrade without the wait or the work, this is a home that stands apart.
Not because it shouts, but because it's done...with clarity, care and no corners cut.
CALL NOW TO VIEW Council Tax Band: G (Hartlepool Council) Tenure: Freehold GROUND FLOOR Entrance hall Opaque Double glazed door to front, Double glazed window to front, Ceramic tiled flooring, Radiator, Understairs cupboard with fuse board, Inset spotlights, Smoke alarm, Alarm (untested), Thermostat, WC WC, Wash hand basin with mixer taps, Part tiled, Radiator, Ceramic tiled flooring, Extractor fan, Study Double glazed window to front, Radiator, Telephone point, TV point, Carpet flooring, Lounge Double glazed window to front, Feature electric fireplace, Radiator, Telephone point, TV point, Carpet flooring, Smoke alarm, Kitchen/Family/Dining Room Double glazed window to rear, Double glazed patio doors to rear and side, Fitted kitchen with wall and base units, 1.5 bowl stainless steel sink, Quartz work surfaces, Single oven, Combination oven/microwave, Warming drawer, Induction hob, Integrated fridge/freezer, Integrated dishwasher, Wine chiller, Radiator, Ceramic tiled flooring, Inset spotlights, Utility Opaque half glazed double glazed door to side, Wall and base units, 1 bowl stainless steel sink Plumbing for washing machine, Central heating boiler, Tiling, Radiator, Laminate work surfaces, Ceramic tiled flooring, Extractor fan, Smoke alarm, Thermostat, FIRST FLOOR: Landing Stairs from ground to first floor, Double glazed window to front, Airing cupboard, Loft access, Radiator, Carpet flooring, Smoke alarm, Bedroom 1 Double glazed window to front, Fitted wardrobes, Radiator, Carpet flooring, En-suite WC, Wash hand basin with vanity unit and mixer taps, Shower cubicle with rainfall shower and overhead mixer shower attachment, Extractor fan, Ceramic flooring, Heated towel radiator, Inset spotlights, Fully tiled, Bedroom 2 Double glazed window to front, Fitted wardrobes, Radiator, Carpet flooring, En-Suite 2 Double glazed opaque window to side, WC, Wash hand basin with vanity unit and mixer taps, Shower cubicle with overhead mixer shower attachment, Extractor fan, Ceramic flooring, Heated towel radiator, Inset spotlights, Fully tiled, Bedroom 3 Double glazed window to rear, Radiator, Carpet flooring, Bedroom 4 Double glazed window to rear, Radiator, Carpet flooring, Bedroom 5 Double glazed window to front, Fitted wardrobes, Radiator, Carpet flooring, Bathroom Double glazed opaque window to side, WC, Wash hand basin with vanity unit and mixer taps, Bath with mixer taps and shower attachment, Shower cubicle with overhead mixer shower attachment, Extractor fan, Ceramic flooring, Heated towel radiator, Inset spotlights, Fully tiled, OUTSIDE Garage Double garage, Power, Light, Electric up and over doors, Front Garden Block driveway, Outside tap, Outside lighting, Lawn, Deer fencing and hedging to border, Rear Garden West facing, Lawn, Patio, Outside lighting, Fencing and hedging to border,
Value & comps
No previous sales on record.
Returns
Set an offer; the calculator follows it.
We're still gathering serviced-accommodation data for this area.
Archie refurb estimate: a Pro feature
0.0% below asking
This is not financial or investment advice. Prop AI Deals is not authorised by the Financial Conduct Authority (FCA) to provide investment advice.
All investment calculators, property analyses, and AI-generated insights are for informational purposes only. Property investment carries risk and may result in financial loss. All calculations should be independently verified and you should consult with FCA-authorised financial advisors before making any investment decisions.
Past performance does not guarantee future results. Tax implications vary by individual circumstances.
Deal
Properties like this can earn 2–3x BTL yields when converted to HMO, with retrofit costs around £10k/room. Sign in to see the full tier, yield projection, and cost breakdown.
Commercial properties like this can earn 30-50% higher yields when converted to residential under Class MA / Q / P / PA, with prior approval costing ~GBP 96/unit. Sign in to see the recommended route, yield uplift, and cost breakdown.
BRRR-suited properties can recycle 80-100% of investor capital on refi, leaving a high-yielding rental with most of the money out. Sign in to see the refurb cost stack, ARV projection, and refinance maths.
Detached + large garden = sub-division play. Pro tier unlocks the tier badge, plot size, uplift estimate, and regional land benchmark.
Short-lease flats trade at deep discount, but extending under the 1993 Act often costs far less than the discount. Pro tier unlocks the tier badge, premium breakdown, long-lease ARV and arbitrage maths.
See projected short-stay revenue vs a vanilla BTL for this property.
See real sub-let margins (HMO room rates & SA nightly rates) vs the landlord rent.
Area
Agent & docs

FAQ
About 9 Burn Avenue
Explore nearby