We've tightened what earns a Pursue. A home now needs a published valuation, a strategy that still makes money after real running costs and lender stress tests, and no listing problems that would stop a mortgage. You'll see fewer Pursues, and each one has been checked harder.
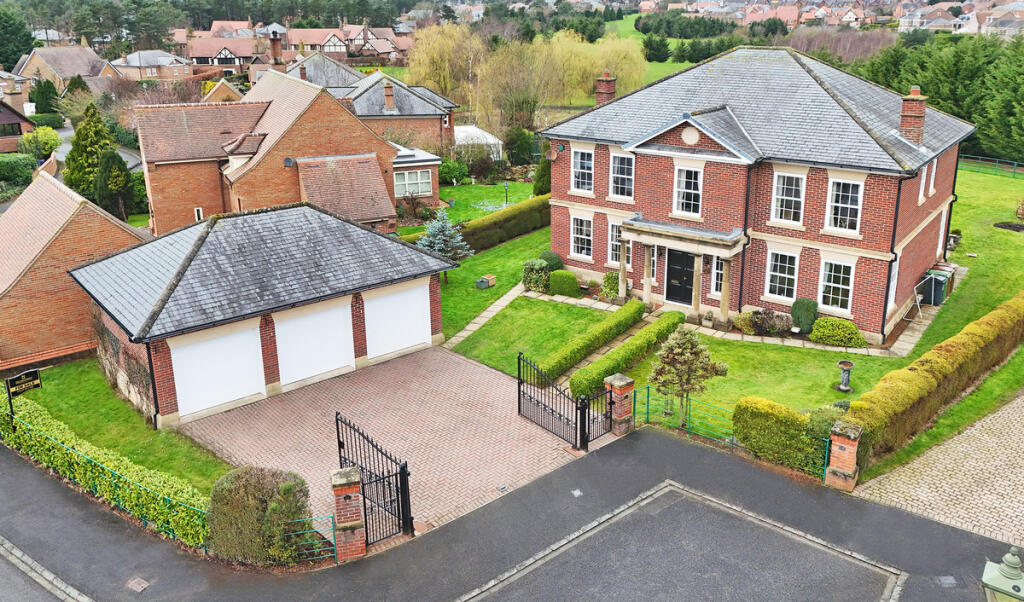
See how verdicts work5-bedroom detached house · TS22 5RG
Sold STCListed 218 days
Opportunity summary
See Archie’s verdict, returns by strategy and what to check before viewing.
About
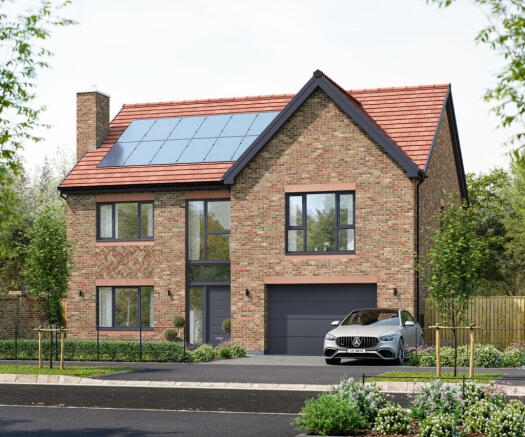
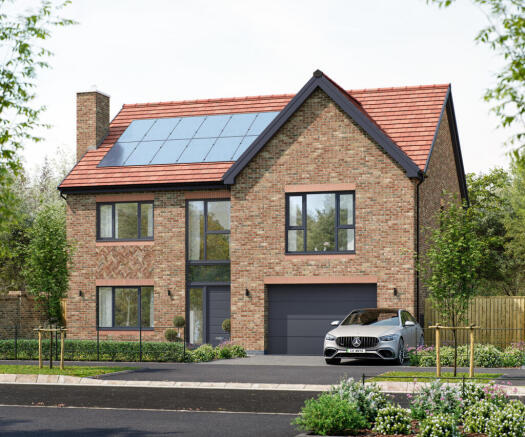
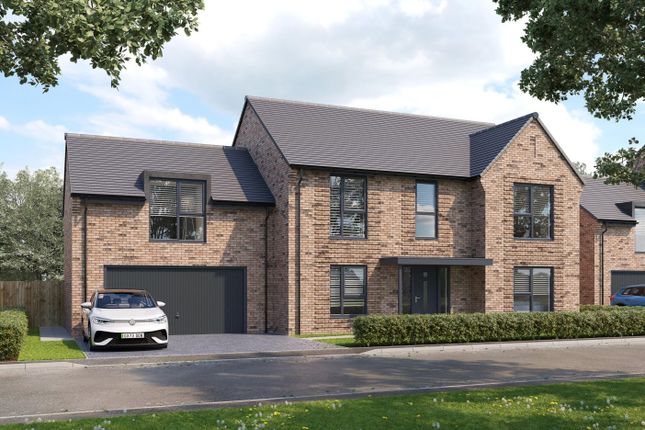
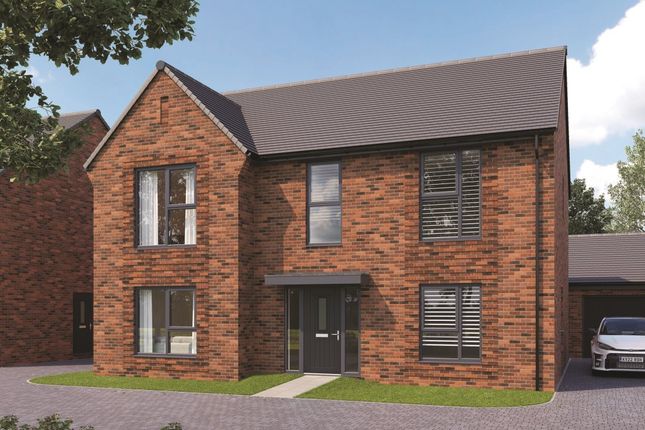
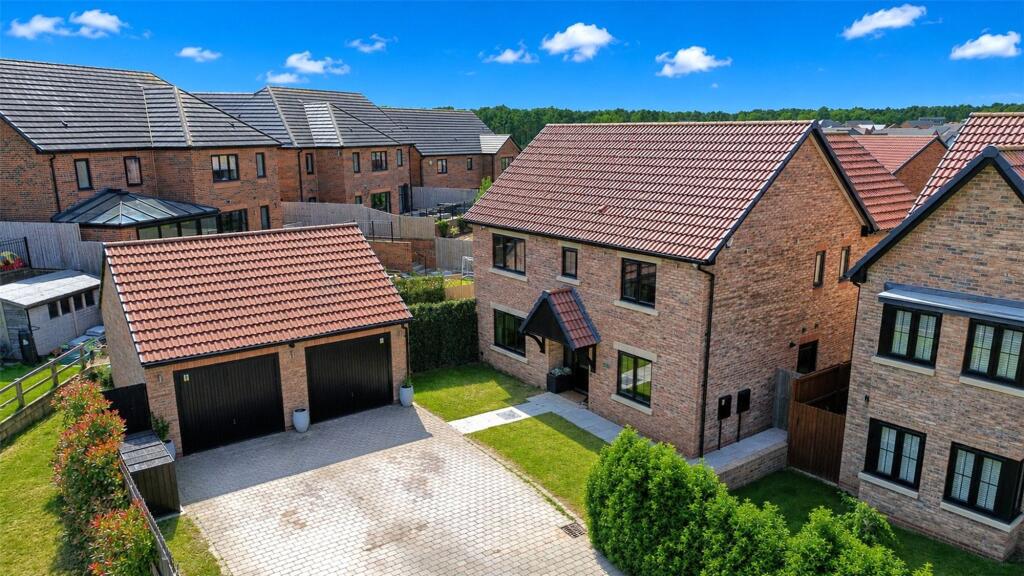
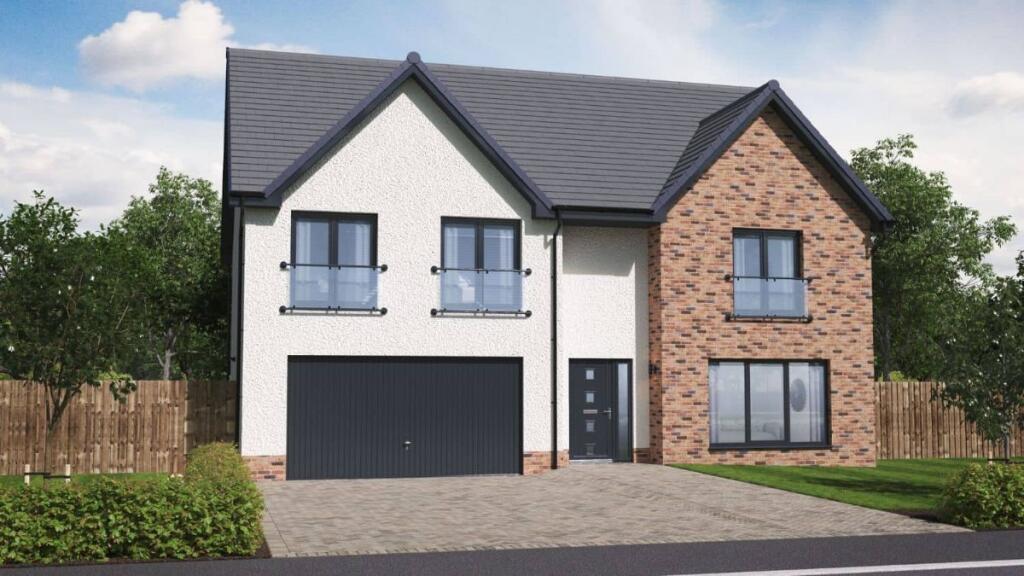
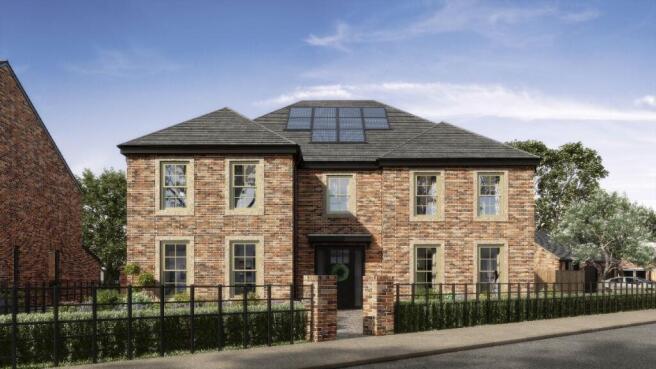
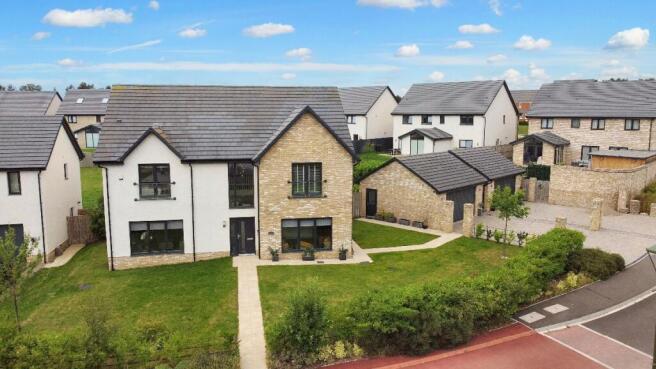
NEW RELEASE!! JULY/SEPT 2026 PLOT 26 Step into The Warkworth +, where contemporary design seamlessly blends with a charming country feel, offering you a new perspective on modern living.
Similar to the Farne + but with an inviting countryside ambiance, this home exudes a warmth that's immediately evident as you enter the spacious hallway.
An additional window pane beside the front door enhances the inviting atmosphere, setting the stage for an exceptional living experience.
On the ground floor, you'll also find a conveniently located WC, perfect for both guests and entertaining.
The expansive living room, spanning over 200 square feet, creates the perfect space to unwind.
Its charming Inglebrook fire is designed to accommodate a log-burning stove, infuses the room with a cozy, rustic character.
Large windows flood the lounge with natural light, creating a comfortable and inviting ambiance that embodies the essence of country living.
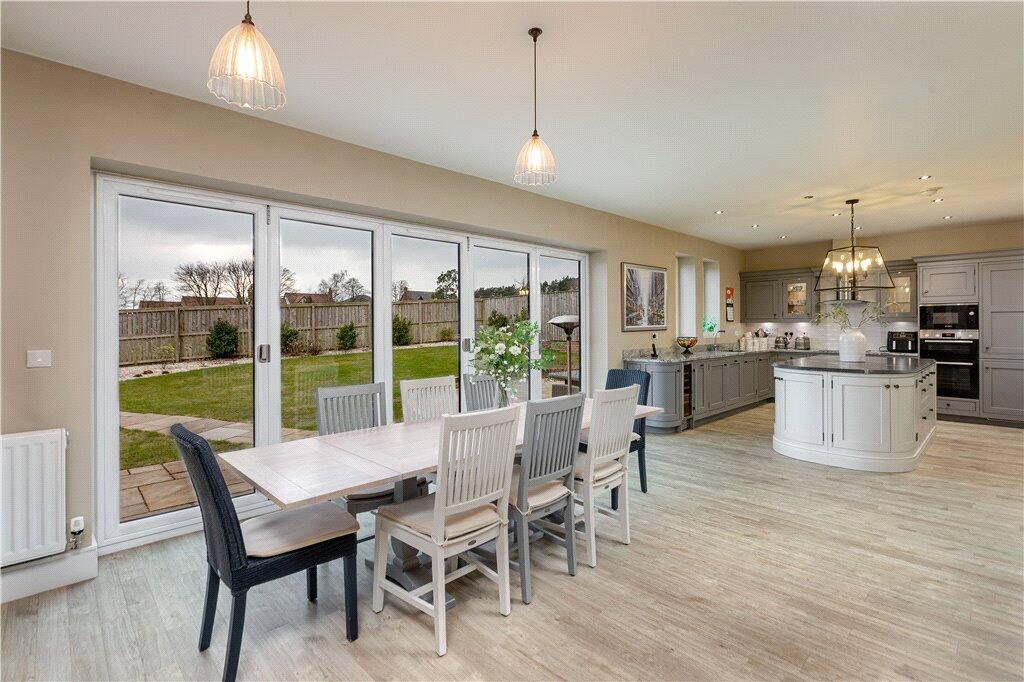
What truly sets The Warkworth + apart is the generous communal space at the rear of the property. This area seamlessly integrates the family, dining, and kitchen spaces.
The kitchen has an island which houses the induction hob and wine cooler.
Double aspect windows and bifold doors effortlessly erase the boundaries between indoor and outdoor living, providing a liberating sense of open, airy freedom.
The kitchen gracefully flows into the orangery, featuring bifold doors and a striking glass lantern roof, allowing you to bask in the orangery's true splendor.
Additionally, the kitchen seamlessly connects to a utility area, establishing a practical link to the integral garage-a thoughtful touch for modern country living.
Upstairs, the master bedroom takes center stage. Entry to this serene space leads through a hotel inspired dressing area, and it boasts a double shower ensuite that epitomizes elegance and comfort.
Three additional generously sized double bedrooms await your exploration, with bedrooms two and three sharing a jack and jill ensuite, complete with a double shower.
Bedroom five offers the flexibility of an additional bedroom or a study with a floor to ceiling high window.
The family bathroom showcases luxury with a free-standing bath and a separate shower, embodying the fusion of practicality and opulence that defines this remarkable country home.
Experience The Warkworth +, where modern luxury seamlessly merges with a countryside feel, creating a home that truly stands out in the world of modern country living.
Indicative Room Sizes Living Room 3.58m x 5.06m / 11'9" x 16'7" 200 sq. ft Family/Dining/Kitchen 11.37m x 3.32m / 37'4" x 10'" 453 sq. ft Orangery 3.38m x 4.36m / 11'1" x 14'4" 166 sq.
ft Garage 5.16m x 5.99m / 16'22" x 19'8" Bed 1 5.07m x 3.76m / 16'7" x 12'4" 297 sq. ft Bed 2 3.36m x 4.03m / 11'0" x 13'2" 131 sq. ft Bed 3 4.10m x 3.77m / 13'6" x 12'4" 156 sq.
ft Bed 4 3.77m x 3.77m / 12'4" x 12'4" 143 sq. ft Bed 5 2.59m x 2.69m / 8'6" x 8'9" 75sq. ft Council Tax Band:- Estimated Council Tax Band:- F/G *Subject to the valuation offices confirmation*.
Energy Performance Certificate A full Energy Performance Certificate is available upon request. Mortgage Services We can introduce you to the team of highly qualified Mortgage Advisers.
They can provide you with up to the minute information on many of the interest rates available. To arrange a fee-free, no obligation appointment, please contact this office.
YOUR HOME MAY BE REPOSSESSED IF YOU DO NOT KEEP UP REPAYMENTS ON YOUR MORTGAGE Agent Notes Selectiv Properties themselves and the vendors of the property whose agent they are, give notice that these particulars, although believed to be correct, do not constitute any part of an offer of contract.
No services and / or appliances have been tried or tested.
All statements contained in these particulars as to this property are made without responsibility and are not to be relied upon as statements or representations of warranty whatsoever in relation to property.
Any intending purchaser must satisfy themselves by inspection or otherwise as to the correctness of each of the statements contained in these particulars.
Value & comps
No previous sales on record.
Returns
Set an offer; the calculator follows it.
We're still gathering serviced-accommodation data for this area.
Archie refurb estimate: a Pro feature
0.0% below asking
This is not financial or investment advice. Prop AI Deals is not authorised by the Financial Conduct Authority (FCA) to provide investment advice.
All investment calculators, property analyses, and AI-generated insights are for informational purposes only. Property investment carries risk and may result in financial loss. All calculations should be independently verified and you should consult with FCA-authorised financial advisers before making any investment decisions.
Past performance does not guarantee future results. Tax implications vary by individual circumstances.
Deal
Properties like this can earn 2–3x BTL yields when converted to HMO, with retrofit costs around £10k/room. Sign in to see the full tier, yield projection, and cost breakdown.
Commercial properties like this can earn 30-50% higher yields when converted to residential under Class MA / Q / P / PA, with prior approval costing ~GBP 96/unit. Sign in to see the recommended route, yield uplift, and cost breakdown.
BRRR-suited properties can recycle 80-100% of investor capital on refi, leaving a high-yielding rental with most of the money out. Sign in to see the refurb cost stack, ARV projection, and refinance maths.
Detached + large garden = sub-division play. Pro tier unlocks the tier badge, plot size, uplift estimate, and regional land benchmark.
Short-lease flats trade at deep discount, but extending under the 1993 Act often costs far less than the discount. Pro tier unlocks the tier badge, premium breakdown, long-lease ARV and arbitrage maths.
See projected short-stay revenue vs a vanilla BTL for this property.
See real sub-let margins (HMO room rates & SA nightly rates) vs the landlord rent.
Area
Agent & docs

FAQ
About Hambletonian Drive, Stoney Wood, Cameron Homes, Wynyard TS22
Explore nearby