5-bedroom detached house · TS22 5XL
Sold STCListed 213 days
Opportunity summary
See Archie’s verdict, returns by strategy and what to check before viewing.
About
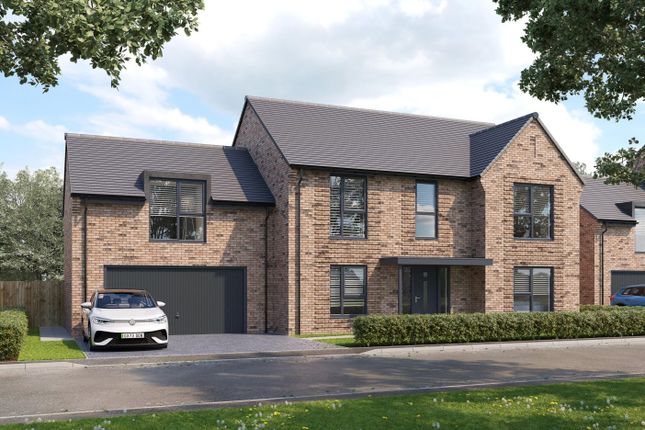
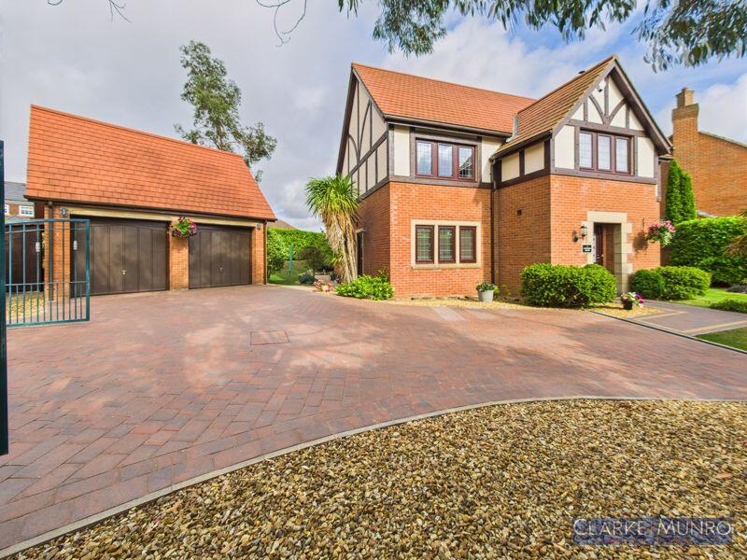
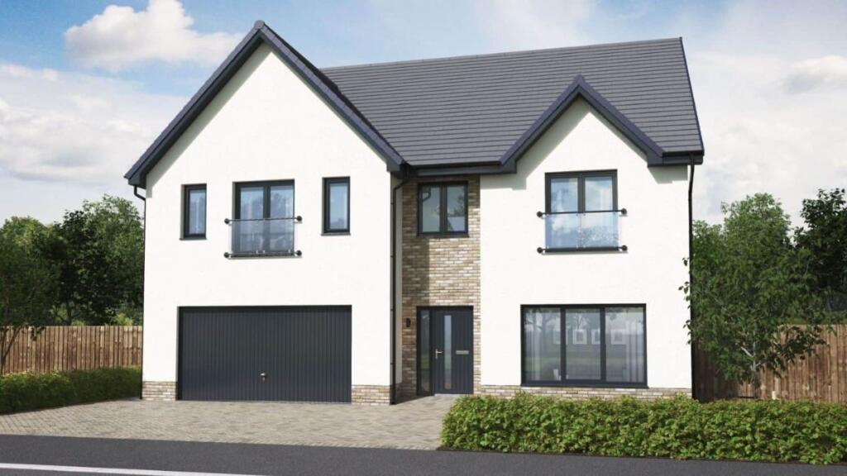
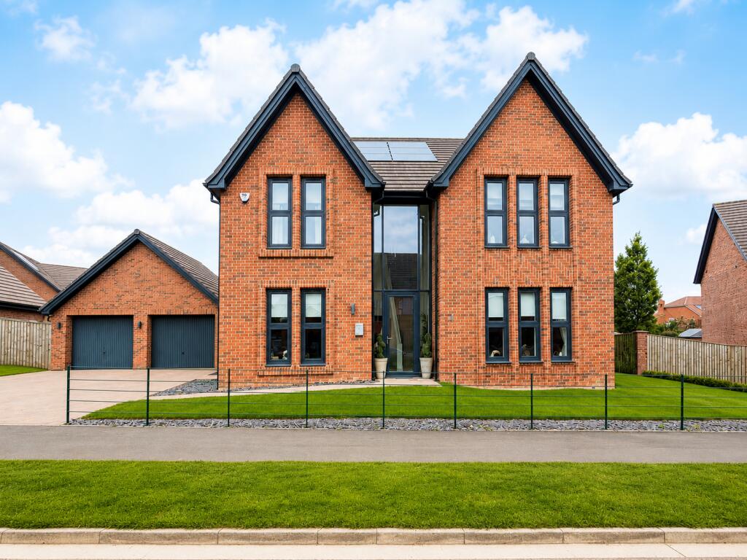
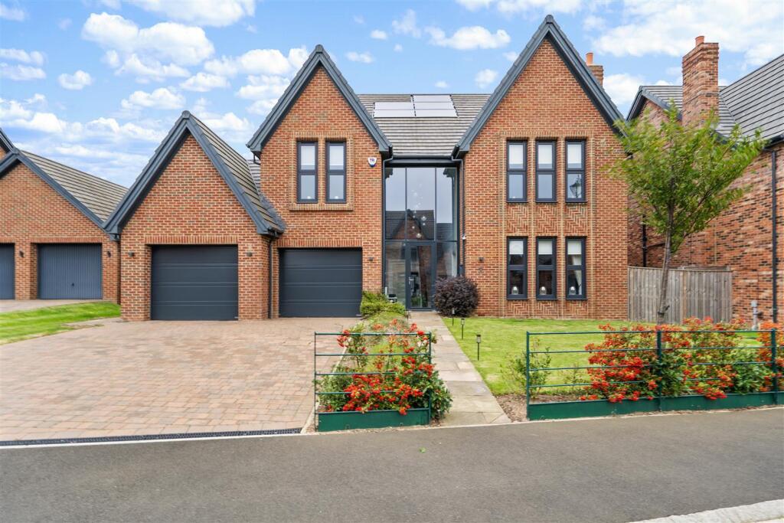
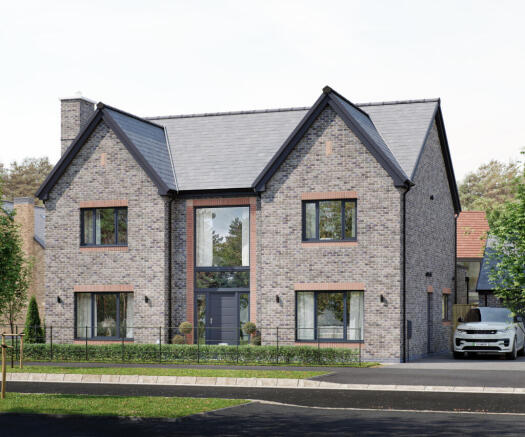
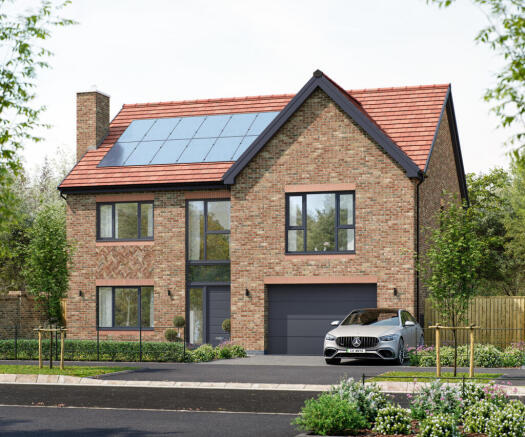
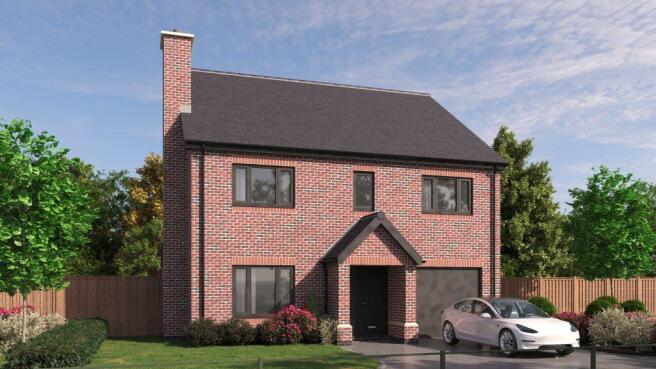
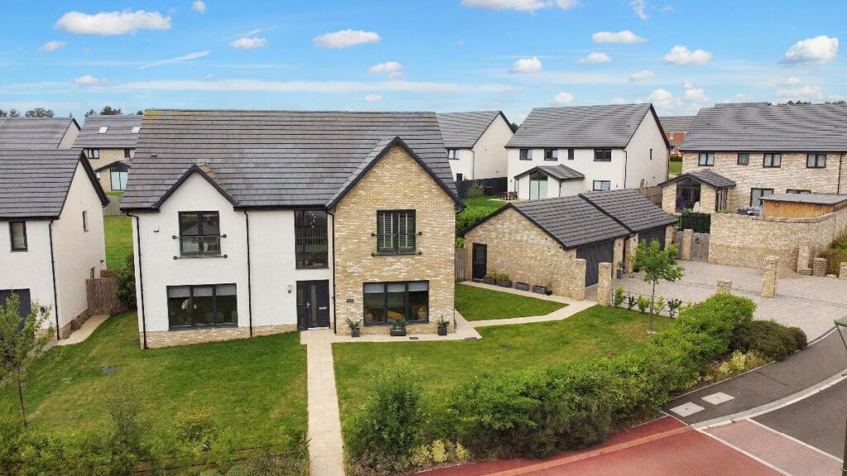
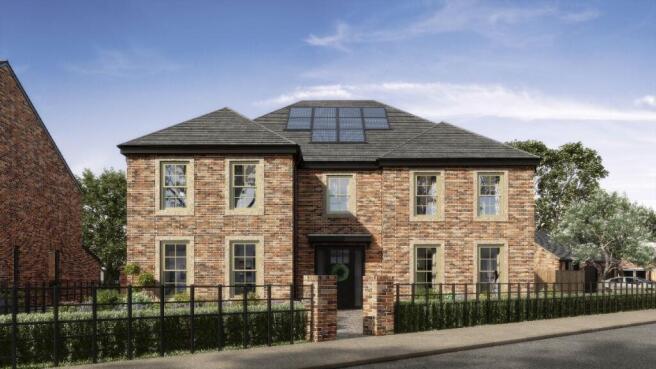
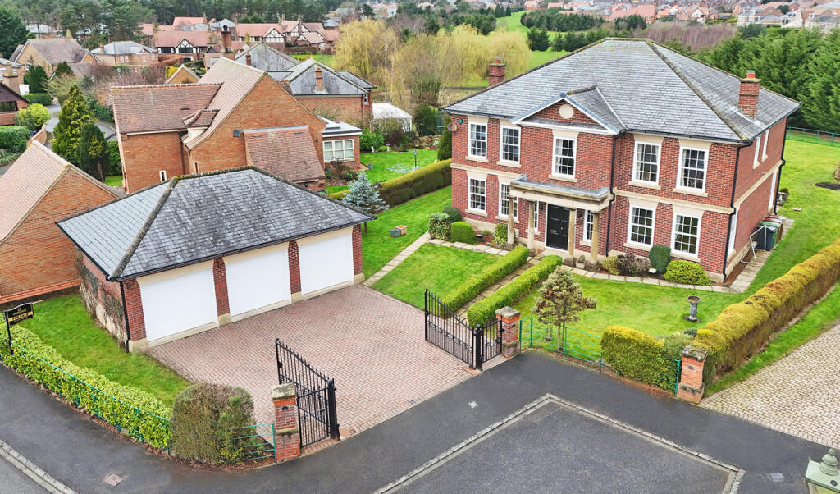
NEW RELEASE DEC/FEB 2027!! PLOT 43 Prepare to be enchanted by the extraordinary Gefrin +, a true testament to Cameron Hall's unmatched design prowess.
This stunning property stands as a showpiece of modern luxury, redefining the very essence of upscale living.
As you step inside, a grand entrance hallway greets you, adorned with a soaring double height ceiling and inviting double doors that beckon you towards the breathtaking dining/kitchen/family area.
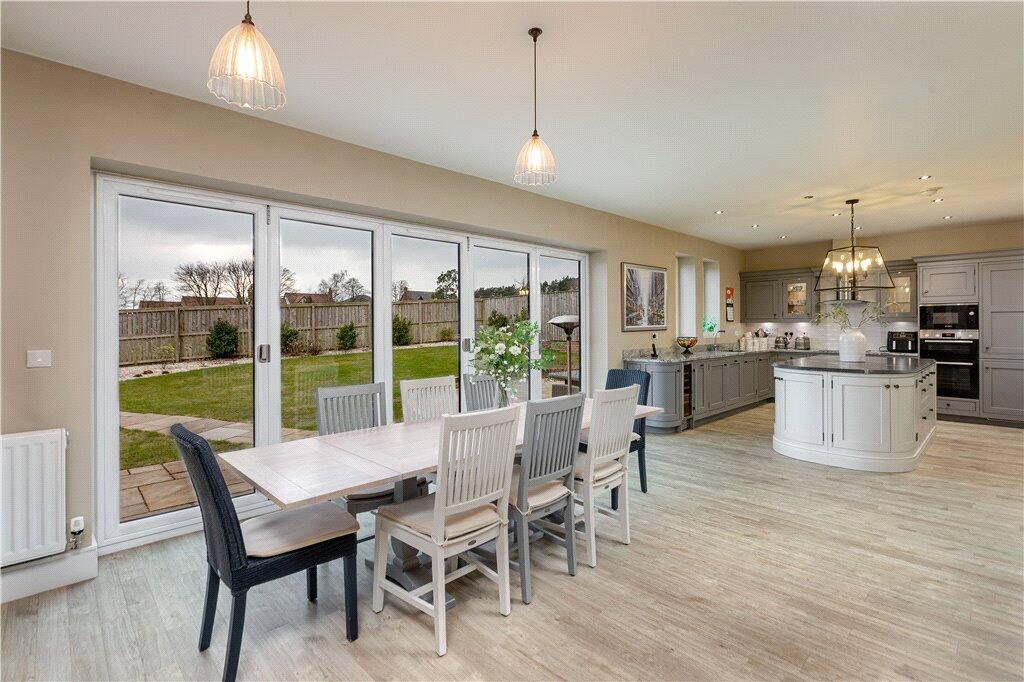
This L-shaped, open-concept space is meticulously designed and features a dedicated area for a wood-burning stove.
An astonishing garden room, complete with a striking glass lantern roof and seamless bi-fold doors that open to the patio area, adds a touch of sophistication.
The kitchen island, the heart of the room, showcases a stunning induction hob and a wine cooler, creating the perfect stage for the household's culinary maestro to entertain and offer delightful refreshments.
The adjacent dining area gracefully leads to a discreet utility room, cleverly concealing domestic necessities from view. A well-placed downstairs WC enhances the functionality of this space.
The double garage thoughtfully connects to the property through the utility room, providing practical convenience.
Moving away from the hallway, you'll discover the living room-a haven of tranquility and elegance, spanning an impressive 200 square feet.
This space offers the ultimate retreat for relaxation and unwinding. The first floor continues to impress, mirroring the charm of the exterior design.
The master bedroom exudes character, featuring a vaulted ceiling, a meticulously designed dressing area, and an ensuite complete with a double shower and velux windows.
Similar to the master suite, bedroom two features a striking vaulted ceiling which bathes the room in natural light.
Bedrooms three, four, and five offer versatile sizing options, ensuring adaptability to various needs.
The family bathroom radiates opulence, with a free-standing bath and a separate shower, leaving a lasting impression on any guest who experiences the Gefrin +.
Experience the Gefrin +, where masterful design and functional elegance unite to create a home that transcends the boundaries of modern luxury living.
Indicative Room Sizes Living Room 3.78m x 4.89m / 12'4" x 16'0" 198 sq. ft Family Room 3.72m x 4.01m / 12'2" x 13'2" 160 sq. ft Kitchen/Dining 6.96m x 3.69m / 22'0" x 12'7" 276 sq.
ft Garage 5.94m x 6.04m / 19'6" x 19'10 sq. ft Orangery 3.38m x 4.36m / 11'1" x 14'4" 158sq. ft Bed 1 5.89m x 3.50m / 19'4" x 11'6" 284 sq. ft Bed 2 3.72m x 3.22m / 12'2" x 10'3" 128 sq.
ft Bed 3 3.84m x 3.61m / 12'7" x 11'10" 115 sq. ft Bed 4 3.90m x 2.59m / 12'9" x 8'6" 130 sq. ft Bed 5 2.86m x 2.59m / 8'6" x 9'5" 108sq.
ft Council Tax Band:- Estimated Council Tax Band:- F/G *Subject to the valuation offices confirmation*. Energy Performance Certificate A full Energy Performance Certificate is available upon request.
Mortgage Services We can introduce you to the team of highly qualified Mortgage Advisers. They can provide you with up to the minute information on many of the interest rates available.
To arrange a fee-free, no obligation appointment, please contact this office.
YOUR HOME MAY BE REPOSSESSED IF YOU DO NOT KEEP UP REPAYMENTS ON YOUR MORTGAGE Agent Notes Selectiv Properties themselves and the vendors of the property whose agent they are, give notice that these particulars, although believed to be correct, do not constitute any part of an offer of contract.
No services and / or appliances have been tried or tested.
All statements contained in these particulars as to this property are made without responsibility and are not to be relied upon as statements or representations of warranty whatsoever in relation to property.
Any intending purchaser must satisfy themselves by inspection or otherwise as to the correctness of each of the statements contained in these particulars.
Value & comps
No previous sales on record.
Returns
Set an offer; the calculator follows it.
We're still gathering serviced-accommodation data for this area.
Archie refurb estimate: a Pro feature
0.0% below asking
This is not financial or investment advice. Prop AI Deals is not authorised by the Financial Conduct Authority (FCA) to provide investment advice.
All investment calculators, property analyses, and AI-generated insights are for informational purposes only. Property investment carries risk and may result in financial loss. All calculations should be independently verified and you should consult with FCA-authorised financial advisors before making any investment decisions.
Past performance does not guarantee future results. Tax implications vary by individual circumstances.
Deal
Properties like this can earn 2–3x BTL yields when converted to HMO, with retrofit costs around £10k/room. Sign in to see the full tier, yield projection, and cost breakdown.
Commercial properties like this can earn 30-50% higher yields when converted to residential under Class MA / Q / P / PA, with prior approval costing ~GBP 96/unit. Sign in to see the recommended route, yield uplift, and cost breakdown.
BRRR-suited properties can recycle 80-100% of investor capital on refi, leaving a high-yielding rental with most of the money out. Sign in to see the refurb cost stack, ARV projection, and refinance maths.
Detached + large garden = sub-division play. Pro tier unlocks the tier badge, plot size, uplift estimate, and regional land benchmark.
Short-lease flats trade at deep discount, but extending under the 1993 Act often costs far less than the discount. Pro tier unlocks the tier badge, premium breakdown, long-lease ARV and arbitrage maths.
See projected short-stay revenue vs a vanilla BTL for this property.
See real sub-let margins (HMO room rates & SA nightly rates) vs the landlord rent.
Area
Agent & docs
FAQ
About Brickgarth Drive, Stoney Wood, Cameron Homes, Wynyard TS22
Explore nearby