We've tightened what earns a Pursue. A home now needs a published valuation, a strategy that still makes money after real running costs and lender stress tests, and no listing problems that would stop a mortgage. You'll see fewer Pursues, and each one has been checked harder.
See how verdicts work4-bedroom detached house · TS22 5TN
For saleListed 8 days
Opportunity summary
See Archie’s verdict, returns by strategy and what to check before viewing.
About
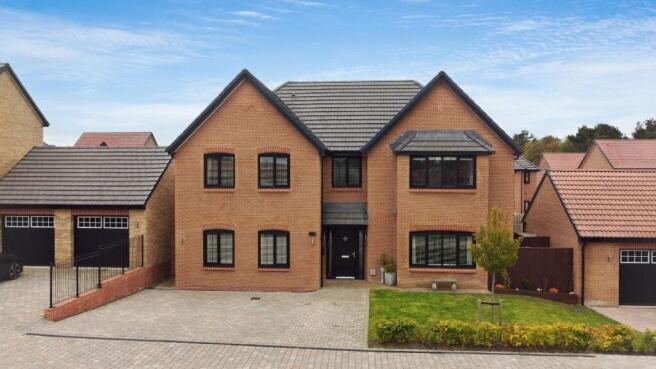
Igomove is pleased to present this exceptional four-bedroom detached residence on Black Spruce Close, Wynyard.
Thoughtfully enhanced and upgraded by the current owners, this beautifully appointed home combines striking architectural detail with refined interiors and an impressive level of finish.
Carefully considered improvements add both style and versatility, creating a luxurious setting for modern family life.
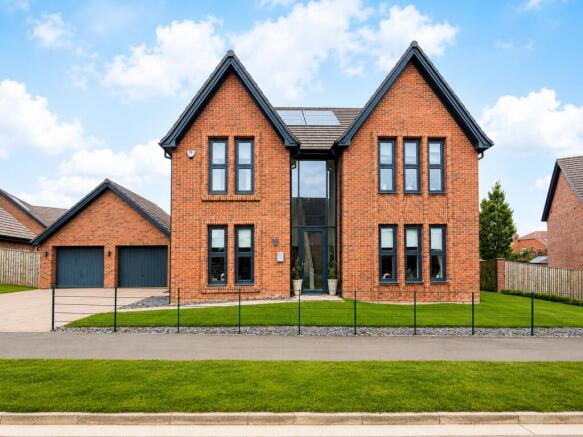
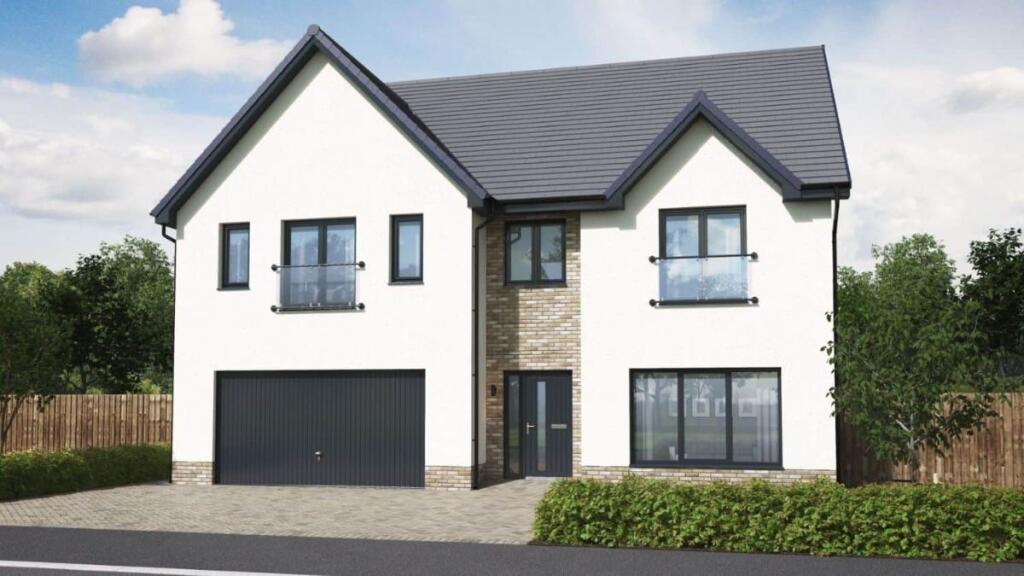
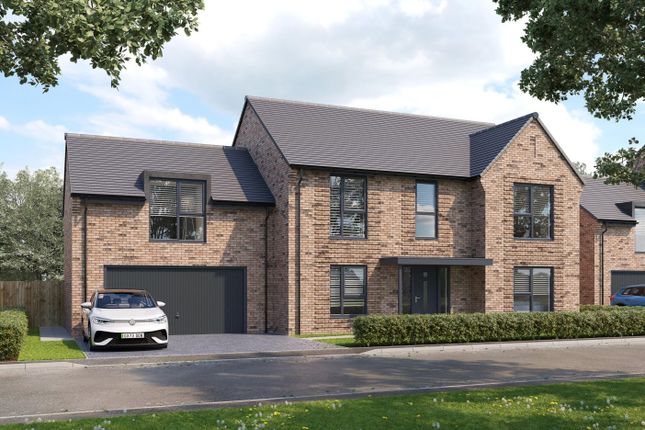
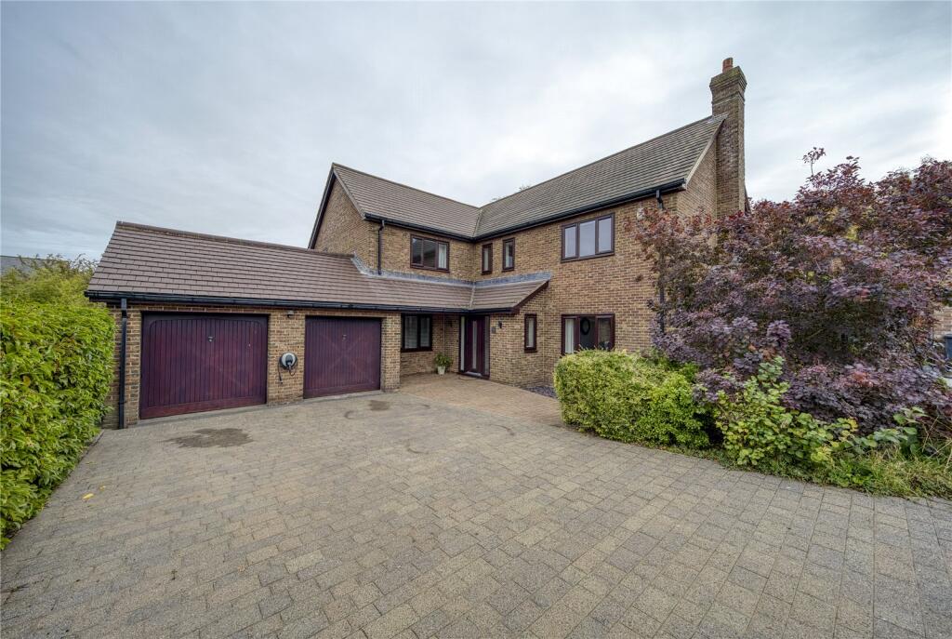
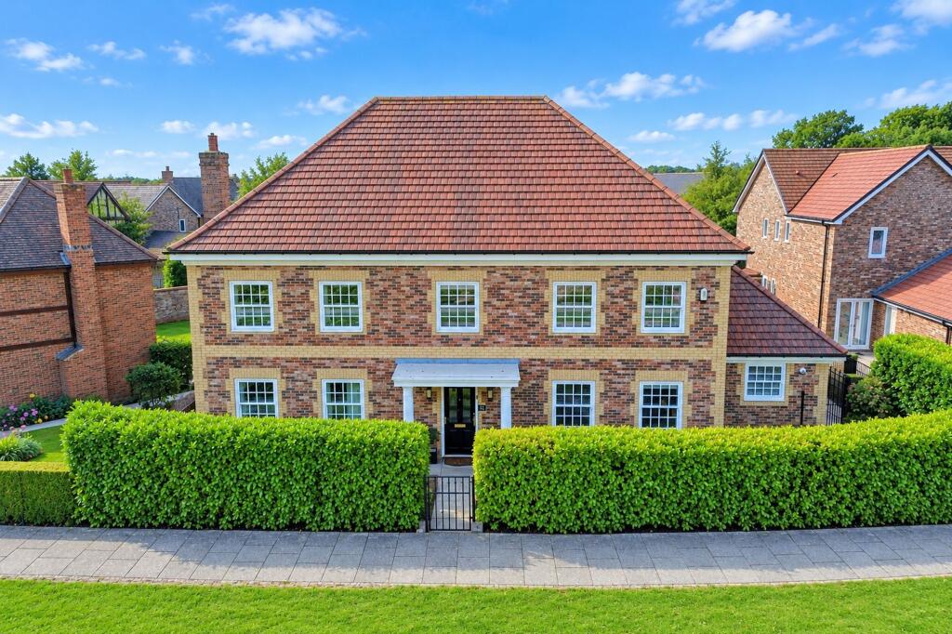
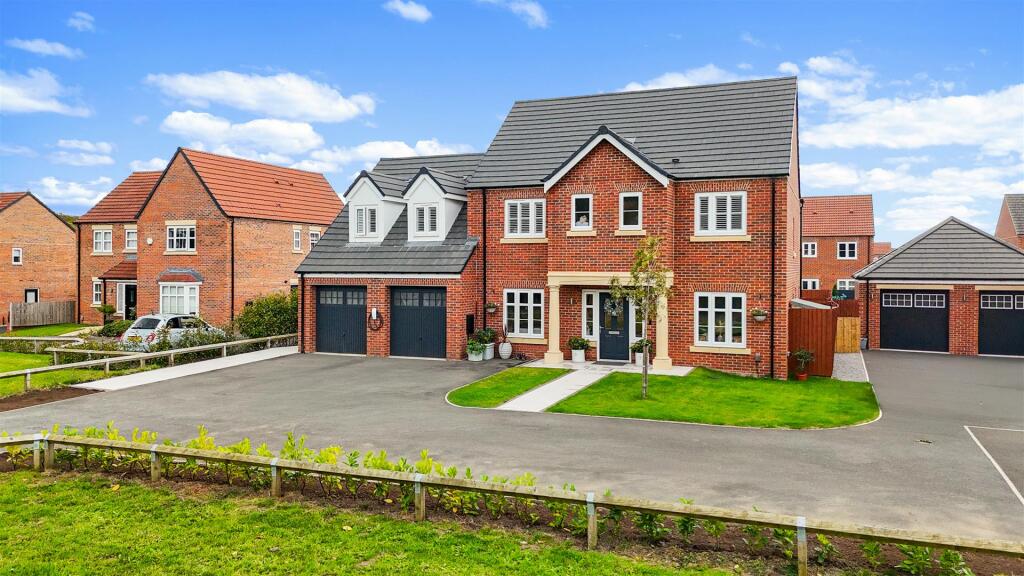
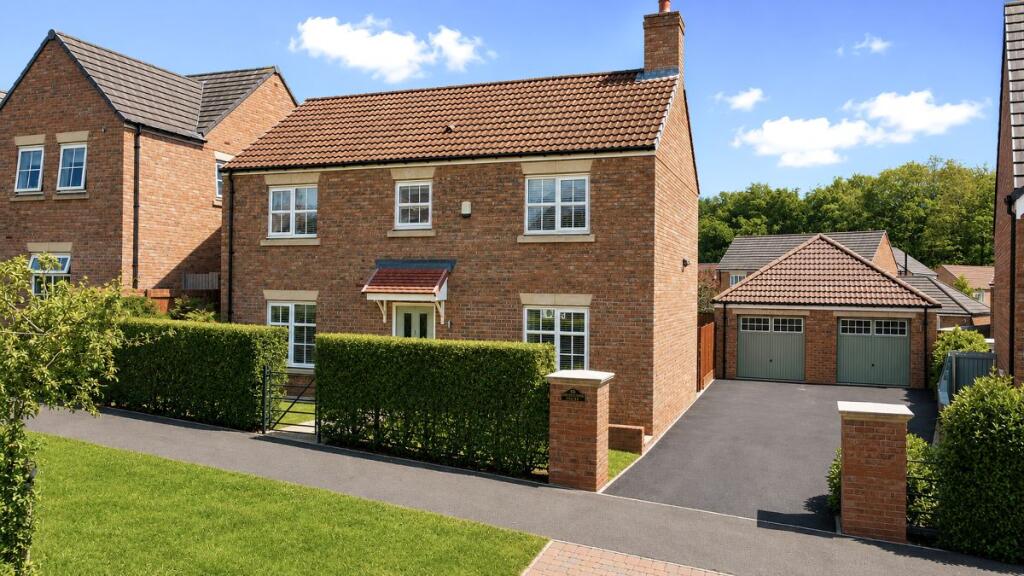
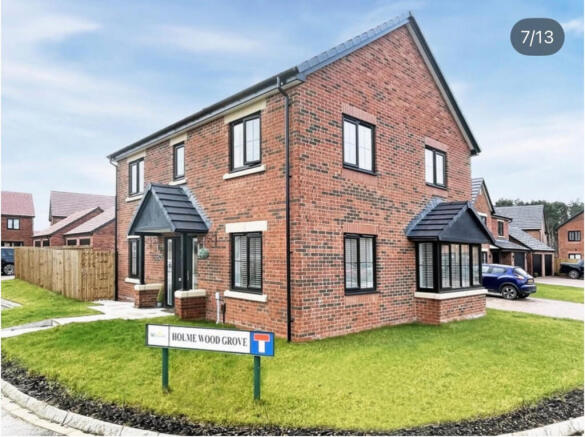
The property commands an impressive first impression, with a distinctive gabled façade, decorative brickwork and anthracite-framed windows surrounding a striking double-height glazed entrance.
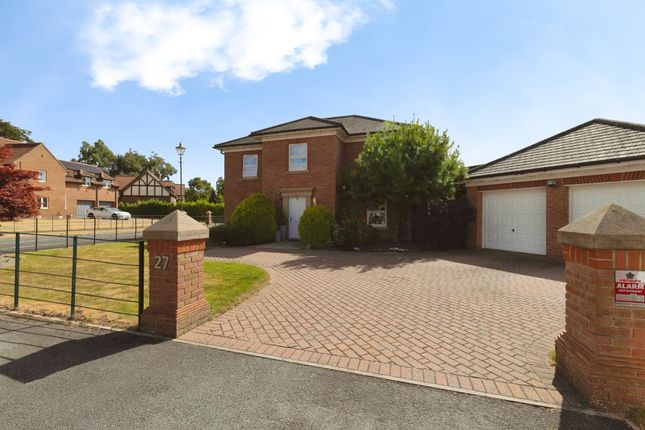
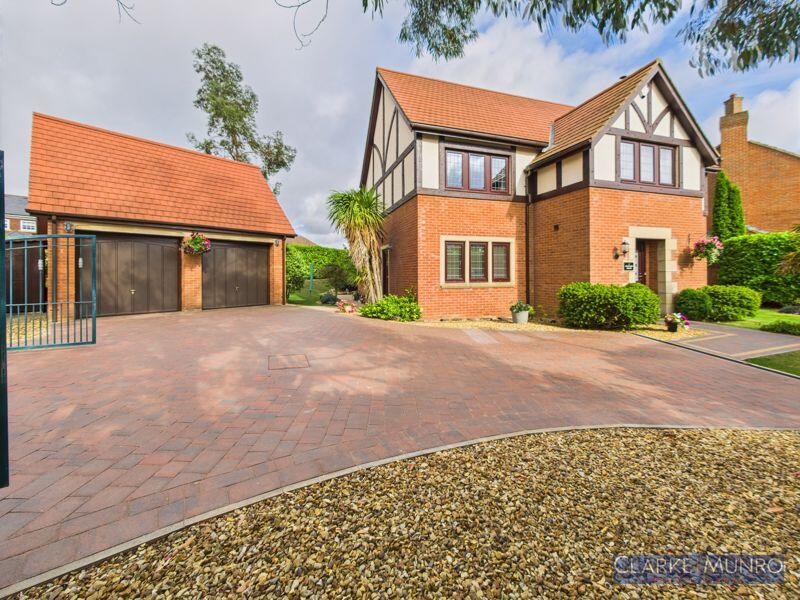
A generous block-paved driveway provides off-street parking, while a neatly maintained front lawn and colourful planted borders soften the approach.
Inside, the reception hallway immediately establishes the quality and character found throughout.
Pale polished floor tiles beautifully reflect the natural light, complemented by soft blue-grey walls and a statement staircase with dark balustrading and decorative metalwork.
The open landing above enhances the sense of height and space, creating a particularly memorable welcome.
Positioned to the front of the property, the separate lounge offers an inviting retreat away from the main entertaining areas.
A contemporary inset feature fire provides an attractive focal point, accompanied by illuminated display shelving, soft carpeting and a calming decorative palette.
Three front-facing windows introduce natural light, making this a lovely setting for both relaxed afternoons and cosy evenings.
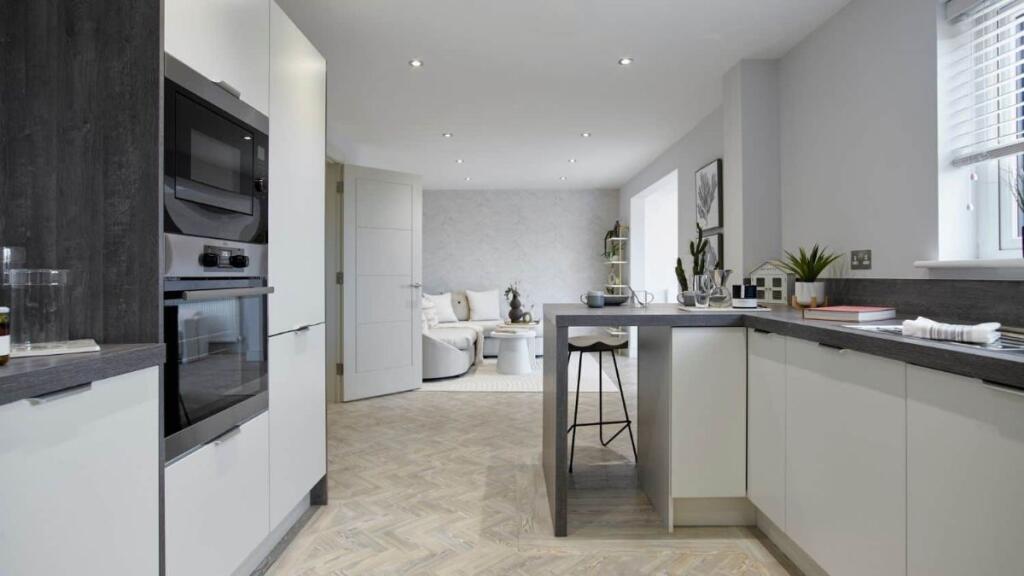
To the rear, the accommodation opens into a superb kitchen, dining and family space, thoughtfully arranged to bring everyday living and entertaining together.
Large pale floor tiles create continuity throughout, while the contrast of crisp white finishes and grey cabinetry gives the interior a sophisticated, contemporary feel.
The kitchen features an extensive arrangement of streamlined, handleless cabinetry, contrasting dark work surfaces and three built-in cooking appliances positioned side by side at eye level.
One oven benefits from a warming draw.
A substantial peninsula incorporates the hob and provides a natural connection with the adjoining seating area, allowing those preparing meals to remain part of the conversation.
Pendant lighting and recessed spotlights add further definition to this beautifully presented space.
Set to one side, the dining area enjoys windows to two elevations and ample room for a substantial dining table, providing an elegant setting for family meals and entertaining.
Beyond the kitchen, the impressive family seating area sits beneath a vaulted ceiling with velux windows complemented by electric blinds, creating a wonderful sense of volume and light.
Broad bi-folds allow for views across the garden and open directly onto one of the patios, extending the living space outdoors during the warmer months.
A separate utility room is conveniently accessed from the kitchen and benefits from its own external door. A guest WC is accessed from the hallway as well as a separate storage cupboard.
The original double garage has been partially converted, with one half now used as a gym room and the other retained as garage space.
Accessed directly from the hallway, with an adjoining door into the remaining garage, this versatile room adds valuable flexibility to the layout.
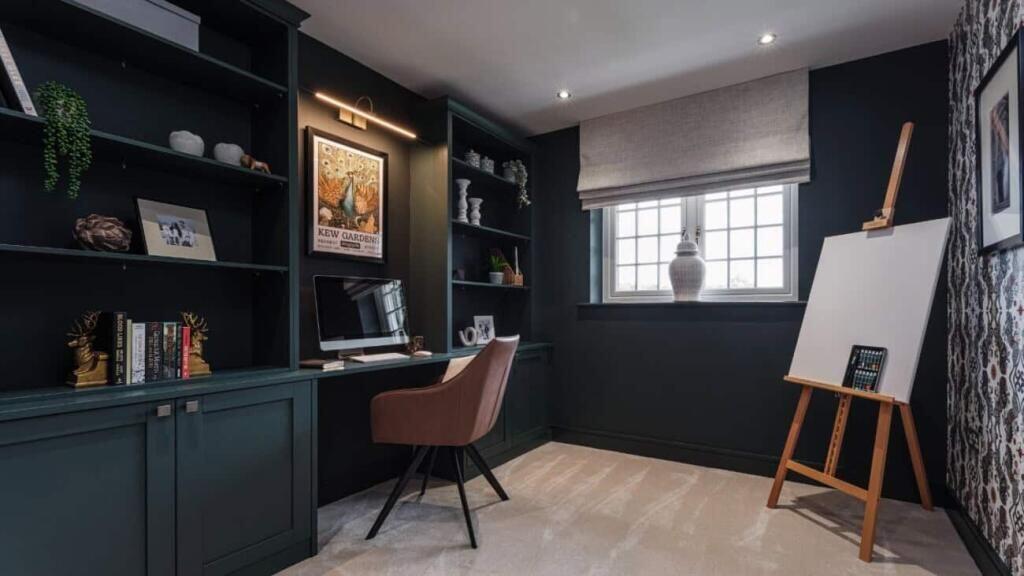
Its current use will appeal to fitness enthusiasts, while it also offers scope for a hobby room, playroom or space to work from home.
Upstairs, the central landing serves four well-proportioned bedrooms and incorporates a useful storage cupboard.
Occupying the front right-hand side of the property, the master bedroom provides a generous private retreat, with a dedicated dressing area incorporating fitted wardrobes and access to its own en suite.
The shower room is stylishly finished with grey marble-effect tiling, a glazed shower enclosure, a vanity unit and a contrasting dark towel radiator.
Three further well-proportioned bedrooms provide beautifully presented accommodation for family and guests, with one of the rear-facing bedrooms benefiting from fitted wardrobes, offering excellent storage while preserving a spacious and uncluttered feel.
Completing the first floor is a beautifully appointed family bathroom, finished with grey marble-effect floor and wall tiling complemented by fresh white walls.
A stylish four-piece suite comprises a bath with a mixer tap and handheld shower attachment, a separate glazed shower enclosure, a WC and a washbasin set within a wood-effect vanity unit with useful drawer storage.
An expansive loft provides valuable additional storage, with half of the space boarded for practicality.
Accessed via a fitted loft ladder, it offers a convenient place to keep seasonal items and household belongings neatly tucked away. Outside, the rear garden is a particularly appealing feature.
Its westerly aspect enjoys plenty of sunlight, especially through the afternoon and into the evening, making it a wonderful setting for outdoor dining and relaxation.
An expansive lawn is complemented by curved planted borders, ornamental trees and shrubs, with a circular raised bed adding an attractive focal point.
Paved terraces beside the house provide a choice of seating areas, while the direct connection from the family room makes the garden a natural extension of the home.
The generous driveway provides ample off-street parking and benefits from an EV charging point, adding further everyday convenience to this beautifully appointed home.
With its striking entrance, beautifully coordinated interiors and thoughtfully arranged accommodation, this outstanding Wynyard residence offers a refined setting for modern family life.
Contact Igomove to arrange your viewing and appreciate everything this exceptional home has to offer. We are open 7 days a week.
Value & comps
No previous sales on record.
Returns
Set an offer; the calculator follows it.
We're still gathering serviced-accommodation data for this area.
Archie refurb estimate: a Pro feature
0.0% below asking
This is not financial or investment advice. Prop AI Deals is not authorised by the Financial Conduct Authority (FCA) to provide investment advice.
All investment calculators, property analyses, and AI-generated insights are for informational purposes only. Property investment carries risk and may result in financial loss. All calculations should be independently verified and you should consult with FCA-authorised financial advisers before making any investment decisions.
Past performance does not guarantee future results. Tax implications vary by individual circumstances.
Deal
Properties like this can earn 2–3x BTL yields when converted to HMO, with retrofit costs around £10k/room. Sign in to see the full tier, yield projection, and cost breakdown.
Commercial properties like this can earn 30-50% higher yields when converted to residential under Class MA / Q / P / PA, with prior approval costing ~GBP 96/unit. Sign in to see the recommended route, yield uplift, and cost breakdown.
BRRR-suited properties can recycle 80-100% of investor capital on refi, leaving a high-yielding rental with most of the money out. Sign in to see the refurb cost stack, ARV projection, and refinance maths.
Detached + large garden = sub-division play. Pro tier unlocks the tier badge, plot size, uplift estimate, and regional land benchmark.
Short-lease flats trade at deep discount, but extending under the 1993 Act often costs far less than the discount. Pro tier unlocks the tier badge, premium breakdown, long-lease ARV and arbitrage maths.
See projected short-stay revenue vs a vanilla BTL for this property.
See real sub-let margins (HMO room rates & SA nightly rates) vs the landlord rent.
Area
Agent & docs

FAQ
About Black Spruce Close, Wynyard, Billingham
Explore nearby