We've tightened what earns a Pursue. A home now needs a published valuation, a strategy that still makes money after real running costs and lender stress tests, and no listing problems that would stop a mortgage. You'll see fewer Pursues, and each one has been checked harder.
See how verdicts work2-bedroom house · SG19 2FS
Listing removedListed 285 days
Opportunity summary
See Archie’s verdict, returns by strategy and what to check before viewing.
About
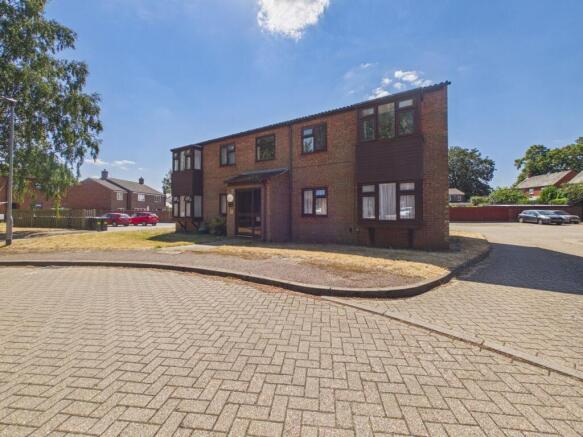
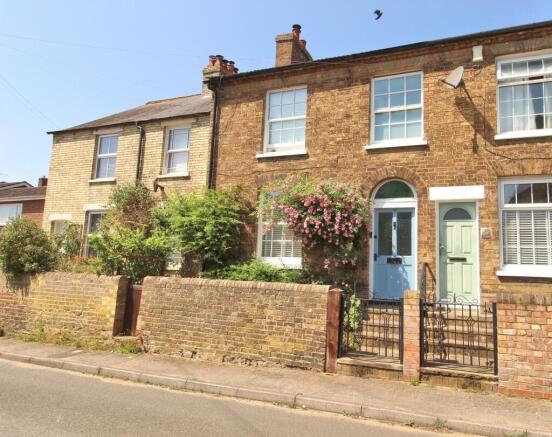
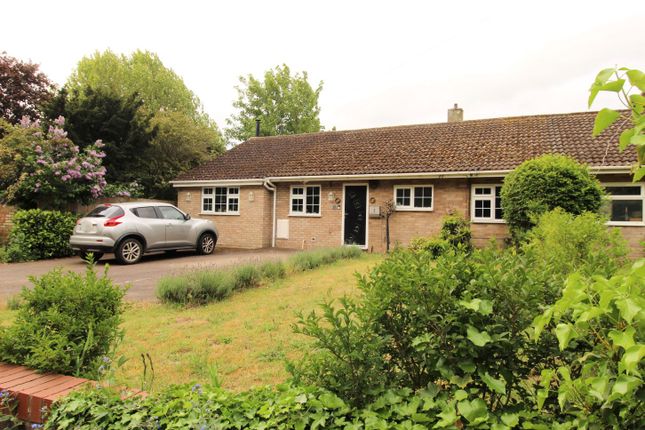
**shared ownership** This beautifully presented end-terrace house offers a perfect blend of modern living and comfort.
Built in 2020, the property spans an inviting 753 square feet, making it an ideal choice for first-time buyers or those seeking a cosy retreat.
Benefitting from a spacious open-plan reception room that provides a warm and inviting atmosphere and a modern kitchen. The property also boasts two well-proportioned bedrooms.
Outside, the private garden offers a delightful space for outdoor enjoyment. Additionally, the property benefits from parking for two cars.
This home is not only beautifully presented but also conveniently located, making it an excellent first purchase for those looking to settle in a friendly community.
With its modern amenities and charming features, this property is sure to impress. Don’t miss the opportunity to make this lovely house your new home.
Full Market Value: £310,000 40% Share: £124,000 Rent: £492.29 pcm Service Charge: £44.79 pcm 120 Year Lease EPC Rating: B Council Tax Band: C Entrance Hall: Inset spotlights. Smoke detector.
Tile flooring. Stairs leading to first floor. Door to: Cloakroom: White suite comprising: Low-level push-button w.c and wash hand basin with chrome tap. Ceiling light, radiator, tile flooring.
Open Plan Kitchen & Lounge: Kitchen: UPVC double glazed window to front aspect. CO2 alarm. Range of modern wall and base units with complementary worktop and upstand.
Electric oven, gas hob and extractor hood. Integrated fridge/freezer. Space for washer/dryer. Inset stainless steel sink unit with drainer and chrome mixer tap. Cupboard housing combi-boiler.
Tile flooring, chrome inset overhead spotlights. Breakfast bar. Lounge: Double glazed door and windows to rear aspect. TV & BT point, ceiling light, radiator, laminate flooring.
Stairs To First Floor: Landing: Ceiling light, carpet, smoke detector, radiator. Access to loft. Bedroom 1: UPVC double glazed window to rear aspect. TV and BT points. Ceiling light, carpet, radiator.
Bedroom 2: UPVC double glazed windows to front aspect. Ceiling light, carpet, radiator. Bathroom: White suite comprising: Part tiled walls.
Panelled bath with chrome mixer taps, wall mounted shower and glass screen. Wall mounted wash hand basin with chrome mixer taps. Low level push button flush wc.
Vinyl flooring, inset ceiling spotlights, heated towel rail. External: Front garden and driveway with Parking for 2 cars. Secluded rear garden with fence perimeter, raised seating area.
Laid to lawn with wooden shed. Side gated access.
Local Area: Ideally situated for all of Potton's amenities including the Historic market square and local shopping facilities along with a selection of pubs and restaurants.
Local schools include Potton Primary School with secondary schools nearby in Sandy and Biggleswade.
Potton benefits from having train stations at Sandy and Biggleswade close by, with links to London Kings Cross within 45 minutes.
Within easy reach of the A1 which provides road links to both the North and South.
Agents Note: The apparatus, equipment, fittings and services for this property have not been tested by the agent, all interested parties will need to satisfy themselves as to the condition of any such items or services.
All measurements are approximate and therefore may be subject to a small margin of error. These details are to be used as a guide only and their accuracy is therefore not guaranteed.
Value & comps
No previous sales on record.
Returns
Set an offer; the calculator follows it.
We're still gathering serviced-accommodation data for this area.
Archie refurb estimate: a Pro feature
0.0% below asking
This is not financial or investment advice. Prop AI Deals is not authorised by the Financial Conduct Authority (FCA) to provide investment advice.
All investment calculators, property analyses, and AI-generated insights are for informational purposes only. Property investment carries risk and may result in financial loss. All calculations should be independently verified and you should consult with FCA-authorised financial advisers before making any investment decisions.
Past performance does not guarantee future results. Tax implications vary by individual circumstances.
Deal
Properties like this can earn 2–3x BTL yields when converted to HMO, with retrofit costs around £10k/room. Sign in to see the full tier, yield projection, and cost breakdown.
Commercial properties like this can earn 30-50% higher yields when converted to residential under Class MA / Q / P / PA, with prior approval costing ~GBP 96/unit. Sign in to see the recommended route, yield uplift, and cost breakdown.
BRRR-suited properties can recycle 80-100% of investor capital on refi, leaving a high-yielding rental with most of the money out. Sign in to see the refurb cost stack, ARV projection, and refinance maths.
Detached + large garden = sub-division play. Pro tier unlocks the tier badge, plot size, uplift estimate, and regional land benchmark.
Short-lease flats trade at deep discount, but extending under the 1993 Act often costs far less than the discount. Pro tier unlocks the tier badge, premium breakdown, long-lease ARV and arbitrage maths.
See projected short-stay revenue vs a vanilla BTL for this property.
See real sub-let margins (HMO room rates & SA nightly rates) vs the landlord rent.
Area
Agent & docs

FAQ
About 24, Whitfield Road, Sandy
Explore nearby