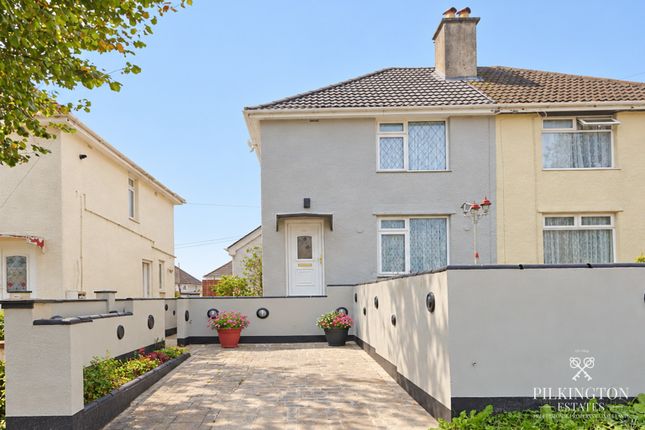
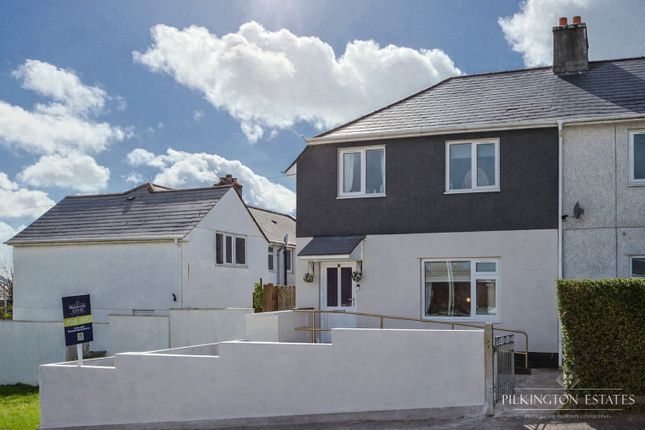
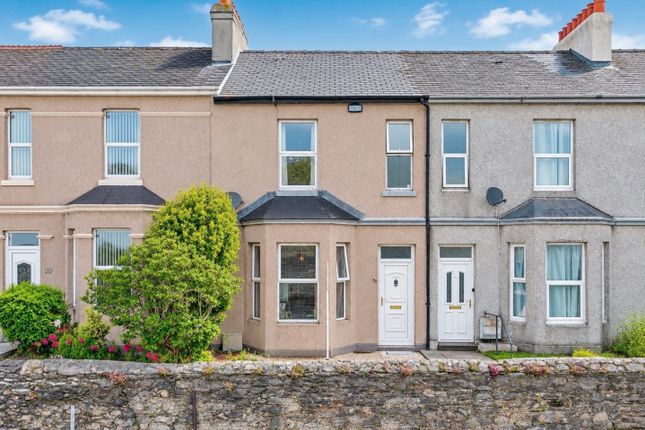
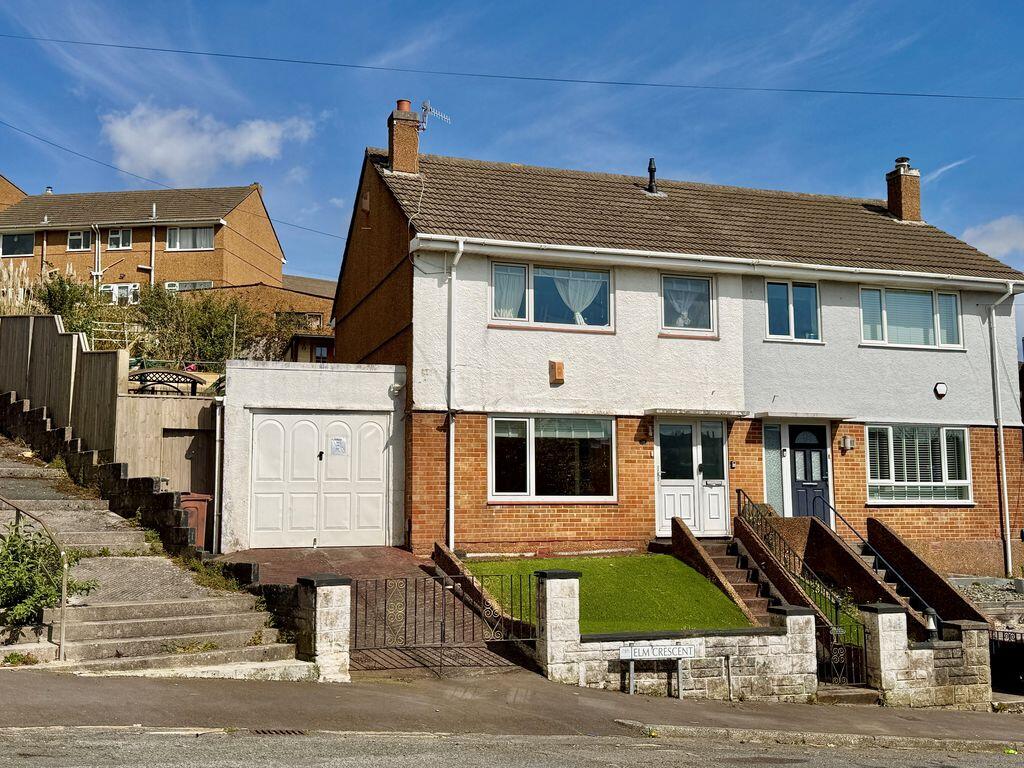
3-bedroom semi-detached house · PL3 6BZ
For saleReduced £5k (−2.5%) on 19 OctListed 45 days
Opportunity summary
See Archie’s verdict, returns by strategy and what to check before viewing.
About
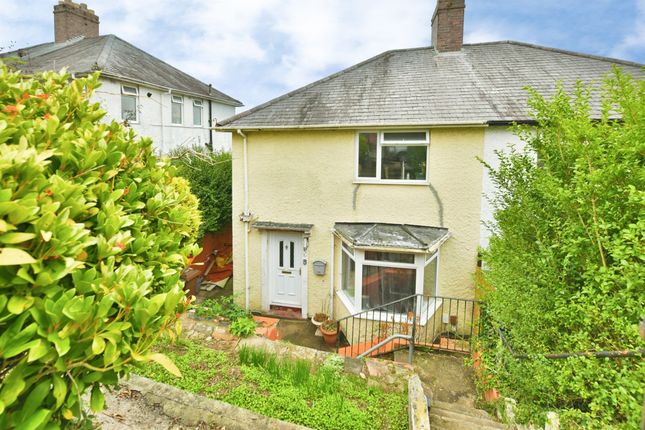
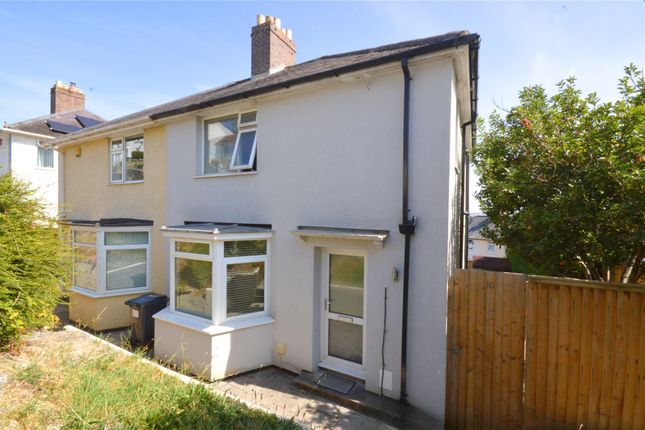
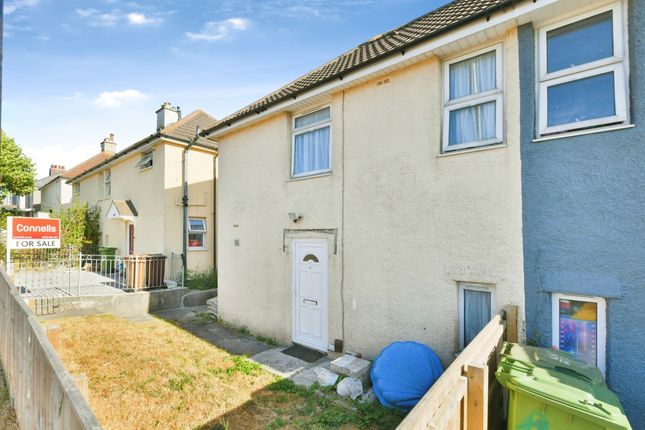
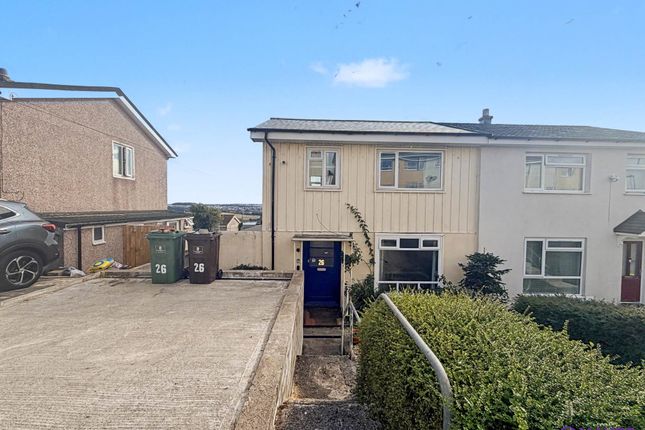
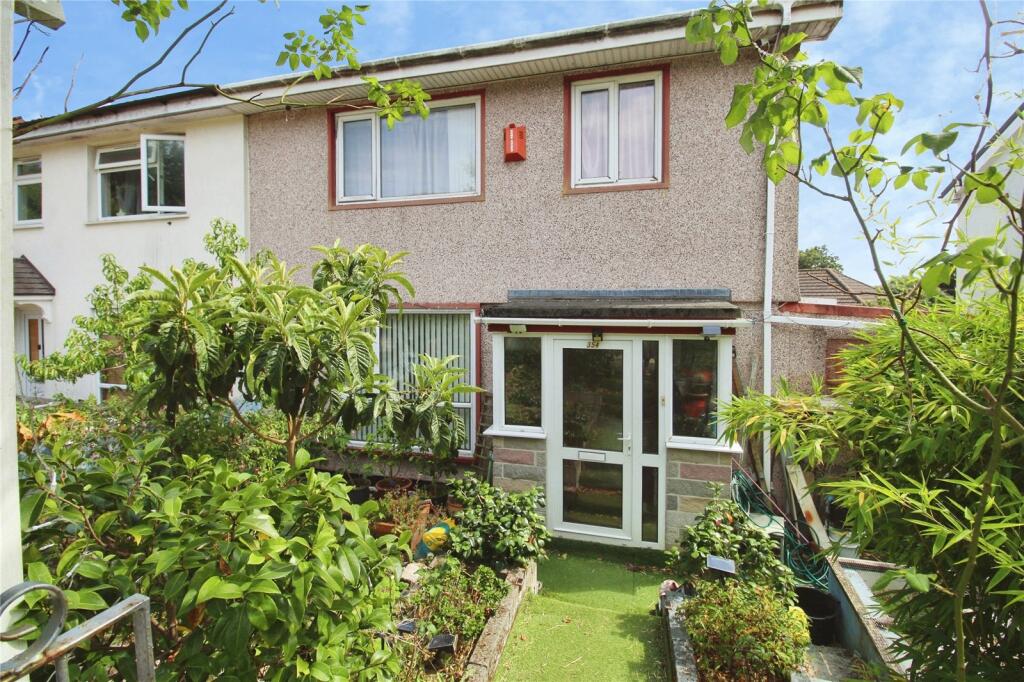
Red Homes Plymouth are delighted to bring to the market this spacious three bedroom semi detached home in Wycliffe Road, offering an excellent opportunity for a new owner to create a home to their own taste.
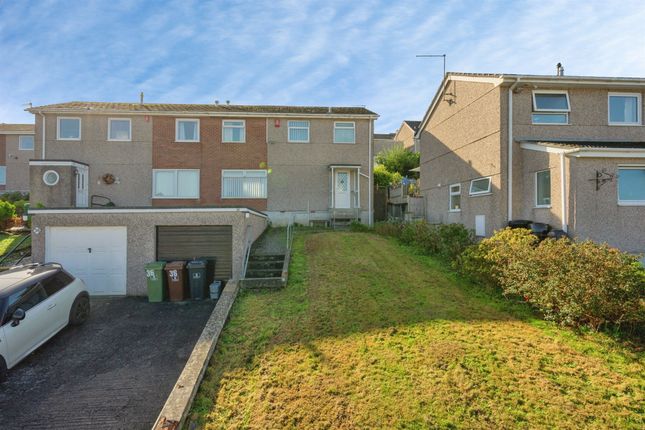
Occupying an elevated position, one of the propertys immediately noticeable features is the far reaching outlook across Plymouth , while to the rear is a substantial garden offering an impressive amount of outside space.
The accommodation itself provides a practical layout with two separate reception rooms The lounge is positioned at the front of the property, taking advantage of the elevated outlook, while the separate dining room overlooks the rear garden and provides plenty of room for a family dining table.
The kitchen is also situated to the rear and provides a range of fitted units and work surfaces together with space for appliances.
Although perfectly usable in its current form, the kitchen, like other areas of the house, gives the next owner the opportunity to update the property gradually to suit their own style and requirements.
Upstairs, the accommodation continues with three well proportioned bedrooms The principal bedroom is a particularly good size and enjoys the outlook to the front, while the remaining two bedrooms provide useful accommodation for children, guests or those needing a home office.
A family bathroom and separate WC complete the first floor accommodation. Lounge 4.25m x 3.75m 13ft 11in x 12ft 4in A well proportioned main reception room positioned at the front of the property.
A large window takes advantage of the elevated position and provides plenty of natural light together with far reaching views across Plymouth.
Dining Room 3.66m x 3.32m 12ft 0in x 10ft 11in A good sized second reception room with ample space for a family dining table and chairs.
Positioned to the rear of the property with an outlook towards the garden.
Kitchen 3.47m x 2.62m 11ft 5in x 8ft 7in Fitted with a range of wall and base units with work surfaces over and space for appliances.
Windows provide natural light and an outlook towards the rear garden. Bedroom One 4.25m x 3.75m 13ft 11in x 12ft 4in An excellent sized principal bedroom situated at the front of the property.
The elevated position provides the room with an impressive far reaching outlook.
Bedroom Two 3.66m x 3.32m 12ft 0in x 10ft 11in Another generous double bedroom positioned at the rear of the property with an outlook over the garden.
Bedroom Three 2.66m x 2.62m 8ft 9in x 8ft 7in A useful third bedroom which would work equally well as a childs bedroom, guest room or home office.
Bathroom 1.66m x 1.63m 5ft 5in x 5ft 4in Located on the first floor and fitted with a bath and wash hand basin, with a window providing natural light and ventilation.
Separate WC Positioned adjacent to the bathroom and fitted with a WC.
Outside The outside space is, in our opinion, one of the real highlights of this home The property enjoys an elevated position with steps approaching the house and a front garden area, while the rear garden extends a considerable distance from the property.
Arranged over different levels, with lawned areas, established planting and mature boundaries, it provides a fantastic amount of space for anyone who enjoys gardening or simply wants a substantial garden for children, entertaining or relaxing.
There is enormous potential here for a new owner to landscape and develop the garden over time to create something quite special.
Our View 43 Wycliffe Road is not a house that is trying to sell you somebody elses recent refurbishment.
Instead, it offers space, a superb garden and an excellent opportunity to put your own stamp on a home.
At 210,000 , we believe it represents a particularly interesting opportunity for buyers who value the size and potential of a property and would rather make improvements to their own taste than pay a premium for somebody elses.
Early viewing is recommended to fully appreciate the accommodation, outlook and particularly the size of the rear garden.
Value & comps
No previous sales on record.
Returns
Set an offer; the calculator follows it.
We're still gathering serviced-accommodation data for this area.
Archie refurb estimate: a Pro feature
0.0% below asking
This is not financial or investment advice. Prop AI Deals is not authorised by the Financial Conduct Authority (FCA) to provide investment advice.
All investment calculators, property analyses, and AI-generated insights are for informational purposes only. Property investment carries risk and may result in financial loss. All calculations should be independently verified and you should consult with FCA-authorised financial advisors before making any investment decisions.
Past performance does not guarantee future results. Tax implications vary by individual circumstances.
Deal
Properties like this can earn 2–3x BTL yields when converted to HMO, with retrofit costs around £10k/room. Sign in to see the full tier, yield projection, and cost breakdown.
Commercial properties like this can earn 30-50% higher yields when converted to residential under Class MA / Q / P / PA, with prior approval costing ~GBP 96/unit. Sign in to see the recommended route, yield uplift, and cost breakdown.
BRRR-suited properties can recycle 80-100% of investor capital on refi, leaving a high-yielding rental with most of the money out. Sign in to see the refurb cost stack, ARV projection, and refinance maths.
Detached + large garden = sub-division play. Pro tier unlocks the tier badge, plot size, uplift estimate, and regional land benchmark.
Short-lease flats trade at deep discount, but extending under the 1993 Act often costs far less than the discount. Pro tier unlocks the tier badge, premium breakdown, long-lease ARV and arbitrage maths.
See projected short-stay revenue vs a vanilla BTL for this property.
See real sub-let margins (HMO room rates & SA nightly rates) vs the landlord rent.
Area
Agent & docs
FAQ
About 43, Wycliffe Road Devon, Plymouth
Explore nearby