We've tightened what earns a Pursue. A home now needs a published valuation, a strategy that still makes money after real running costs and lender stress tests, and no listing problems that would stop a mortgage. You'll see fewer Pursues, and each one has been checked harder.
See how verdicts work4-bedroom house · M44 6FL
For saleReduced £15k (−3.1%) on 10 SepListed 147 days
Opportunity summary
See Archie’s verdict, returns by strategy and what to check before viewing.
About
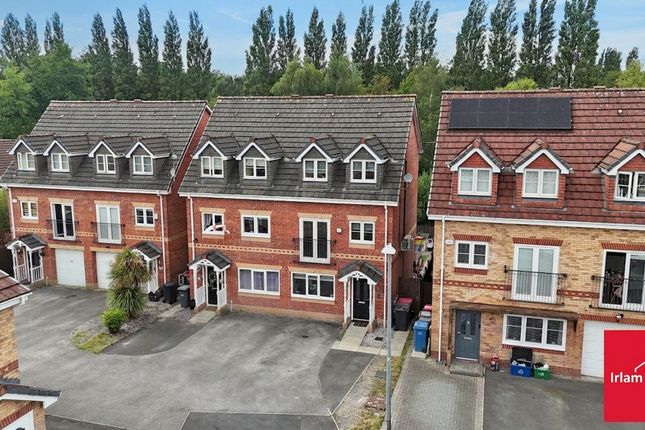
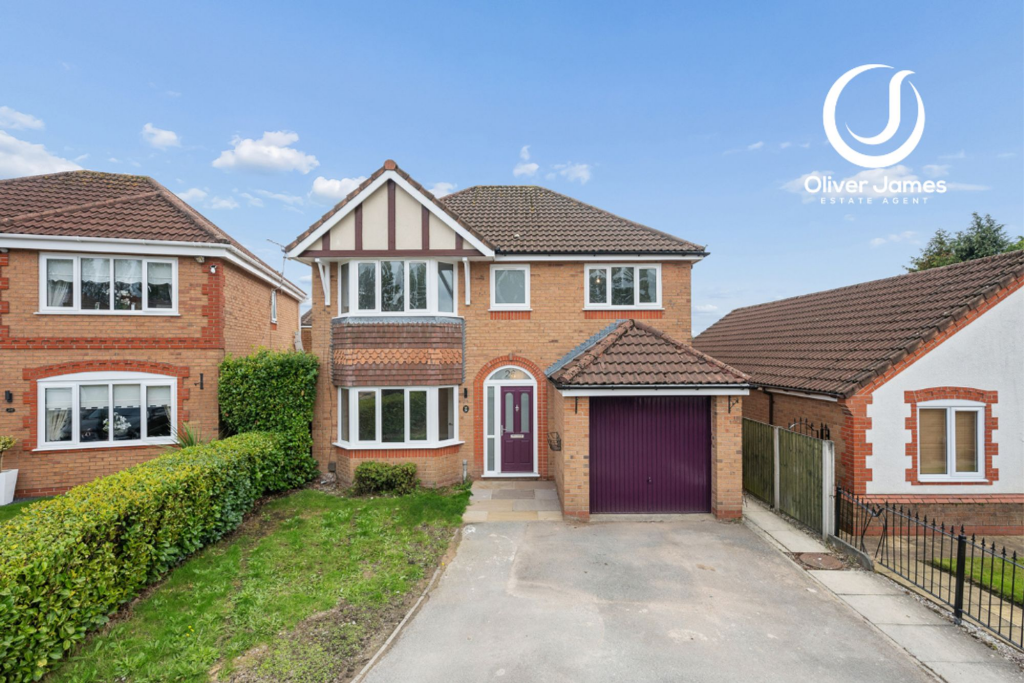
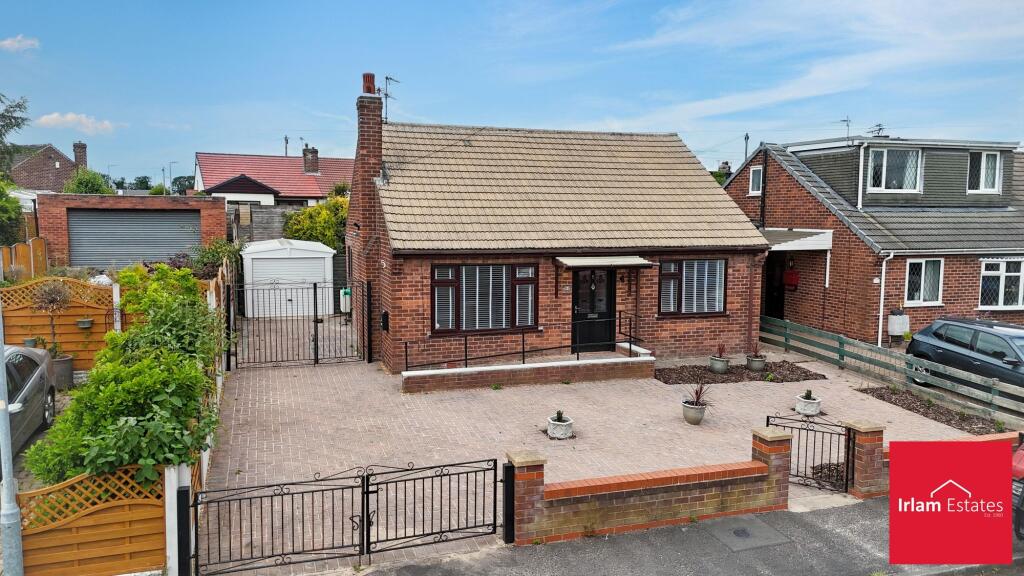
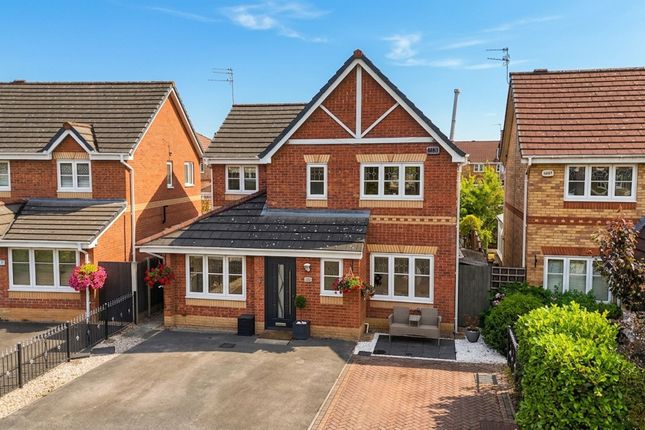
Steeped in character and traditional charm, Woodbine Terrace is a striking four-bedroom, period semi-detached property that seamlessly blends its historic architecture with modern family living.
Situated on a highly desirable private row in Irlam, the location strikes a perfect balance between everyday convenience and excellent connectivity.
Commuters are ideally placed with Irlam Train Station, offering direct, regular routes into Manchester City Centre and Liverpool, while the nearby M60, M62, and M6 networks make regional travel effortless.
For shopping and leisure, local amenities are right on your doorstep, with the world-class retail and entertainment of the Trafford Centre just a short 5-to-10-minute drive away.
Nearby scenic walkways along the Manchester Ship Canal and local parks complete a location that truly offers something for everyone.
Upon entering the property, you are greeted by a large, welcoming entrance hallway that immediately sets the tone for the home's grand proportions and period features.
To the left, the hallway leads into an expansive principal lounge, boasting tall ceilings and a beautiful focal fireplace that creates a warm, relaxing environment.
Continuing down the hall, you find a second large reception room: A formal dining room that offers ample space for entertaining and features its own characterful fireplace.
Positioned at the rear is a modern, thoughtfully updated kitchen, which comes fully equipped with a suite of integrated appliances including a fridge, freezer, dishwasher, and washer/dryer.
The kitchen loops directly back into the main entrance hall, creating an effortless, circular flow across the ground floor.
Also off the hall leads down to a fantastic lower ground floor consisting of two versatile cellar rooms.
These spaces have been brilliantly utilized by the current owners, with one room configured as a games room and the other as a cinema room.
Also off the two cellar rooms has been utilised into a bar area along with large storage cupboards.
Moving up to the first floor, the impressive principal bedroom is a stands out, featuring traditional towering ceilings that enhance the sense of space, alongside premium fitted wardrobes.
Two further well-proportioned bedrooms occupy this floor, alongside a clean, contemporary family bathroom fitted with a modern white suite.
A final flight of stairs leads to the second floor, which reveals a beautifully unique fourth bedroom.
Here, a central raw-brick chimney breast serves as an industrial-chic focal point, giving the room rustic charm.
Externally, the property benefits from an enclosed garden to the front and a private yard to the rear.
Crucially for a period home, it also includes a secure separate garage and allocated, private off-road parking designated specifically for the residents of this select terrace row.
Lounge (5.61m x 3.96m) Kitchen (4.61m x 3.63m) Dining Room (5.05m x 3.44m) Cellar 1 (4.66m x 3.23m) Cellar 2 (4.14m x 3.77m) Bedroom 1 (5.85m x 5.20m) Bedroom 2 (5.07m x 4.98m) Bedroom 3 (4.27m x 3.41m) Bedroom 4 (3.20m x 2.59m) Bathroom (2.11m x 1.85m)
Value & comps
No previous sales on record.
Returns
Set an offer; the calculator follows it.
We're still gathering serviced-accommodation data for this area.
Archie refurb estimate: a Pro feature
0.0% below asking
This is not financial or investment advice. Prop AI Deals is not authorised by the Financial Conduct Authority (FCA) to provide investment advice.
All investment calculators, property analyses, and AI-generated insights are for informational purposes only. Property investment carries risk and may result in financial loss. All calculations should be independently verified and you should consult with FCA-authorised financial advisers before making any investment decisions.
Past performance does not guarantee future results. Tax implications vary by individual circumstances.
Deal
Properties like this can earn 2–3x BTL yields when converted to HMO, with retrofit costs around £10k/room. Sign in to see the full tier, yield projection, and cost breakdown.
Commercial properties like this can earn 30-50% higher yields when converted to residential under Class MA / Q / P / PA, with prior approval costing ~GBP 96/unit. Sign in to see the recommended route, yield uplift, and cost breakdown.
BRRR-suited properties can recycle 80-100% of investor capital on refi, leaving a high-yielding rental with most of the money out. Sign in to see the refurb cost stack, ARV projection, and refinance maths.
Detached + large garden = sub-division play. Pro tier unlocks the tier badge, plot size, uplift estimate, and regional land benchmark.
Short-lease flats trade at deep discount, but extending under the 1993 Act often costs far less than the discount. Pro tier unlocks the tier badge, premium breakdown, long-lease ARV and arbitrage maths.
See projected short-stay revenue vs a vanilla BTL for this property.
See real sub-let margins (HMO room rates & SA nightly rates) vs the landlord rent.
Area
Agent & docs

FAQ
About 4 Woodbine Terrace, Manchester
Explore nearby