We've tightened what earns a Pursue. A home now needs a published valuation, a strategy that still makes money after real running costs and lender stress tests, and no listing problems that would stop a mortgage. You'll see fewer Pursues, and each one has been checked harder.
See how verdicts work2-bedroom flat · PE29 2HF
Listing removedListed 103 days
Opportunity summary
See Archie’s verdict, returns by strategy and what to check before viewing.
About
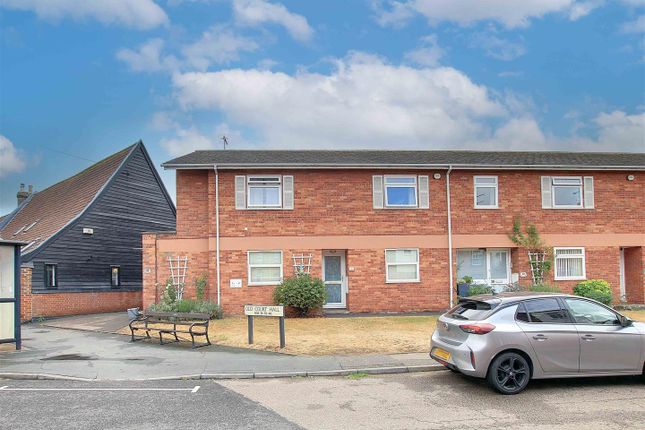
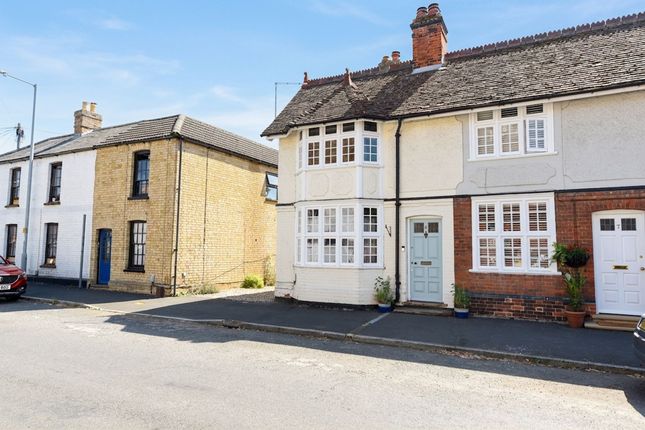
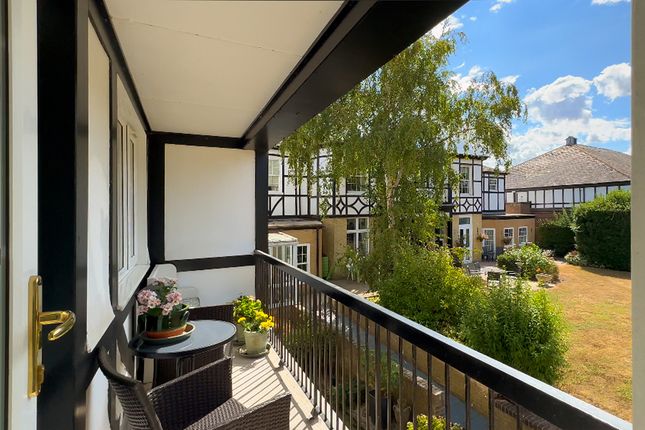
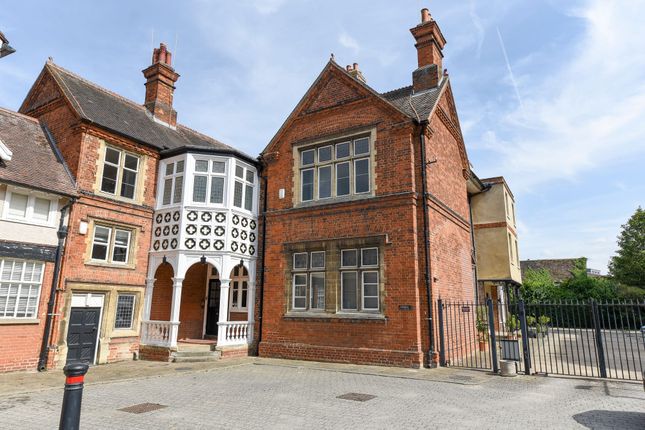
This delightful two-bedroom apartment beautifully combines character charm with modern convenience, offering an impressive 21' by 18' living room and generously proportioned accommodation right at the heart of Godmanchester.
Perfect as a first-time buy or a buy-to-let investment, the property boasts many period features throughout alongside a recently re-fitted kitchen and bathroom suite.
With no forward chain, this superb apartment provides a ready-made home in a sought-after location that truly captures the spirit of this historic town.
Situated within walking distance of the scenic River Great Ouse, the apartment places you in the centre of this thriving community where convenience meets character.
Godmanchester is renowned for its vibrant village feel, with a wealth of local shops, well-regarded schools, and an array of amenities including a doctor's surgery, chemist, dentist, supermarket, and traditional pubs—all within a mere two-minute stroll from your front door.
This location perfectly balances a peaceful riverside lifestyle with easy access to everyday essentials and excellent transport links to nearby Huntingdon and Cambridge.
Communal Panel Door To Entrance Area Panel door to Kitchen/Breakfast Room 14' 9" x 10' 8" (4.50m x 3.25m) Cupboard storage housing (two year old) gas fired central heating boiler serving hot water system and radiators, fuse box and master switch, twin sash picture windows to front aspect, double panel radiator, re-fitted in a range of base and wall mounted units with work surfaces and re-tiled surrounds, single drainer one and a half bowl stainless steel sink unit with directional mixer tap, integral wine rack, integral automatic dishwasher, dual Bosch ovens with integral combination microwave, ceramic hob with suspended stainless steel extractor fitted above, recessed lighting, integrated fridge freezer, access to insulated loft space, recessed lighting, integrated washer dryer, Vinyl floor covering.
Inner Hall Exposed structural dividing beam work.
Family Bathroom 9' 2" x 4' 9" (2.79m x 1.45m) Beautifully re-fitted in a range of white sanitaryware comprising low level WC with concealed cistern, vanity wash hand basin with cabinet storage with mixer tap, 'P' shaped panel bath with folding screen and independent shower unit fitted over, full ceramic tiling, chrome heated towel rail, vinyl floor covering, recessed lighting, Velux window to side aspect.
Sitting Room 21' 3" x 18' 5" (6.48m x 5.61m) An impressively proportioned characterful room with Central inglenook fireplace with brick tiled hearth and inset wood burner, exposed structural timberwork, wall light points, two double panel radiators, side sash picture window to side elevation and conservation roof light to side, 2.52m ceiling height Bedroom 1 13' 5" x 7' 10" (4.09m x 2.39m) Sash picture window to front aspect, radiator, exposed structural timberwork, access to further loft space.
Bedroom 2 8' 4" x 6' 6" (2.54m x 1.98m) Sash picture window to front aspect, double panel radiator, exposed structural timbers, 3m ceiling height.
Outside There is limited off-street parking within the development subject to availability.
Tenure Share of Freehold 999 year lease with in excess of 950 years remaining Service charges approx £40 per month to include building insurance. Council Tax Band - C
Value & comps
No previous sales on record.
Returns
Set an offer; the calculator follows it.
We're still gathering serviced-accommodation data for this area.
Archie refurb estimate: a Pro feature
0.0% below asking
This is not financial or investment advice. Prop AI Deals is not authorised by the Financial Conduct Authority (FCA) to provide investment advice.
All investment calculators, property analyses, and AI-generated insights are for informational purposes only. Property investment carries risk and may result in financial loss. All calculations should be independently verified and you should consult with FCA-authorised financial advisers before making any investment decisions.
Past performance does not guarantee future results. Tax implications vary by individual circumstances.
Deal
Properties like this can earn 2–3x BTL yields when converted to HMO, with retrofit costs around £10k/room. Sign in to see the full tier, yield projection, and cost breakdown.
Commercial properties like this can earn 30-50% higher yields when converted to residential under Class MA / Q / P / PA, with prior approval costing ~GBP 96/unit. Sign in to see the recommended route, yield uplift, and cost breakdown.
BRRR-suited properties can recycle 80-100% of investor capital on refi, leaving a high-yielding rental with most of the money out. Sign in to see the refurb cost stack, ARV projection, and refinance maths.
Detached + large garden = sub-division play. Pro tier unlocks the tier badge, plot size, uplift estimate, and regional land benchmark.
Short-lease flats trade at deep discount, but extending under the 1993 Act often costs far less than the discount. Pro tier unlocks the tier badge, premium breakdown, long-lease ARV and arbitrage maths.
See projected short-stay revenue vs a vanilla BTL for this property.
See real sub-let margins (HMO room rates & SA nightly rates) vs the landlord rent.
Area
Agent & docs

FAQ
About 1 West Street, Godmanchester, Huntingdon, PE29
Explore nearby