We've tightened what earns a Pursue. A home now needs a published valuation, a strategy that still makes money after real running costs and lender stress tests, and no listing problems that would stop a mortgage. You'll see fewer Pursues, and each one has been checked harder.
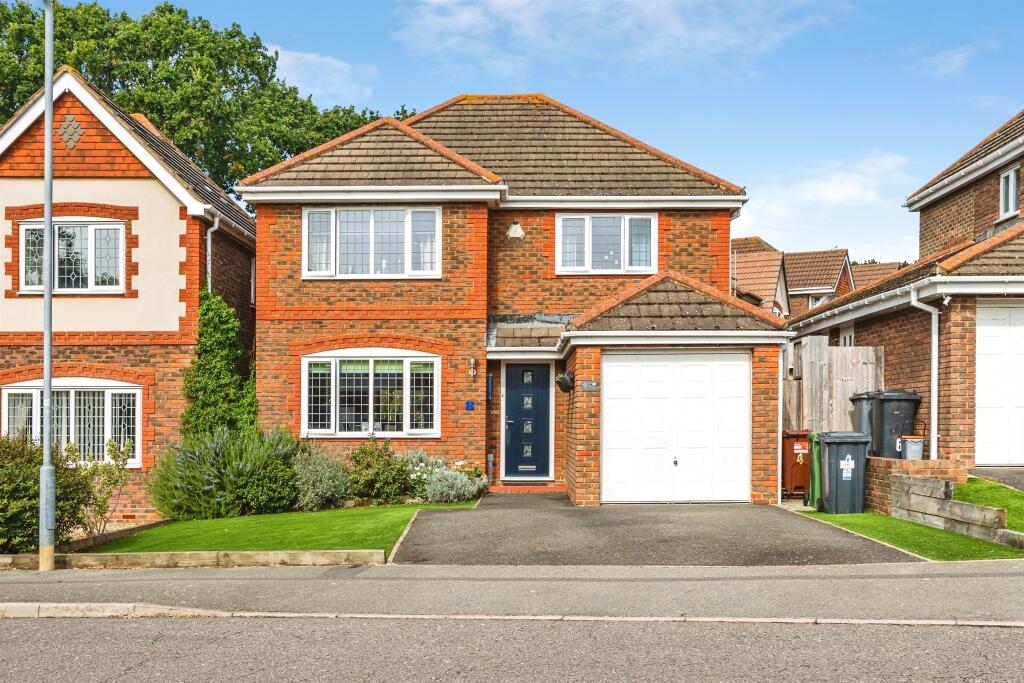
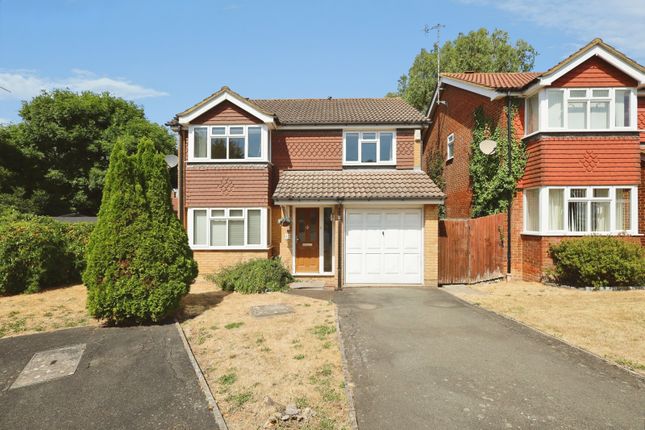
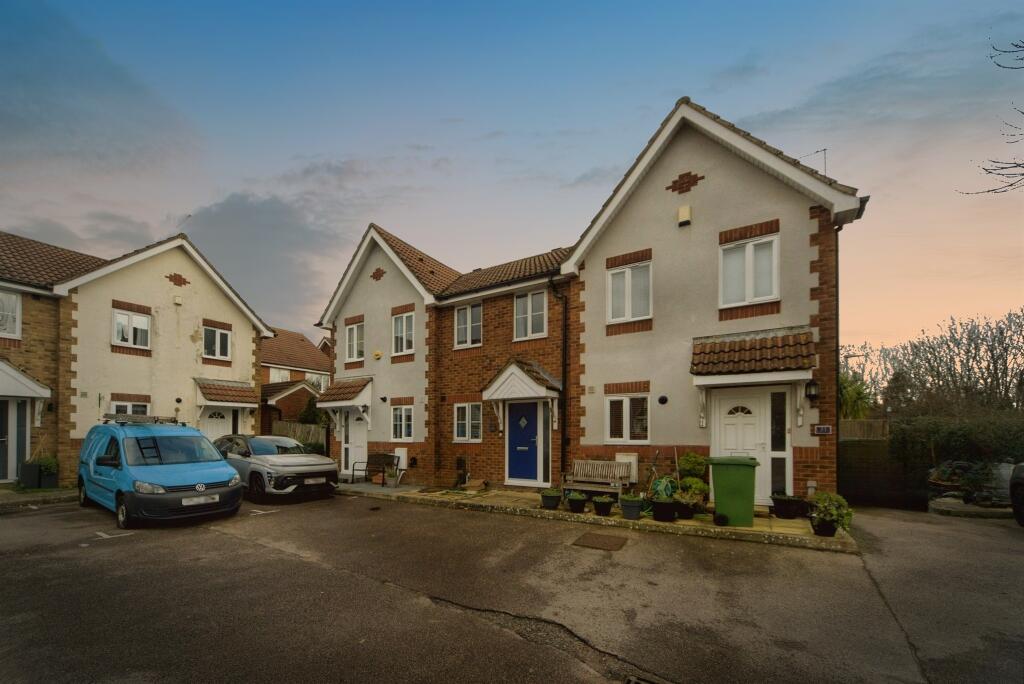
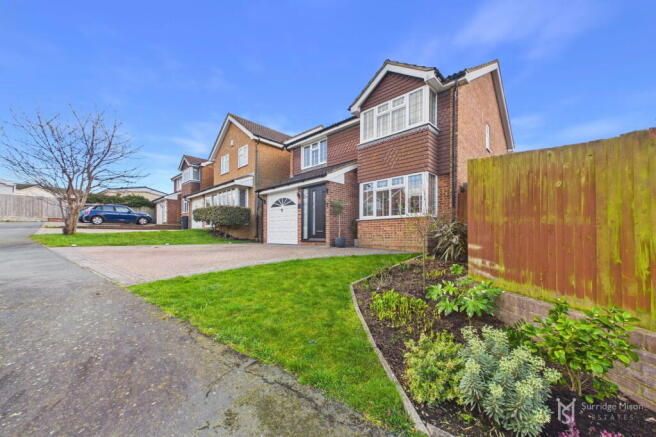
See how verdicts work4-bedroom detached house · BN23 8LB
Listing removedListed 42 days
Opportunity summary
See Archie’s verdict, returns by strategy and what to check before viewing.
About
In a tucked away and enviable position, at the end of a cul-de-sac and adjoining open countryside.
Having versatile and well presented accommodation across two floors with four bedrooms, a sitting room & office and a refitted and enlarged kitchen/breakfast room.
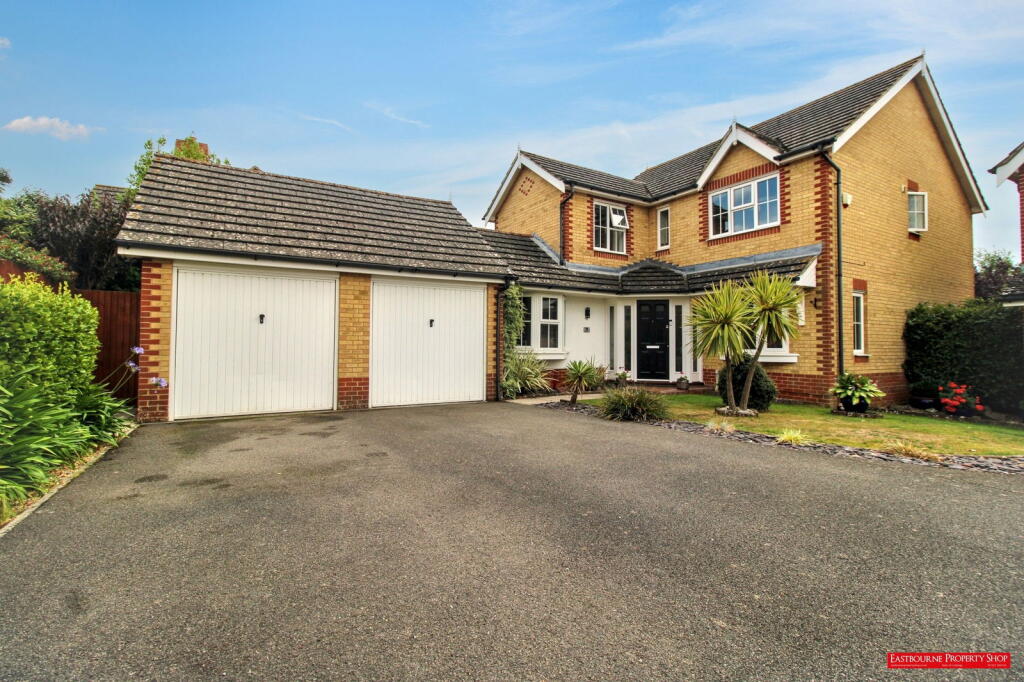
The en-suite and bathroom facilities have also been updated and there are the added benefits of a recently constructed, fully insulated conservatory, a detached double garage and extensive off road parking.
Highly recommended by sole agents Hunt Frame. Stone Cross Village, nearby schools and Langney shopping centre are all within the surrounding area.
Eastbourne town centre is approximately three miles distant. Road and rail links are readily available.
Detailed ‘key facts for buyers’ are available in the link below Entrust Hunt Frame’s experienced property professionals with the sale or letting of your property, delivering the highest standards of service and communication.
Entrance Hall Entrance door with glazed panels, access into the hall, window to the side aspect, under stairs recess, doors off to the sitting room, study, kitchen/breakfast room and cloakroom.
Ground Floor Cloakroom Double glazed window to the front. Re-fitted in a modern suite comprising of a low level WC. Wash hand basin with cupboard below. Part tiled walls. Ladder style radiator.
Living Room (5.00m x 3.66m (16'5 x 12)) Double glazed window to the rear, overlooking the lovely garden. Double glazed doors leading to the Conservatory. Two radiators. Feature fire place.
Conservatory (2.74m x 2.39m (9 x 7'10)) Newly rebuilt, approximately a year ago with double glazed windows and doors overlooking and leading to the rear garden.
Power supply, fully insulated roof and floor, ceiling with recessed spot lights.
Kitchen/Breakfast Room (7.19m xx 2.87m (23'7 xx 9'5)) Reconfigured and now combined into a lovely family/kitchen area being dual aspect with double glazed windows to the front and rear with a door giving side access.
Re-fitted with an extensive range of floor standing and wall mounted units with handle-less cupboards and drawers with complementary slate effect work surfaces over.
Inset four ring gas hob with extractor hood over. Inset one and half bowl sink with single drainer unit. Built in double oven. Space and plumbing for a dish washer and washing machine.
Further space for upright fridge freezer. Space for a kitchen/dining table. Office (2.69m x 3.35m (8'10 x 11)) Double glazed window to the front. Radiator.
Bedroom One (3.76m x 3.71m (12'4 x 12'2)) Double glazed window to the front. Radiator. Space for freestanding furniture. En-Suite (2.54m 1.45m (8'4 4'9)) Double glazed window to the front.
Re-fitted in a modern suite comprising of a tiled shower cubicle with electric shower unit. Low level WC. Wash hand basin with cupboard below. Radiator.
Bedroom Two (2.87m x 3.68m (9'5 x 12'1)) Double glazed window to the front. Radiator. Storage cupboard/wardrobe. Bedroom Three (2.92m x 3.38m (9'7 x 11'1)) Double glazed window to the rear. Radiator.
Fitted triple wardrobe. Bedroom Four (2.69m x 3.33m (8'10 x 10'11)) Double glazed window to the rear. Radiator. Fitted triple wardrobe.
Family Bathroom (2.39m x 1.96m (7'10 x 6'5)) Double glazed window to the rear. Re-fitted in a modern white suite comprising of a panelled bath with electric shower unit over. Low level WC.
Wash hand basin. Radiator. Towel rail. Tiled walls. Extractor fan.
Rear Garden A particular feature of the property are the delightful, landscaped and well maintained gardens, which afford a good level of privacy and security and adjoin open countryside.
There are paved seating areas and a central lawn with well stocked borders with shrubs and trees. There are enclosed boundaries, a personal door to the garage and secure gated access to the front.
Detached Double Garage (5.08m x 5.08m (16'8 x 16'8)) Twin up and over doors to the front with a personal door to the garden, power and light, eaves storage space.
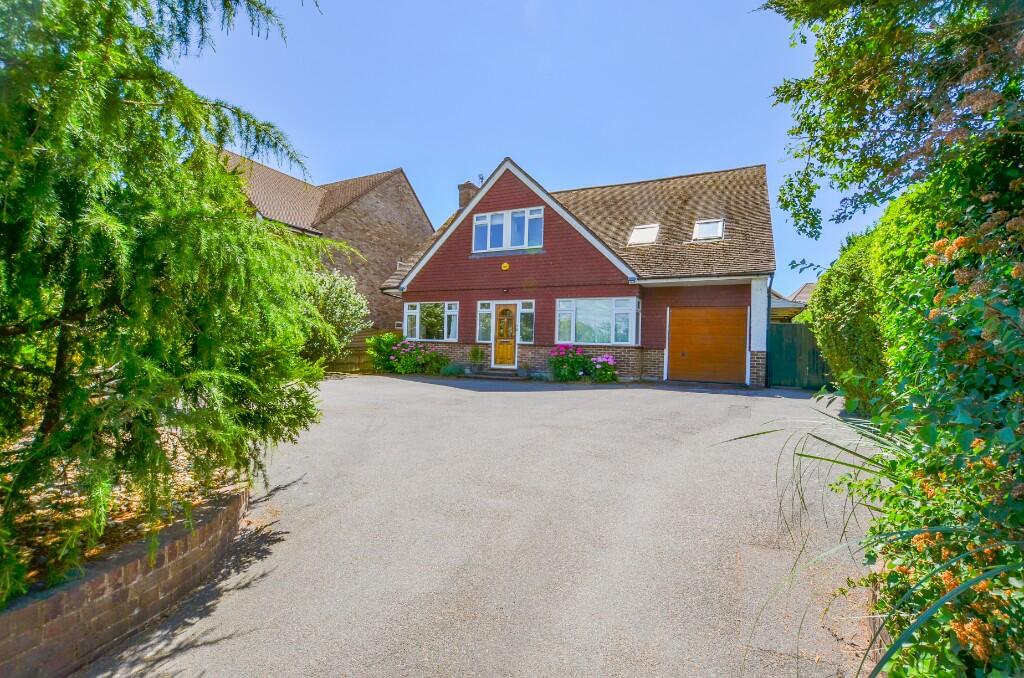
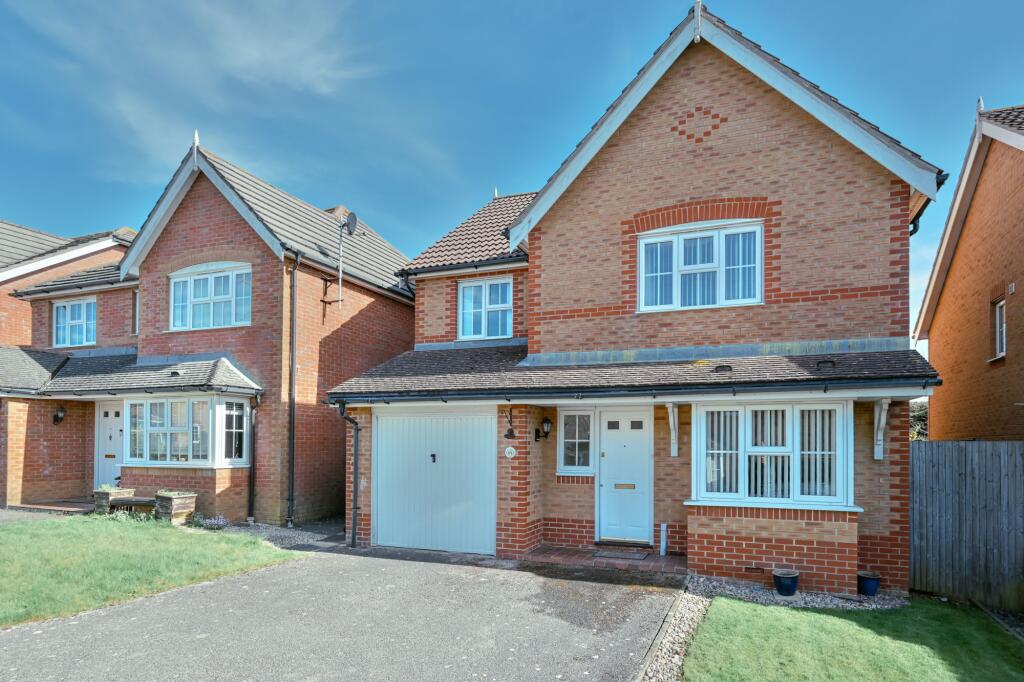
Front Garden & Parking Landscaped mature gardens, pathway to the front entrance with off road parking for numerous vehicles, potentially six or seven.
Council Tax Band E Agents Note By law, we are required to conduct anti-money laundering checks on all potential buyers and sellers, and we take this responsibility very seriously.
In line with hmrc guidelines, our trusted partner, Coadjute, will securely manage these checks on our behalf. Coadjute will send a secure link for you to complete the biometric checks electronically.
A fee of £45+ VAT per person will apply for these checks. These anti-money laundering checks must be completed before we can commence marketing or issue a sales memo.
Please contact the office if you have any questions in relation to this.
Disclaimer: Whilst every care has been taken preparing these particulars their accuracy cannot be guaranteed and you should satisfy yourself as to their correctness.
We have not been able to check outgoings, tenure, or that the services and equipment function properly, nor have we checked any planning or building regulations. They do not form part of any contract.
We recommend that these matters and the title be checked by someone qualified to do so.
Value & comps
No previous sales on record.
Returns
Set an offer; the calculator follows it.
We're still gathering serviced-accommodation data for this area.
Archie refurb estimate: a Pro feature
0.0% below asking
This is not financial or investment advice. Prop AI Deals is not authorised by the Financial Conduct Authority (FCA) to provide investment advice.
All investment calculators, property analyses, and AI-generated insights are for informational purposes only. Property investment carries risk and may result in financial loss. All calculations should be independently verified and you should consult with FCA-authorised financial advisers before making any investment decisions.
Past performance does not guarantee future results. Tax implications vary by individual circumstances.
Deal
Properties like this can earn 2–3x BTL yields when converted to HMO, with retrofit costs around £10k/room. Sign in to see the full tier, yield projection, and cost breakdown.
Commercial properties like this can earn 30-50% higher yields when converted to residential under Class MA / Q / P / PA, with prior approval costing ~GBP 96/unit. Sign in to see the recommended route, yield uplift, and cost breakdown.
BRRR-suited properties can recycle 80-100% of investor capital on refi, leaving a high-yielding rental with most of the money out. Sign in to see the refurb cost stack, ARV projection, and refinance maths.
Detached + large garden = sub-division play. Pro tier unlocks the tier badge, plot size, uplift estimate, and regional land benchmark.
Short-lease flats trade at deep discount, but extending under the 1993 Act often costs far less than the discount. Pro tier unlocks the tier badge, premium breakdown, long-lease ARV and arbitrage maths.
See projected short-stay revenue vs a vanilla BTL for this property.
See real sub-let margins (HMO room rates & SA nightly rates) vs the landlord rent.
Area
Agent & docs

FAQ
About 20, Piltdown Way, Eastbourne
Explore nearby