We've tightened what earns a Pursue. A home now needs a published valuation, a strategy that still makes money after real running costs and lender stress tests, and no listing problems that would stop a mortgage. You'll see fewer Pursues, and each one has been checked harder.
See how verdicts work2-bedroom detached house
For saleListed 2 days
Opportunity summary
See Archie’s verdict, returns by strategy and what to check before viewing.
About
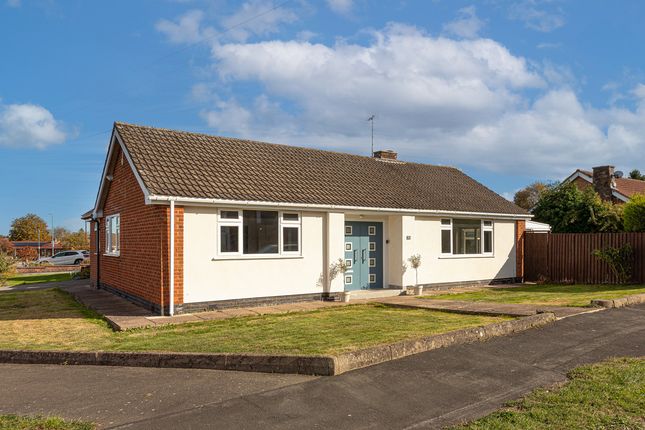
Nestled in a highly sought after location, this charming character lodge offers an exceptional opportunity for those seeking a home with both distinctive features and scope for modernisation.
The spacious lounge boasts original character details, creating a welcoming atmosphere ideal for relaxation or entertaining guests.
Adjoining the lounge, a separate dining room provides a formal space for family meals or special occasions.
The kitchen and breakfast room is well-proportioned, with ample space for casual dining and direct access to a practical utility room off the hall, perfect for laundry and additional storage needs.
A dedicated study offers flexibility for home working or hobbies.
Upstairs, two good-sized bedrooms provide comfortable accommodation, with the principal bedroom benefitting from an ensuite shower room, while a main bathroom serves the remainder of the property.
The home is offered with no onward chain, facilitating a straightforward purchase process.
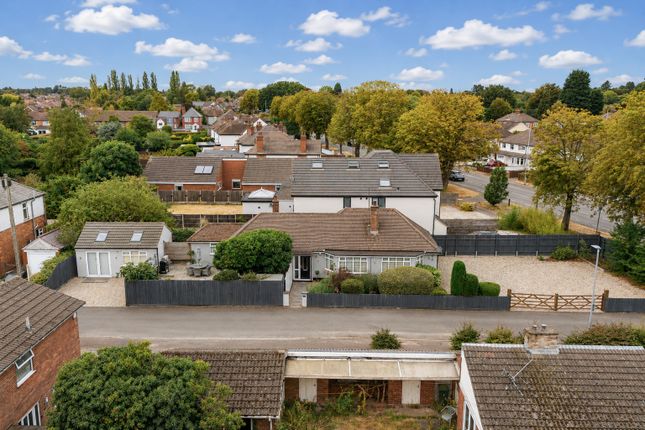
The property also features a covered patio and a private courtyard, ideal for al fresco dining regardless of the weather.
Throughout the home, there are numerous period features that enhance its unique appeal, yet there remains significant potential for the new owner to modernise and personalise to their own tastes.
The extensive garden further underscores the property’s versatility, offering plenty of space for gardening or recreation.
With its blend of character, generous accommodation, and enviable address, this lodge represents a rare chance to acquire a distinctive home in a prestigious neighbourhood.
EPC Rating: C Location Situated within the prestigious Kirby Fields area of Kirby Muxloe, Portland Road enjoys a highly desirable residential setting in one of Leicestershire's most sought-after villages.
Renowned for its attractive surroundings, village charm and strong community atmosphere, Kirby Muxloe offers an excellent lifestyle with local shops, welcoming pubs, countryside walks and recreational facilities, including the popular Kirby Muxloe Golf Club.
Families benefit from access to local schooling, while the village provides a peaceful retreat from city life without sacrificing convenience.
Leicester city centre, Fosse Park shopping and the M1 and M69 motorway networks are all within easy reach, making this an ideal location for families and professionals seeking the perfect balance of village living and excellent connectivity.
Entrance Hall (3.94m x 2.72m) A welcoming and generously proportioned entrance hallway, full of traditional charm, with an attractive timber staircase rising to the first floor.
A window overlooking the rear aspect allows natural light to filter through, while a useful built-in double cupboard provides convenient storage for coats and jackets.
The hallway also benefits from a radiator and provides access to the ground floor accommodation.
Lounge (4.44m x 2.83m) A bright and generously proportioned lounge, enjoying plenty of natural light through attractive leaded windows overlooking the surrounding gardens.
The room is full of character, featuring exposed timber ceiling beams and decorative wall timbers, complemented by fitted shelving and storage.
With ample space for a variety of furniture arrangements, this charming reception room provides a comfortable and inviting setting for both relaxing and entertaining.
Dining Room (3.63m x 3.11m) A charming and well-proportioned dining room, featuring an attractive fireplace with a timber surround, creating a lovely focal point.
A large leaded window overlooks the garden and allows plenty of natural light to fill the room.
With ample space for a dining table and additional furniture, this inviting room provides an ideal setting for family meals and entertaining guests.
Further benefits include a radiator and useful built-in shelving and storage. Study (2.71m x 2.49m) A versatile study offering an ideal space for home working, reading or hobbies.
Featuring charming leaded windows allowing natural light into the room, alongside fitted wall shelving providing useful storage and display space.
This adaptable room could equally serve as a home office or occasional guest room, depending on individual requirements.
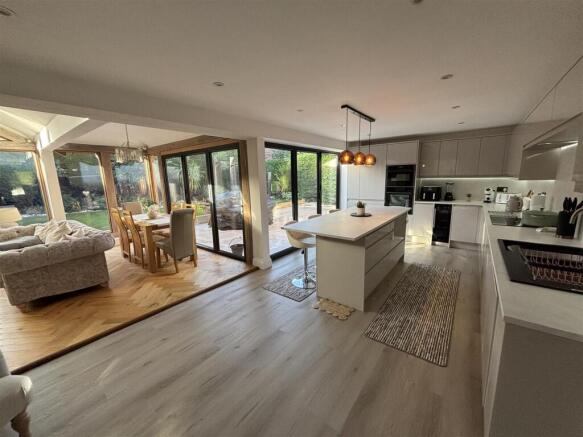
Kitchen (4.91m x 4.45m) **Kitchen / Breakfast Room** A spacious kitchen and breakfast room offering a practical and versatile space, with a range of fitted timber wall and base units, complementary work surfaces and tiled splashbacks.
There is space for a freestanding cooker, washing machine and additional appliances.
Characterful exposed ceiling beams add charm, while the attractive leaded windows allow plenty of natural light to fill the room.
A delightful breakfast area sits beside a large window overlooking the garden, providing a lovely spot for informal dining.
Further benefits include radiators and a combination of carpeted and tiled flooring.
Utility Room (3.94m x 2.14m) A practical and well-proportioned utility room offering additional storage and workspace, with fitted cupboards, generous worktop space and useful open shelving.
A window provides natural light, while a glazed external door offers convenient access to the outside.
Further benefits include a radiator and additional built-in storage, making this a versatile and functional addition to the home.
Landing A spacious and characterful first floor landing featuring an attractive timber balustrade overlooking the staircase below.
The landing provides access to the first floor accommodation and benefits from a radiator, and windows for natural light.
Bedroom One (4.42m x 3.43m) A generously proportioned double bedroom offering a comfortable and inviting space, with a window overlooking the front aspect allowing plenty of natural light.
The room benefits from an extensive range of fitted wardrobes and cupboards, providing excellent storage, alongside a matching dressing table and additional drawer units.
En-Suite (2.84m x 1.54m) A conveniently arranged shower room fitted with a shower enclosure, pedestal wash hand basin and WC.
Bedroom Two (3.99m x 3.48m) A bright and well-presented bedroom enjoying natural light through an attractive leaded window overlooking the outside.
The room benefits from a built-in wardrobe providing useful storage, alongside a radiator and space for additional bedroom furniture.
A versatile room, equally suited as a guest bedroom, child's room or home office.
Bathroom (3.02m x 2.73m) A spacious family bathroom fitted with a white suite comprising a panelled bath with shower over, WC and wash hand basin set within a useful vanity unit offering ample storage.
The room benefits from attractive leaded windows allowing natural light, complemented by decorative wall tiling, a radiator and a wall-mounted mirrored cabinet.
A well-proportioned space with plenty of potential for modernisation to suit individual tastes.
Courtyard A generous and versatile outdoor space featuring an attractive paved patio, ideal for relaxing and entertaining.
A substantial covered seating area with a translucent roof provides a sheltered setting for outdoor dining throughout much of the year, while the adjoining open patio enjoys plenty of natural light.
With established boundary fencing and steps connecting the different levels, this low-maintenance space offers excellent potential to create an inviting outdoor retreat.
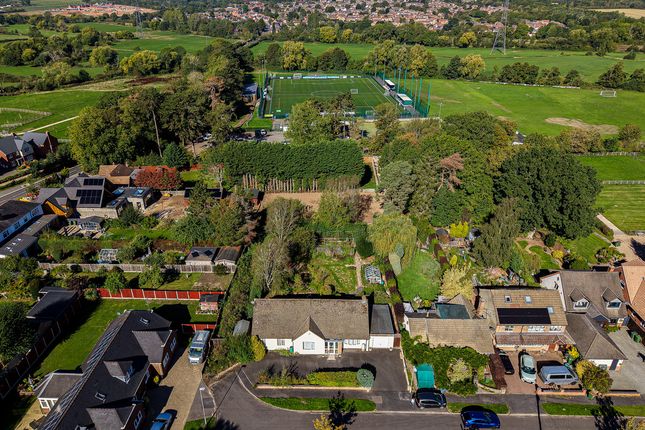
Garden A particularly impressive and generously sized rear garden, offering a wonderful sense of space, privacy and seclusion.
Accessed from the driveway via a pathway bordered by established shrubs and planting, the garden opens into an expansive lawn surrounded by mature trees, hedging and greenery.
Enjoying a peaceful, leafy setting, this delightful outdoor space offers tremendous potential for keen gardeners, families and those who enjoy spending time outdoors.
With its substantial proportions and established natural surroundings, the garden is a standout feature of the property, providing a rare opportunity to create a truly special outdoor retreat.
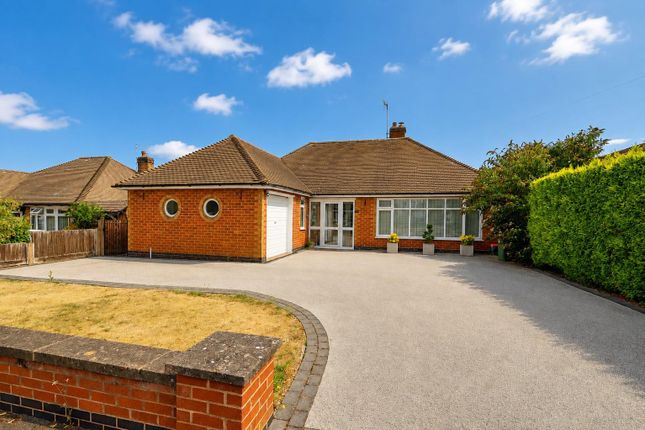
Parking - Driveway The property has a block has a driveway providing convenient off-road parking, with access to the main entrance and a pathway leading through to the extensive rear garden.
Disclaimer Phillips George Sales & Lettings give notice that any particulars are not to be relied upon as a statement or representation of fact and do not constitute any part of an offer or a contract.
Intending purchasers must satisfy themselves by inspection or otherwise as to the correctness of each and any statements contained in these particulars.
Phillips George Sales & Lettings (nor any person in their employment) have authority to make any representation or warranty whatsoever in relation to any property.
None of the services, systems or appliances listed or shown in this specification have been tested by us and no guarantee as to their operating ability or efficiency is given.
All floorplans and dimensions have been provided as a guide for prospective buyers only, and should not be relied on as a true representation.
Value & comps
No previous sales on record.
Returns
Set an offer; the calculator follows it.
We're still gathering serviced-accommodation data for this area.
Archie refurb estimate: a Pro feature
0.0% below asking
This is not financial or investment advice. Prop AI Deals is not authorised by the Financial Conduct Authority (FCA) to provide investment advice.
All investment calculators, property analyses, and AI-generated insights are for informational purposes only. Property investment carries risk and may result in financial loss. All calculations should be independently verified and you should consult with FCA-authorised financial advisers before making any investment decisions.
Past performance does not guarantee future results. Tax implications vary by individual circumstances.
Deal
Properties like this can earn 2–3x BTL yields when converted to HMO, with retrofit costs around £10k/room. Sign in to see the full tier, yield projection, and cost breakdown.
Commercial properties like this can earn 30-50% higher yields when converted to residential under Class MA / Q / P / PA, with prior approval costing ~GBP 96/unit. Sign in to see the recommended route, yield uplift, and cost breakdown.
BRRR-suited properties can recycle 80-100% of investor capital on refi, leaving a high-yielding rental with most of the money out. Sign in to see the refurb cost stack, ARV projection, and refinance maths.
Detached + large garden = sub-division play. Pro tier unlocks the tier badge, plot size, uplift estimate, and regional land benchmark.
Short-lease flats trade at deep discount, but extending under the 1993 Act often costs far less than the discount. Pro tier unlocks the tier badge, premium breakdown, long-lease ARV and arbitrage maths.
See projected short-stay revenue vs a vanilla BTL for this property.
See real sub-let margins (HMO room rates & SA nightly rates) vs the landlord rent.
Area
Agent & docs

FAQ
About Portland Lodge Portland Road, Leicester
Explore nearby