We've tightened what earns a Pursue. A home now needs a published valuation, a strategy that still makes money after real running costs and lender stress tests, and no listing problems that would stop a mortgage. You'll see fewer Pursues, and each one has been checked harder.
See how verdicts work3-bedroom house · CW11 2UT
Listing removedListed 174 days
Opportunity summary
See Archie’s verdict, returns by strategy and what to check before viewing.
About
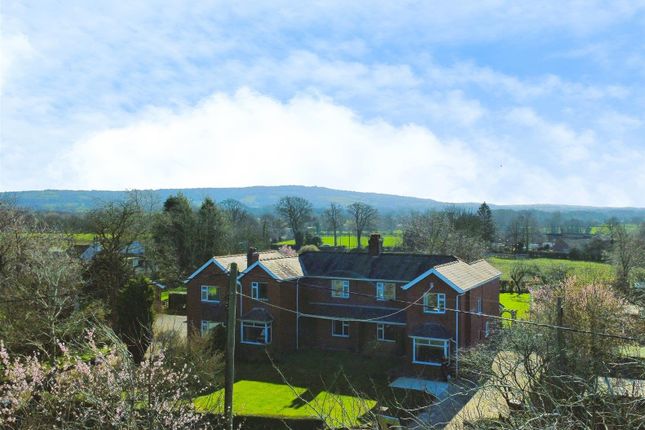
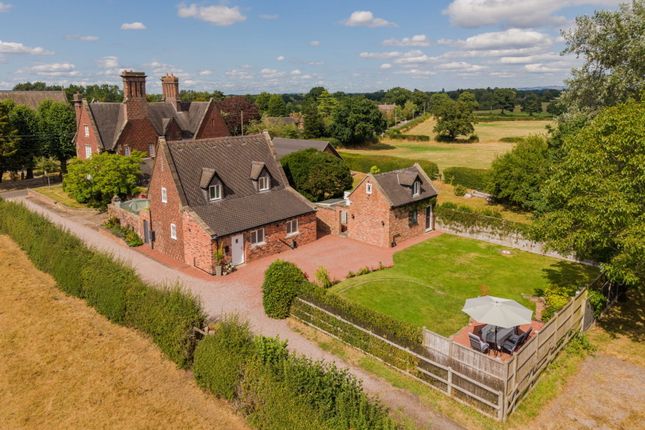
Back On The Market May 2026 - Welcome to the Coach House on Church Lane. A beautifully renovated former barn set within the quaint village of Smallwood.
Once part of The Rectory and formally divided in 2004, the property is listed by virtue of its historic curtilage to the Grade II listed building.
Offering a rare combination of heritage character and contemporary finish, this charming home has been thoughtfully updated to an exceptional standard throughout.
The property features versatile and multi-functional accommodation, ideal for modern living, multi-generational arrangements or guest use.
A detached garage has been professionally converted, creating a self-contained annex that offers superb flexibility.
Inside the main residence, vaulted ceilings, character features and a quirky attic room add unique charm, complemented by engineered oak flooring, quality carpets and stylish décor.
The Coach House benefits from private and enclosed courtyards along with an extensive south-facing garden, offering excellent outdoor space for relaxation and entertaining.
The rural setting provides picturesque field views and access to nearby walking routes, while remaining just an eight-minute drive from Sandbach town centre.
Ample driveway parking further enhances the practicality of this impressive home.
Recent renovations include rewiring in 2016, full insulation and plastering, and the installation of double-glazed and triple-glazed windows throughout.
Central heating and hot water are supplied by an lpg Worcester combi boiler installed in 2021 and serviced annually, with the property connected to mains water.
Two modern shower rooms and a cloakroom complete the well-appointed accommodation.
This beautifully finished home offers a rare opportunity to enjoy countryside living with modern comfort in an idyllic Cheshire village.
Entrance Hall (2.97 x 1.19 (9'8" x 3'10")) Providing access to the kitchen diner, sitting / dining room, and cloakroom.
Cloakroom (2.97 x 0.94 (9'8" x 3'1")) WC, hand wash basin, and hanging storage for cloaks.
Kitchen Diner (6 x 2.99 (19'8" x 9'9")) The recently installed kitchen boasts a range of wall and base units with extensive work surfaces over.
Integrated dishwasher, washing machine and fridge / freezer. Induction four ring hob and double oven and grill. Access to a 2-4ft inspection hatch / loft. Space for a dining table and chairs.
Sitting / Dining Room (4.45 x 4 (14'7" x 13'1")) Oak balustrade leading to the first floor. Feature double doors leading to the private courtyard.
Living Room / Snug (4 x 3.73 (13'1" x 12'2")) A further bright reception room currently utilised as a snug / lounge. Featured double doors providing access to the private courtyard.
Landing (2.37 x 1.75 (7'9" x 5'8")) Oak balustrade and access to the attic. Bedroom One (4 x 3.73 (13'1" x 12'2")) Grand principal bedroom with a vaulted, insulated ceiling.
Shower Room (1.88 x 1.67 (6'2" x 5'5")) A recently installed shower room. Comprising a walk-in power shower, vanity sink, WC, and large heated towel rail.
Bedroom Two (3.45 x 2.6 (11'3" x 8'6")) Double bedroom with fitted mirrored wardrobes. Featuring the original coach window upgraded to triple glazing.
Attic (2.29m max height (7'6" max height)) Power and light. Lounge (Annex) (4.48 x 3 (14'8" x 9'10")) A spacious reception area with stairs leading to the Annex Bedroom. Electric storage heating.
Shower Room (Annex) (2.51 x 1.22 (8'2" x 4'0")) Walk-in shower, vanity sink and WC. Bedroom (Annex) (5.78 x 2.51 max (18'11" x 8'2" max)) Double bedroom with a pitched, insulated ceiling.
Electric storage heating. Externally Extensive, graveled driveway parking. A private and enclosed courtyard, with double gate feature, side gate, brick archway entrance and a brick store.
Separate side courtyard home to a large and powered shed / workshop which was built two years ago., plus two further sheds for storage. A South-facing garden with assigned suntrap seating area.
External tap and lighting. General Notes An annually serviced, lpg Worcester Combi Boiler (Installed in 2021) for Hot Water and Central Heating. Connected to the mains water supply.
An upgraded plastic fibre septic tank - emptied annually for approx £150pa. Upgraded and improved drainage and soak-away.
Double-glazed windows throughout with secondary double glazing to the coach windows, creating a triple-glazed benefit. Rewired in 2016. Insulated and plastered.
Completely renovated throughout, including engineered oak flooring and carpets. Tenure We understand from the vendor that the property is freehold.
We would however recommend that your solicitor check the tenure prior to exchange of contracts.
Aml Disclosure Agents are required by law to conduct Anti-Money Laundering checks on all those buying a property. Stephenson Browne charge £49.99 plus VAT for an aml check per purchase transaction.
This is a non-refundable fee. The charges cover the cost of obtaining relevant data, any manual checks that are required, and ongoing monitoring.
This fee is payable in advance prior to the issuing of a memorandum of sale on the property you are seeking to buy. Why Choose Sb Sandbach To Sell Your Property?
We have been operating in the town for over 15 years, and in recent times have consistently been the market leaders.
Our experienced team are dedicated in achieving the best price for you and giving you the best service possible.
If you would like a free market appraisal, please call us on opt 1 to arrange a no-obligation appointment.
Value & comps
No previous sales on record.
Returns
Set an offer; the calculator follows it.
We're still gathering serviced-accommodation data for this area.
Archie refurb estimate: a Pro feature
0.0% below asking
This is not financial or investment advice. Prop AI Deals is not authorised by the Financial Conduct Authority (FCA) to provide investment advice.
All investment calculators, property analyses, and AI-generated insights are for informational purposes only. Property investment carries risk and may result in financial loss. All calculations should be independently verified and you should consult with FCA-authorised financial advisers before making any investment decisions.
Past performance does not guarantee future results. Tax implications vary by individual circumstances.
Deal
Properties like this can earn 2–3x BTL yields when converted to HMO, with retrofit costs around £10k/room. Sign in to see the full tier, yield projection, and cost breakdown.
Commercial properties like this can earn 30-50% higher yields when converted to residential under Class MA / Q / P / PA, with prior approval costing ~GBP 96/unit. Sign in to see the recommended route, yield uplift, and cost breakdown.
BRRR-suited properties can recycle 80-100% of investor capital on refi, leaving a high-yielding rental with most of the money out. Sign in to see the refurb cost stack, ARV projection, and refinance maths.
Detached + large garden = sub-division play. Pro tier unlocks the tier badge, plot size, uplift estimate, and regional land benchmark.
Short-lease flats trade at deep discount, but extending under the 1993 Act often costs far less than the discount. Pro tier unlocks the tier badge, premium breakdown, long-lease ARV and arbitrage maths.
See projected short-stay revenue vs a vanilla BTL for this property.
See real sub-let margins (HMO room rates & SA nightly rates) vs the landlord rent.
Area
Agent & docs

FAQ
About Coach House, Church Lane, Smallwood
Explore nearby