7-bedroom detached house · IP31 3EL
For saleListed 41 days
Opportunity summary
See Archie’s verdict, returns by strategy and what to check before viewing.
About
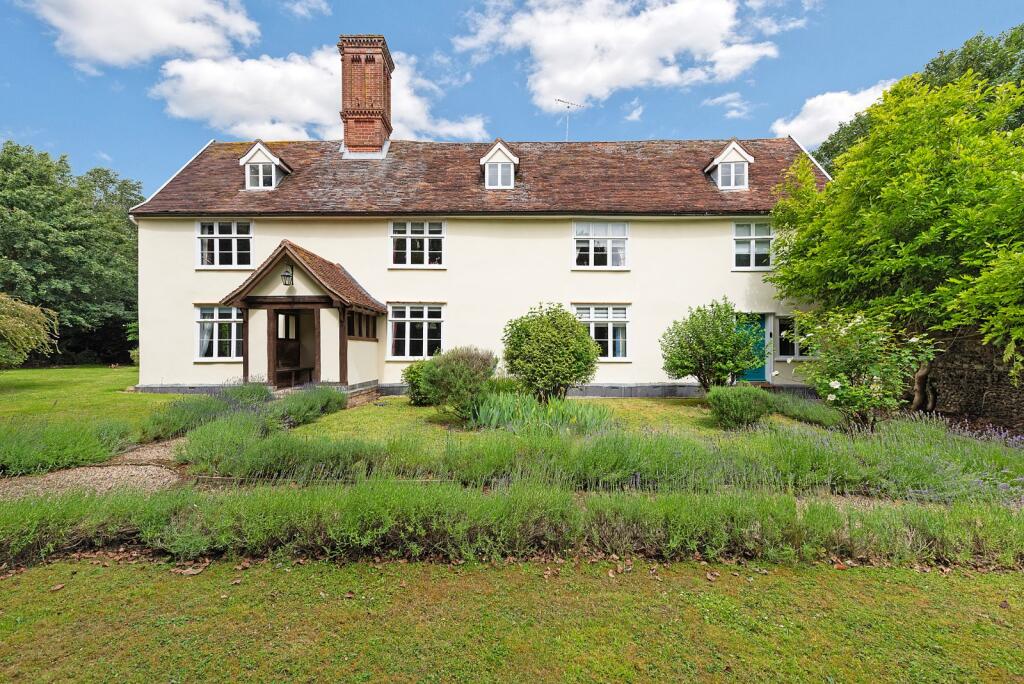
A contemporary country house with annexe, detached barn, stables and paddocks, set back in 6.7-acres surrounded by farmland. Offered with no onward chain.
Situated within this attractive and picturesque village, Hartwell House is a stylish and large contemporary house, originally built in the 1980s, however subject to considerable modelling in 2010 and further refurbishment and improvements more recently.
In total, the accommodation extends to around 5,000sq-ft and has been fitted throughout with high-quality components, with many rooms having quality engineered oak flooring and doors, along with three wood-burning stoves.
The principal house provides versatile living space, designed to provide self-contained annexe accommodation whilst presently serving well as part of the family accommodation, the division is unobtrusive to the main living accommodation and is an attractive feature for those seeking a house which is able to potentially earn some form of income – indeed, ‘the lodge’ once worked as a holiday cottage.
The property presently comprises a fantastic reception hall with oak staircase with glazed insets and feature glass ceiling (all with bespoke blinds); a sitting/dining room enjoying a triple aspect with views over the gardens and fields beyond, with two sets of glazed French doors leading to the terrace, and wood-burning stove with oak bressumer.
The kitchen and breakfast room is well-equipped to include a stylish and high-quality traditional painted Shaker-style kitchen with granite worktops, central island, integrated coffee machine, microwave, wine cooler, fridge/freezer and Mercury cooker with extractor over, as well as a pantry cupboard and large twin ceramic sink.
Adjoining the kitchen/breakfast room is a boot room, side hall/dog room, cloakroom and utility room.
From the side hall is access into a large double-aspect family room with wood-burning stove and oak double doors leading down to a large games room with solid wood floors, integrated wiring for a surround-sound speaker system and door to an office with a triple aspect and glazed doors to a glazed office entrance lobby/garden room.
The ’annexe’ presently forms part of the family home, finished and furnished to the same standard and offers annexe or holiday accommodation, comprising entrance hall with broom cupboard, and open-plan living room/kitchen fitted with a stylish and attractive Shaker-style kitchen with integrated hob, oven, fridge/freezer and dishwasher, with sitting area home to a freestanding wood-burning stove.
The main bedroom has an en suite walk-in shower room, and bedroom 2 is served by a good-sized family bathroom.
On the first floor is a large landing area with oak floors and views to the front via the partially glazed roof overlooking the grounds.
The principal bedroom has glazed double doors, Juliet balcony, range of full wardrobes and access to a large en suite bathroom with separate shower cubicle, twin basins.
The guest bedroom has an en suite shower room and three further bedrooms all have their own storage and wardrobe space and are served by the family bathroom (one of the bedrooms presently serves as a dressing room).
Outside The property is approached from a village lane to a secure gated parking area providing parking for extensive vehicles and turning space, together with a double garage, leading round to a further gated parking area which leads to the detached brick-and-block barn with painted weather-board elevations, tack room and 6 loose boxes and machine store.
There are further timber stabling and hay store. All the meadows have been post-and-rail-fenced to a good standard, each with their own field shelters and water supply/trough to each paddock.
There is a chicken run, with their own safe houses with electric-timed doors as well as several raised beds and fruit cage.
The garden itself is enclosed, partially by a crinkle crankle wall, and has a large terrace and lawned gardens, all with wonderful views overlooking farmland.
Services Mains water, drainage and electricity • Oil-fired heating (two separate systems for house and annexe • Council Tax Band: House ‘G’ and Annexe ‘A’ • EPC ‘D’ • OfCom suggest Superfast Broadband Appex 78MB ANTI-MONEY LAUNDERING (AML) AND ID CHECKS - In order to comply with current legislation, in the event that you make an acceptable offer and before solicitors are instructed, we must complete a number of checks for which you will be charged £30 including VAT per person (a company, trust, or similar will be charged a one-off fee of £75 including VAT).
Value & comps
No previous sales on record.
Returns
Set an offer; the calculator follows it.
We're still gathering serviced-accommodation data for this area.
Archie refurb estimate: a Pro feature
0.0% below asking
This is not financial or investment advice. Prop AI Deals is not authorised by the Financial Conduct Authority (FCA) to provide investment advice.
All investment calculators, property analyses, and AI-generated insights are for informational purposes only. Property investment carries risk and may result in financial loss. All calculations should be independently verified and you should consult with FCA-authorised financial advisors before making any investment decisions.
Past performance does not guarantee future results. Tax implications vary by individual circumstances.
Deal
Properties like this can earn 2–3x BTL yields when converted to HMO, with retrofit costs around £10k/room. Sign in to see the full tier, yield projection, and cost breakdown.
Commercial properties like this can earn 30-50% higher yields when converted to residential under Class MA / Q / P / PA, with prior approval costing ~GBP 96/unit. Sign in to see the recommended route, yield uplift, and cost breakdown.
BRRR-suited properties can recycle 80-100% of investor capital on refi, leaving a high-yielding rental with most of the money out. Sign in to see the refurb cost stack, ARV projection, and refinance maths.
Detached + large garden = sub-division play. Pro tier unlocks the tier badge, plot size, uplift estimate, and regional land benchmark.
Short-lease flats trade at deep discount, but extending under the 1993 Act often costs far less than the discount. Pro tier unlocks the tier badge, premium breakdown, long-lease ARV and arbitrage maths.
See projected short-stay revenue vs a vanilla BTL for this property.
See real sub-let margins (HMO room rates & SA nightly rates) vs the landlord rent.
Area
Agent & docs
FAQ
About Hunston, Suffolk
Explore nearby