3-bedroom house · CR7 7EW
For saleListed 55 days
Opportunity summary
See Archie’s verdict, returns by strategy and what to check before viewing.
About
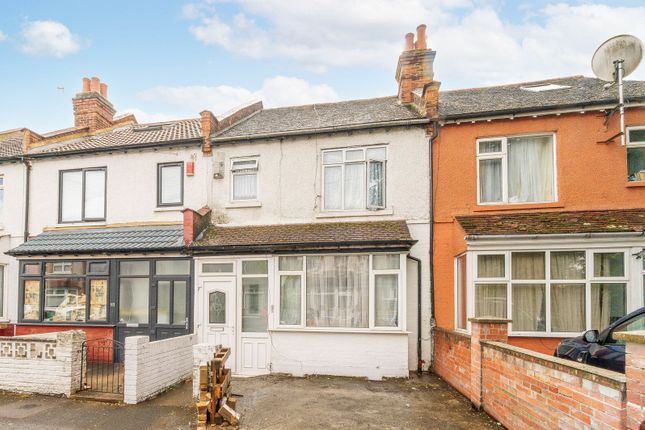
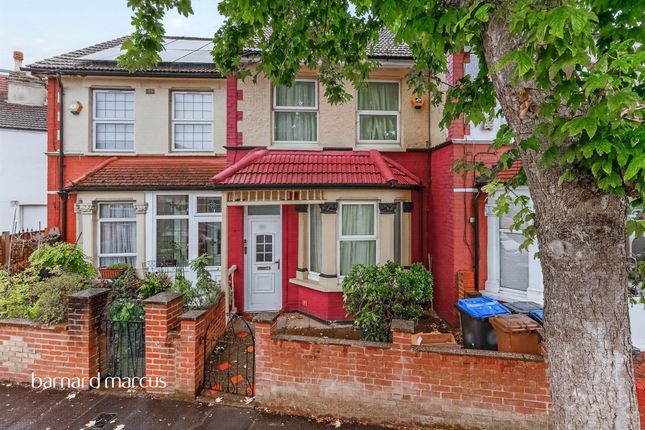
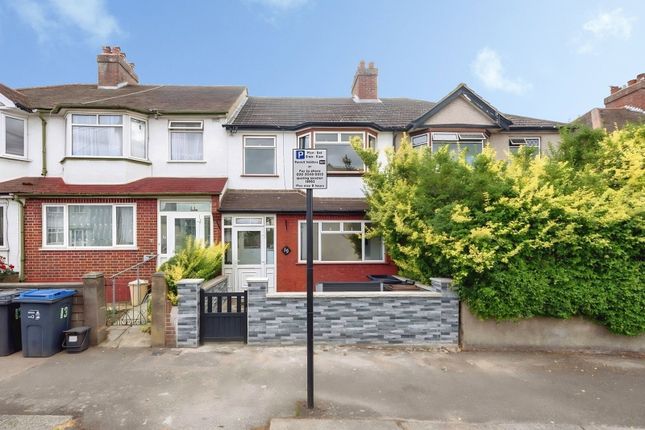
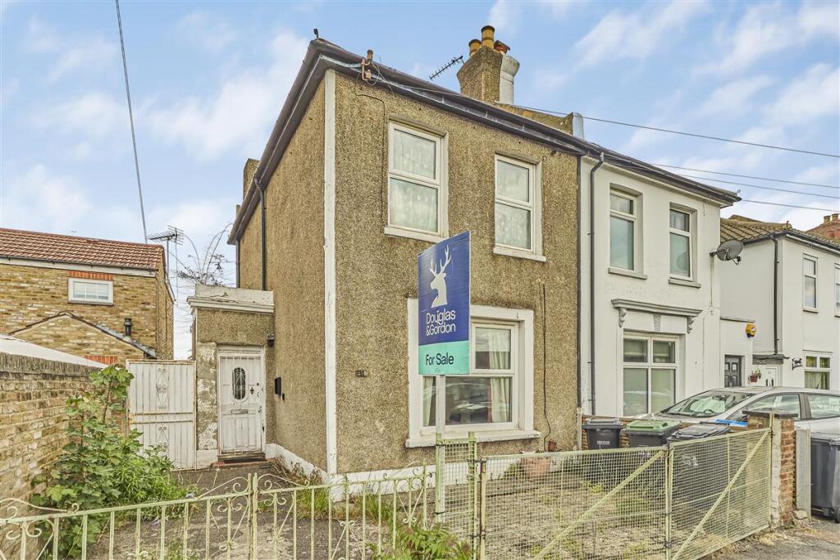
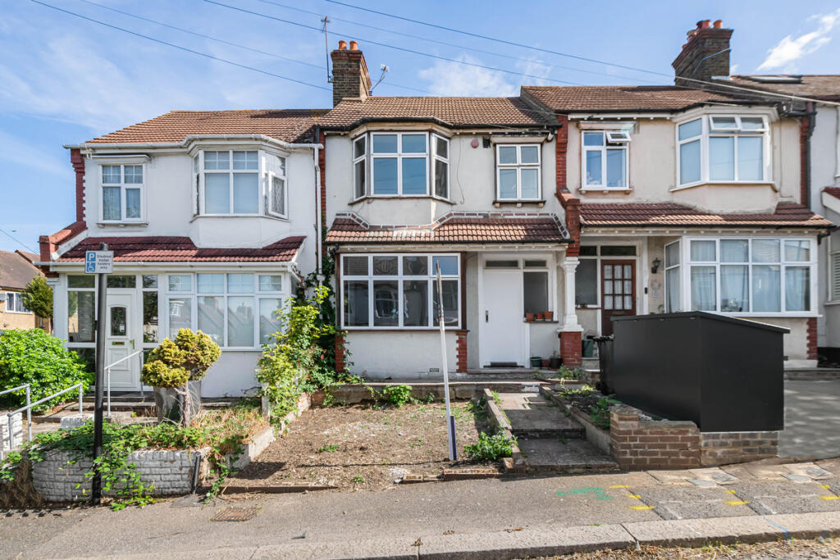
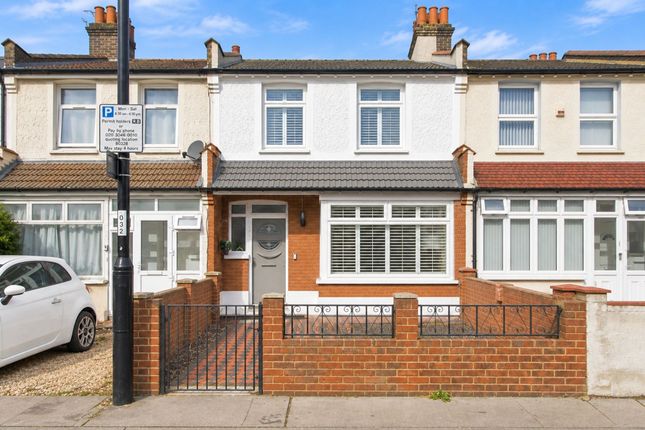
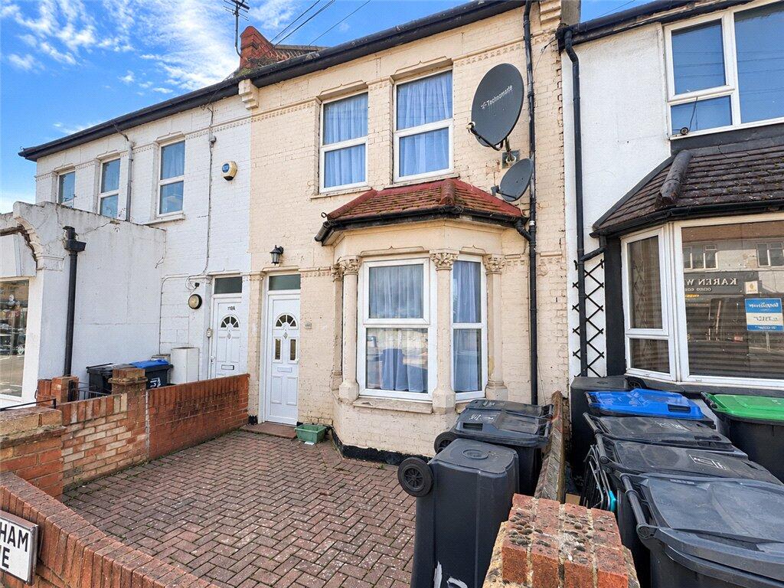
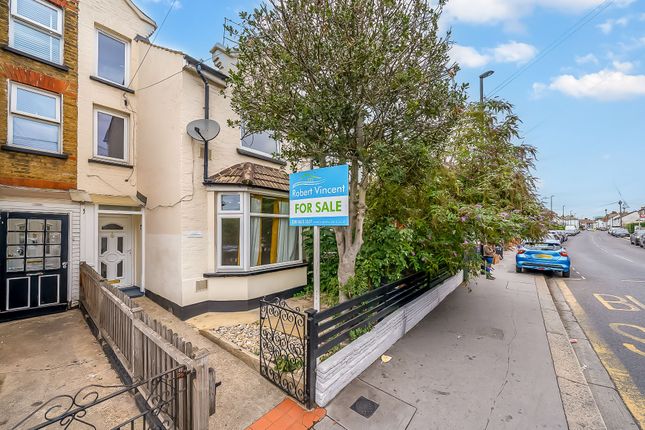
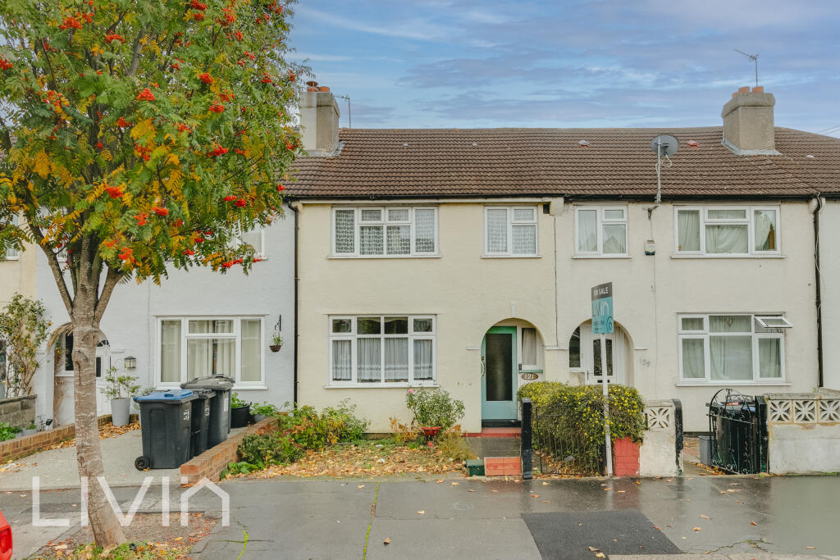
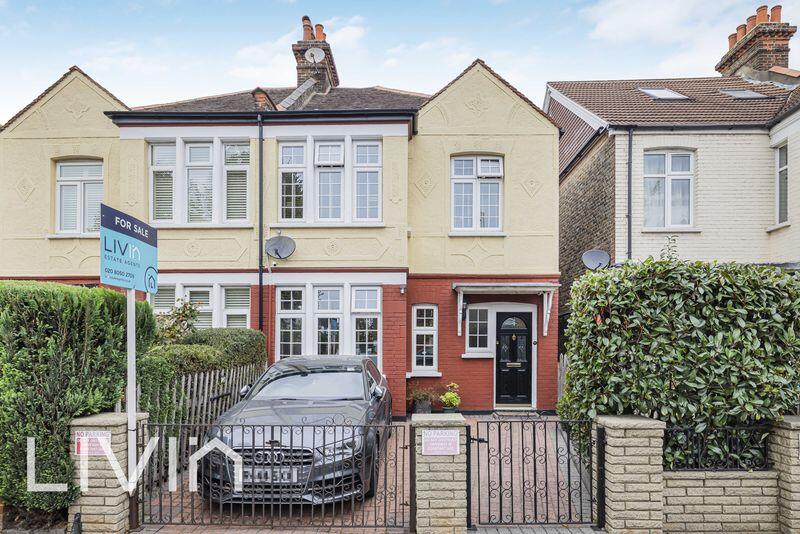
Located in the popular road, Bensham Lane, you will find this lovely Victorian property which has easy access to the local bus stops and walking distance to local shops.
The property has lovely curb appeal and has been fully renovated by the current owners. A complete new roof was installed in 2025 as well as a new boiler.
New carpets have been fitted recently and on entering the house you enter a hallway which was created during the refurbishment.
There is an amazing mix of original features of the house with modern refurbishments including plantation shutters to the front of the house and oak wooden flooring throughout the ground floor.
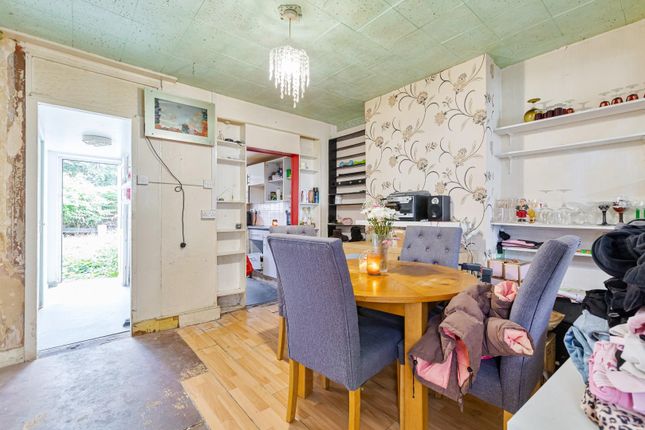
Through an arch you enter a large kitchen/diner which is dual aspect and consists of a shiny white kitchen with integrated appliances, including a dishwasher and black granite worktops.
The dining room has maintained the original Victorian fireplace and cornices and has a lovely bay window giving great light to the area.
This is a great space for cooking and entertaining with family and friends.
The hallway leads to a large living room which has a large log burner which provides amazing heat when in use, it also provides a lovely cosy atmosphere.
The living room is dual aspect and is a flexible space, this room leads through double doors to the amazing garden which has been lovingly maintained by the current owners.
It is an oasis of calm and offers a great space to enjoy with family and friends, comprising both a patio and artificial grass area with borders of established plants and trees, which all make this an easy to maintain garden.
There is also a large brick built and very useful shed at the bottom of the garden which is great for storage. There is also an external light to enable the garden to be used after dark.
The stairs, which are bespoke to the house, lead to the first floor where there is a sizeable landing with a large window. Two bedrooms and a bathroom are accessed on this floor.
The bathroom consists of a large roll top bathroom and separate large shower. The style of the bathroom is Victorian to suit the era of the house.
The top floor previously housed the third, smaller, bedroom, although the current owners have opened up the top floor to use as a dressing area and useful office space.
This space could easily be returned to its original use as a bedroom.
The hospital, gp surgeries and access to local train stations are within walking distance offering easy access to central London for work and fun.
There are green spaces and parks in walking distance, as well as local schools. There is resident permit parking in the area. EPC Rating: C Front Garden Dimensions: 7' 6" x 14' 0" (2.29m x 4.27m).
Reception Dimensions: 10' 4" x 21' 3" (3.15m x 6.48m). Kitchen Dimensions: 6' 5" x 10' 4" (1.96m x 3.15m). Dining Room Dimensions: 9' 11" x 17' 1" (3.02m x 5.21m).
Bathroom Dimensions: 6' 4" x 10' 4" (1.93m x 3.15m). Bedroom One Dimensions: 10' 5" x 11' 11" (3.17m x 3.63m). Bedroom Two Dimensions: 9' 10" x 9' 11" (3.00m x 3.02m).
Bedroom Three Dimensions: 10' 6" x 13' 5" (3.20m x 4.09m) 10' 6" x 13' 5" (3.20m x 4.09m). Eaves One Dimensions: 2' 4" x 5' 10" (0.71m x 1.78m). Eaves Two Dimensions: 2' 8" x 6' 8" (0.81m x 2.03m).
Shed Dimensions: 5' 6" x 7' 4" (1.68m x 2.24m). Garden Dimensions: 14' 7" x 45' 6" (4.45m x 13.87m).
Value & comps
No previous sales on record.
Returns
Set an offer; the calculator follows it.
We're still gathering serviced-accommodation data for this area.
Archie refurb estimate: a Pro feature
0.0% below asking
This is not financial or investment advice. Prop AI Deals is not authorised by the Financial Conduct Authority (FCA) to provide investment advice.
All investment calculators, property analyses, and AI-generated insights are for informational purposes only. Property investment carries risk and may result in financial loss. All calculations should be independently verified and you should consult with FCA-authorised financial advisors before making any investment decisions.
Past performance does not guarantee future results. Tax implications vary by individual circumstances.
Deal
Properties like this can earn 2–3x BTL yields when converted to HMO, with retrofit costs around £10k/room. Sign in to see the full tier, yield projection, and cost breakdown.
Commercial properties like this can earn 30-50% higher yields when converted to residential under Class MA / Q / P / PA, with prior approval costing ~GBP 96/unit. Sign in to see the recommended route, yield uplift, and cost breakdown.
BRRR-suited properties can recycle 80-100% of investor capital on refi, leaving a high-yielding rental with most of the money out. Sign in to see the refurb cost stack, ARV projection, and refinance maths.
Detached + large garden = sub-division play. Pro tier unlocks the tier badge, plot size, uplift estimate, and regional land benchmark.
Short-lease flats trade at deep discount, but extending under the 1993 Act often costs far less than the discount. Pro tier unlocks the tier badge, premium breakdown, long-lease ARV and arbitrage maths.
See projected short-stay revenue vs a vanilla BTL for this property.
See real sub-let margins (HMO room rates & SA nightly rates) vs the landlord rent.
Area
Agent & docs

FAQ
About 155 Bensham Lane, Thornton Heath
Explore nearby