We've tightened what earns a Pursue. A home now needs a published valuation, a strategy that still makes money after real running costs and lender stress tests, and no listing problems that would stop a mortgage. You'll see fewer Pursues, and each one has been checked harder.
See how verdicts work2-bedroom house · BH24 1YB
Listing removedListed 101 days
Opportunity summary
See Archie’s verdict, returns by strategy and what to check before viewing.
About
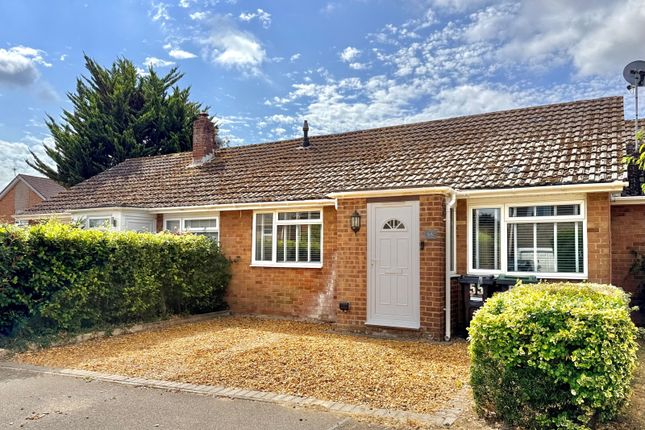
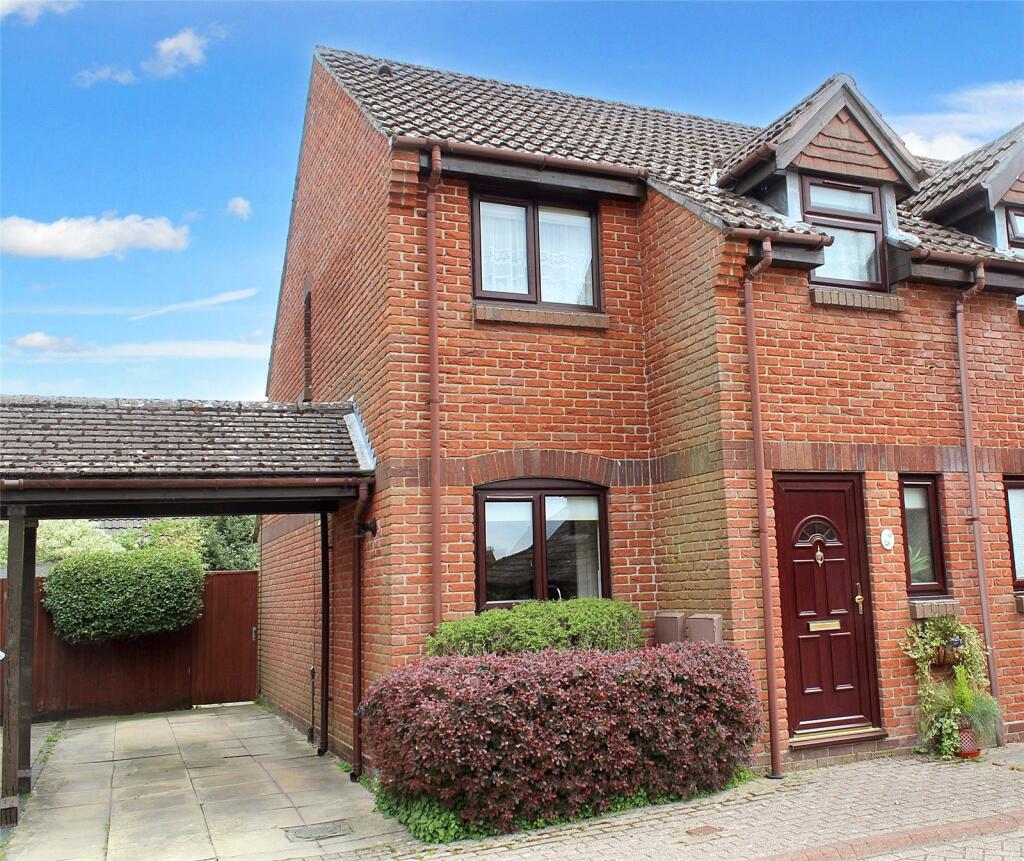
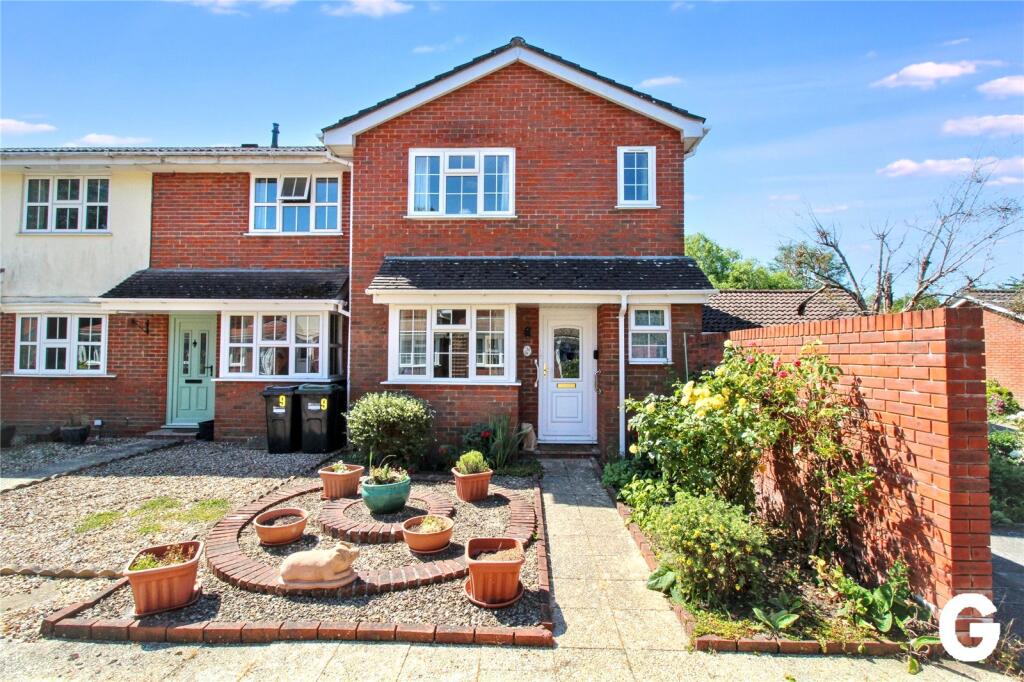
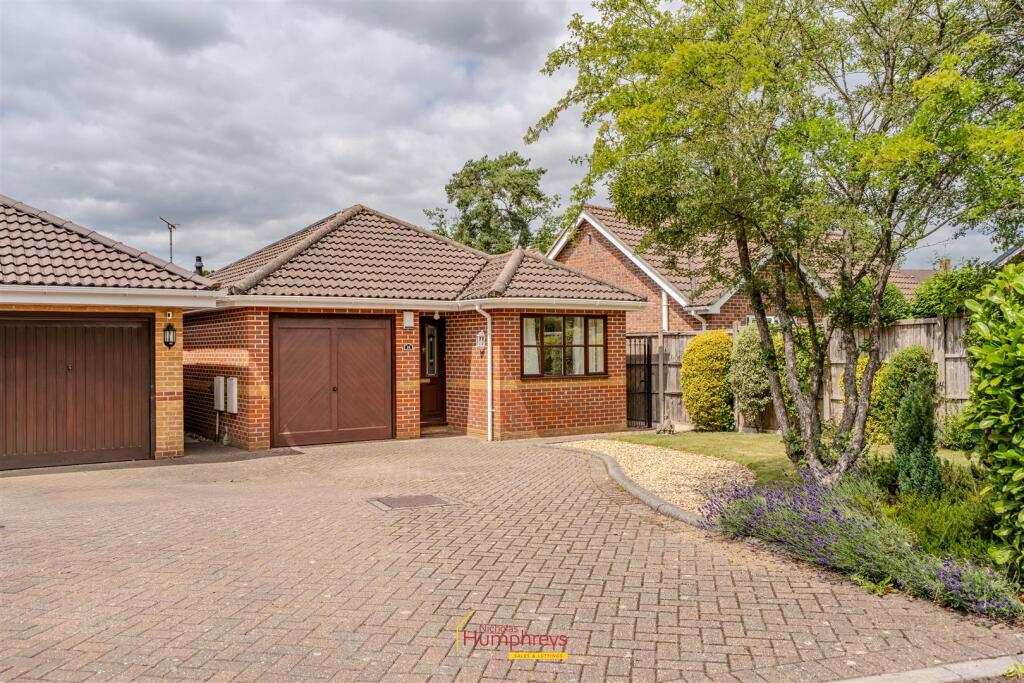
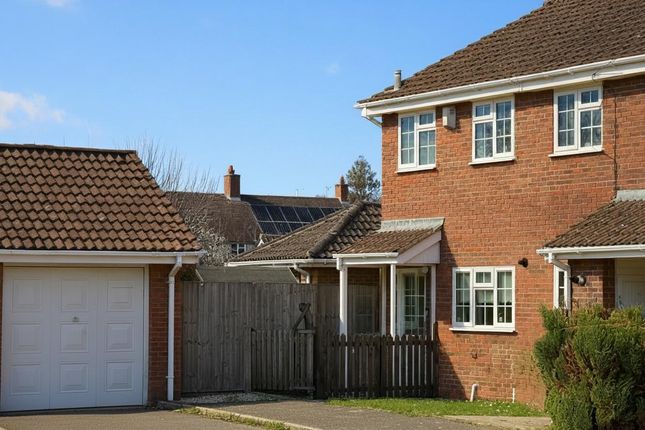
Well Presented Turn Key Home | Two Double Bedrooms | Sitting / Dining Room with Log Burning Stove | Private Rear Garden and Front Garden | Off Road Parking and Garage | Vendor Suited Property Introduction A beautifully presented and recently modernised two-bedroom semi-detached home, tucked away in a cul-de-sac and ideally situated within easy reach of highly regarded Poulner and Ringwood schools, a range of local amenities, Ringwood town centre, and the stunning New Forest.
Perfect for first-time buyers or those looking to take the next step up the property ladder, this attractive home offers well-balanced accommodation along with front and rear gardens, a garage, and off-road parking.
The property has been thoughtfully updated, including newly fitted uPVC windows and doors, log burning stove and has been recently redecorated throughout, creating a fresh, move-in-ready home Entrance Hallway A uPVC composite front door with decorative glazed panels opens into a bright entrance hallway, providing access to the sitting/dining room, kitchen and ground floor cloakroom.
There is a useful understairs storage cupboard, while the staircase rises to the first-floor landing.
Additional features include a hive app-controlled thermostat, consumer unit positioned above the front door, and attractive laminate flooring which continues seamlessly through the hallway, sitting/dining room and kitchen Ground Floor WC Accessed from the hallway.
The ground floor cloakroom comprises a low level WC, countertop ceramic basin with mixer tap with a storage cupboard below Kitchen The separate kitchen is accessed from both the hallway and the dining area and is fitted with a range of shaker-style wall and base units complemented by contrasting worktops and matching upstands.
A stainless steel sink and drainer with mixer tap is positioned beneath a window overlooking the rear garden.
Integrated appliances include a stainless steel four-ring gas hob with stainless steel extractor hood, an electric oven beneath, with a stainless steel splashback.
There is also an integrated fridge and freezer, together with space and plumbing for both a washing machine and dishwasher.
The Glow-worm gas boiler is neatly housed within a wall-mounted cupboard Sitting / Dining Room The dual-aspect sitting/dining room is a generous and versatile living space, enjoying a bay window to the front elevation and French doors opening directly onto the rear patio and garden.
There is ample room for comfortable seating and freestanding furniture, with a wood-burning stove creating an attractive focal point.
The stove sits on a slate hearth with a patterned tiled backdrop and benefits from an open flue venting externally to the side elevation.
The dining area comfortably accommodates a a four to six-seater dining table and chairs, making it an ideal space for both everyday living and entertaining Landing A carpeted staircase rises to the first-floor landing, where laminate flooring continues throughout and provides access to both bedrooms and the family bathroom.
A ceiling hatch provides access to the loft space Bedroom 1 A spacious principal bedroom overlooking the rear garden, offering ample room for a king-size bed and a range of freestanding furniture Bedroom 2 A further generous double bedroom with space for a double bed and additional furniture.
A useful built-in storage cupboard with hanging rail is located above the stairwell Family Bathroom The family bathroom is fitted with a modern white suite comprising a pedestal wash hand basin with mixer tap, panel-enclosed bath with mixer tap and shower attachment over, and a WC.
The room is finished with neutral wall tiling, tiled flooring, and an obscured window to the front elevation Garage A single garage, situated adjacent to the driveway, with an up-and-over door providing vehicle access Front Garden The property is approached via a block-paved pathway leading from the shared driveway and garage area.
The front garden is attractively laid out with a lawn, established vegetable beds, a greenhouse, and a designated area for bins and storage.
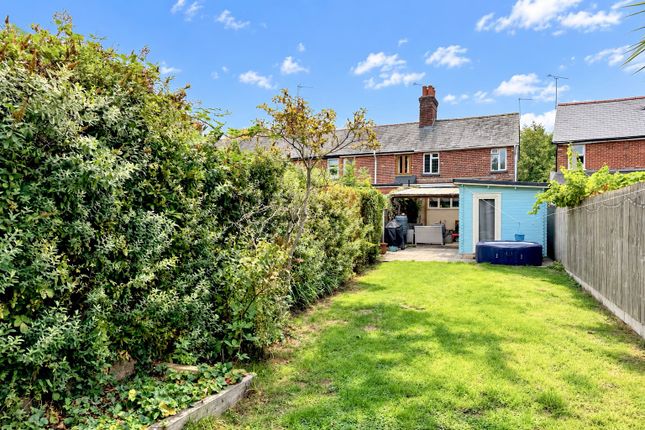
The garden is enclosed by fencing, with a covered storm porch over the front entrance Rear Garden The private rear garden is fully enclosed by timber fencing and features a paved patio directly accessed from the dining area, creating an ideal space for outdoor entertaining.
Beyond the patio is a well-maintained lawn bordered by mature flower and shrub beds. A retaining brick wall supports a raised embankment with additional planting along the rear boundary.
A pathway runs along the side of the property, providing access to the front garden via a wrought iron pedestrian gate Location Audemer Court is great family location in the Poulner district of the town, which is within 2 miles of Ringwood high street and perfectly positioned to take advantage of the popular Ringwood Academy School and the local primary and junior school in North Poulner Road.
Ringwood is a beautiful bustling market town with an ever growing, affluent property market and is considered by many to be the heart of the New Forest National Park.
Located on the western edge of the New Forest National Park.
Located on the western edge of the New Forest, at a crossing point of the River Avon, Ringwood’s popularity continues to increase, thanks to its brilliant schools, pubs, restaurants and boutique shops.
Its superb location means it is perfect for those commuting to London whilst offering residents the chance to shops.
Its superb location means it is perfect for those commuting to London whilst offering residents the chance to live a short distance from the beautiful local beaches and coastline
Value & comps
No previous sales on record.
Returns
Set an offer; the calculator follows it.
We're still gathering serviced-accommodation data for this area.
Archie refurb estimate: a Pro feature
0.0% below asking
This is not financial or investment advice. Prop AI Deals is not authorised by the Financial Conduct Authority (FCA) to provide investment advice.
All investment calculators, property analyses, and AI-generated insights are for informational purposes only. Property investment carries risk and may result in financial loss. All calculations should be independently verified and you should consult with FCA-authorised financial advisers before making any investment decisions.
Past performance does not guarantee future results. Tax implications vary by individual circumstances.
Deal
Properties like this can earn 2–3x BTL yields when converted to HMO, with retrofit costs around £10k/room. Sign in to see the full tier, yield projection, and cost breakdown.
Commercial properties like this can earn 30-50% higher yields when converted to residential under Class MA / Q / P / PA, with prior approval costing ~GBP 96/unit. Sign in to see the recommended route, yield uplift, and cost breakdown.
BRRR-suited properties can recycle 80-100% of investor capital on refi, leaving a high-yielding rental with most of the money out. Sign in to see the refurb cost stack, ARV projection, and refinance maths.
Detached + large garden = sub-division play. Pro tier unlocks the tier badge, plot size, uplift estimate, and regional land benchmark.
Short-lease flats trade at deep discount, but extending under the 1993 Act often costs far less than the discount. Pro tier unlocks the tier badge, premium breakdown, long-lease ARV and arbitrage maths.
See projected short-stay revenue vs a vanilla BTL for this property.
See real sub-let margins (HMO room rates & SA nightly rates) vs the landlord rent.
Area
Agent & docs

FAQ
About 15, Audemer Court, Ringwood
Explore nearby