4-bedroom house · BN43 6RB
For saleListed 161 days
Opportunity summary
See Archie’s verdict, returns by strategy and what to check before viewing.
About
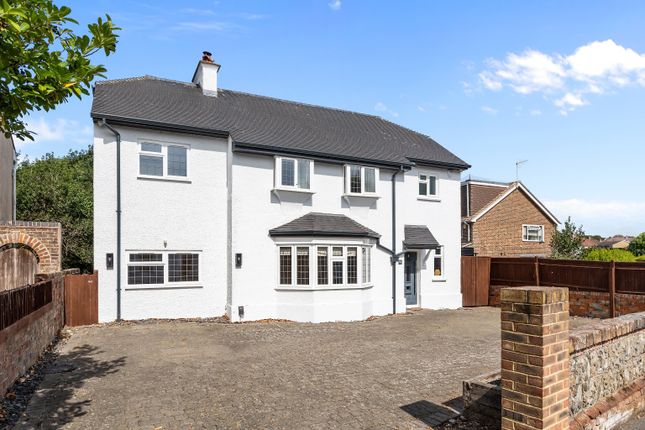
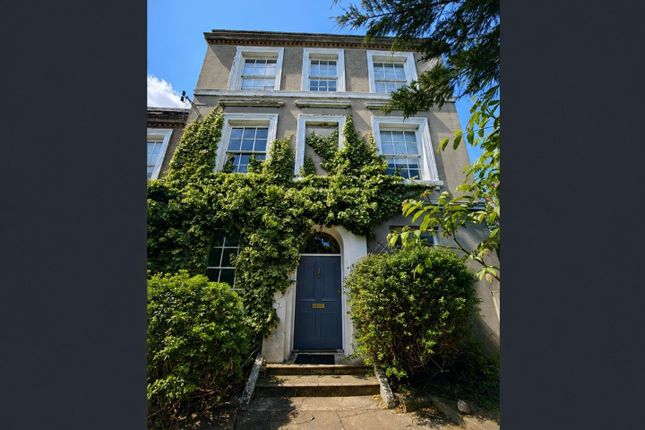
***viewings from Saturday 16 may*** This most attractive, characterful, semi-detached period home was thoroughly refurbished and modernised some years ago, to seamlessly blend its historical charm with a cool, new, contemporary interior.
The whole house is bright, spacious and airy extending to approximately 1,882 sq ft including the garage.
On the ground floor are two reception rooms, a generous L-shaped kitchen/family room with a floor-to-ceiling window perfectly framing the view to the rear garden, and a guest cloakroom.
There is scope to provide internal access the garage from the house by creating a doorway next to the cloakroom if desired.
Upstairs are three well-proportioned double bedrooms, two of which feature en suite bathrooms, alongside a luxurious family bathroom and a useful study.
There is the option to reconfigure by moving the main bathroom to the study, to create a fourth bedroom in the erstwhile bathroom if desired.
But it doesn’t end there; the house has several unique and desirable features which make it stand out from the rest, including ample parking to the front, an integral garage, a charming, private side gate leading to the front door at the side of the house, and views to the river and yacht club.
Its key distinguishing attribute is that it has not one, but two expansive gardens with outbuildings; offering myriad opportunities to either incorporate into the existing garden, keep as a kitchen-garden, develop the outbuildings into studio or workshop spaces, or construct a large garden cabin as a work from home space, art or sports studio.
Planning could also be sought to build a substantial separate dwelling in the garden.
Outside The main garden off the back of the house is lawned with a sociable decked area, attractive planting and a brick shed.
It also lends itself to the possibility of extending the property if desired.
The other is beyond the back wall of the main garden, accessed via the wide private side entrance running along the side of the house.
It contains three brick outbuildings, a good-size greenhouse, and raised beds interspersed with pretty pathways.
The opportunities here are endless; it could be incorporated to make one large garden; keen gardeners could cultivate an extensive kitchen-garden; the outbuildings could be converted to studios or workshops; or a generous garden cabin could be built as a work from home or overflow space.
There is also potential for future development of the rear garden as a plot for a new dwelling (subject to necessary consents), using the accessibility via the side passage.
Additionally, at the front of the house there is a large forecourt providing parking for several cars, as well as a substantial garage with high ceilings – ideal as a workshop, or to house a vintage car or even a boat!
Situation Situated in an almost unbeatable central spot, within the Shoreham Conservation Area, the property is just moments from Shoreham’s vibrant high street and mainline railway station, whilst the footbridge to Shoreham Beach is just down the road past popular Sussex Yacht Club.
The town offers a wide range of local amenities and a vibrant cafe culture, whilst central Hove is under 5 miles away, with Worthing equidistant to the west, each offering extensive shopping and leisure facilities.
Property Ref Number: Ham-61777 Additional Information Adur District Council Council Tax Band D Mains services, Gas central heating
Value & comps
No previous sales on record.
Returns
Set an offer; the calculator follows it.
We're still gathering serviced-accommodation data for this area.
Archie refurb estimate: a Pro feature
0.0% below asking
This is not financial or investment advice. Prop AI Deals is not authorised by the Financial Conduct Authority (FCA) to provide investment advice.
All investment calculators, property analyses, and AI-generated insights are for informational purposes only. Property investment carries risk and may result in financial loss. All calculations should be independently verified and you should consult with FCA-authorised financial advisors before making any investment decisions.
Past performance does not guarantee future results. Tax implications vary by individual circumstances.
Deal
Properties like this can earn 2–3x BTL yields when converted to HMO, with retrofit costs around £10k/room. Sign in to see the full tier, yield projection, and cost breakdown.
Commercial properties like this can earn 30-50% higher yields when converted to residential under Class MA / Q / P / PA, with prior approval costing ~GBP 96/unit. Sign in to see the recommended route, yield uplift, and cost breakdown.
BRRR-suited properties can recycle 80-100% of investor capital on refi, leaving a high-yielding rental with most of the money out. Sign in to see the refurb cost stack, ARV projection, and refinance maths.
Detached + large garden = sub-division play. Pro tier unlocks the tier badge, plot size, uplift estimate, and regional land benchmark.
Short-lease flats trade at deep discount, but extending under the 1993 Act often costs far less than the discount. Pro tier unlocks the tier badge, premium breakdown, long-lease ARV and arbitrage maths.
See projected short-stay revenue vs a vanilla BTL for this property.
See real sub-let margins (HMO room rates & SA nightly rates) vs the landlord rent.
Area
Agent & docs
FAQ
About 27, New Road, Shoreham-By-Sea
Explore nearby