We've tightened what earns a Pursue. A home now needs a published valuation, a strategy that still makes money after real running costs and lender stress tests, and no listing problems that would stop a mortgage. You'll see fewer Pursues, and each one has been checked harder.
See how verdicts work4-bedroom house · BN43 5NT
Sold STCListed 45 days
Opportunity summary
See Archie’s verdict, returns by strategy and what to check before viewing.
About
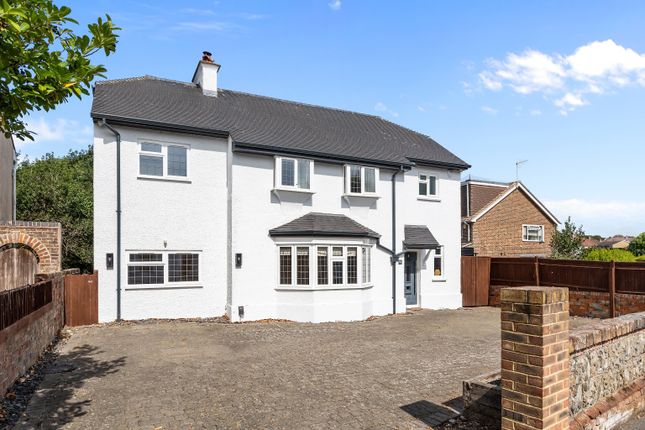
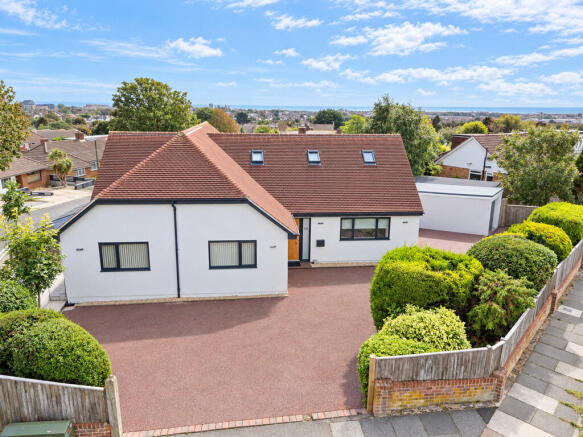
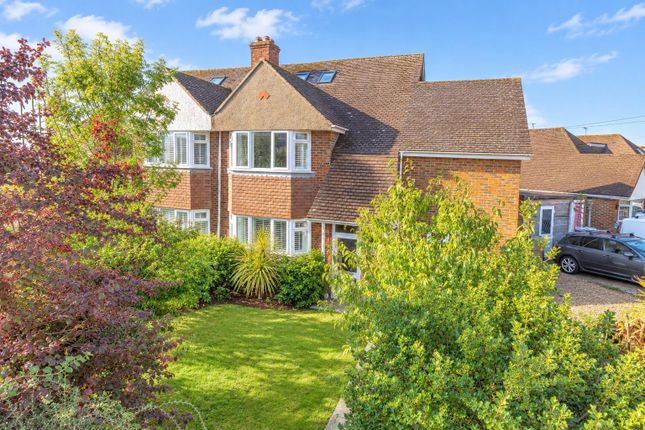
**Guide price £800,000 - £850,000** We are delighted to offer this beautifully refurbished four-bedroom detached home, where professionally designed interiors, flexible living space and an exceptional landscaped garden combine to create a home with a real emphasis on lifestyle and entertaining.
Considerable thought has gone into both the design and finish of the property, creating a warm, contemporary home that feels stylish without compromising on practicality.
The living spaces flow particularly well, with a sociable open-plan dining area centred around a wood-burning stove and connecting naturally with the dual-aspect lounge and kitchen/breakfast room.
Large sliding doors open directly onto the garden, allowing the outside space to become a genuine extension of the house during the warmer months.
The solid oak kitchen is finished with granite work surfaces and a Butler sink, with generous storage and space for a range cooker and American-style fridge/freezer.
Oak flooring, stone tiling, underfloor heating and carefully selected finishes feature throughout, while the impressive vaulted entrance hall and glass and oak staircase add further character to the interior.
One of the great strengths of the house is its flexibility.
There are four bedrooms, with the ground-floor fourth bedroom equally well suited as a study or additional reception space and complemented by a contemporary wet room.
Upstairs, the bedrooms enjoy plenty of natural light and attractive outlooks towards the surrounding countryside, Lancing College and, from the south/east-facing rooms, towards the coast.
The spacious family bathroom has been designed with a relaxing, spa-like feel, with twin basins, a bath with shower over and underfloor heating. Outside is where this home really comes into its own.
The beautifully landscaped rear garden has been thoughtfully zoned to follow the sun throughout the day, creating a series of individual spaces for relaxing, dining and entertaining.
A composite deck incorporates an outdoor kitchen and bar, while elsewhere there is a dedicated fire-pit area, lawn and further decking arranged as a wellness space with room for a hot tub, cold plunge and outdoor shower.
Carefully considered planting, garden lighting and power points complete a space designed to be enjoyed well beyond the summer months.
For those working from home or looking for additional recreational space, there is also a detached garden office with power, lighting and heating, equally capable of becoming a gym or studio.
A substantial double-length garage/workshop provides excellent storage and workspace, while the driveway offers parking for multiple vehicles together with an EV charging point.
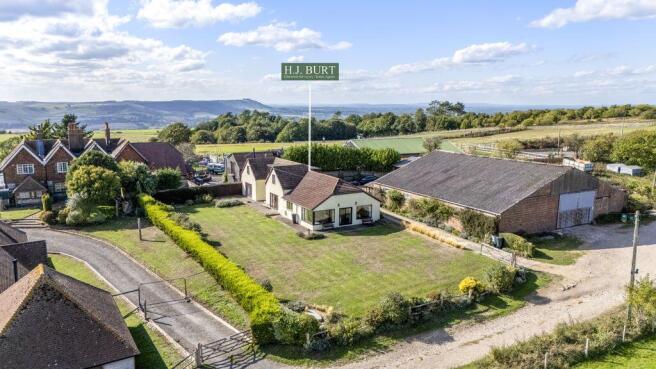
Ideally positioned in the highly sought-after Old Shoreham area, the property combines a peaceful residential setting with excellent access to the outdoors.
Walks across the South Downs and alongside the River Adur are within easy reach, while Shoreham town centre and its mainline railway station are just over a mile away.
A home that has been extensively improved with both everyday living and entertaining in mind, its combination of beautifully finished interiors, versatile additional spaces and a truly impressive garden is best appreciated in person.
*Some images have been virtually staged for marketing purposes*
Value & comps
No previous sales on record.
Returns
Set an offer; the calculator follows it.
We're still gathering serviced-accommodation data for this area.
Archie refurb estimate: a Pro feature
0.0% below asking
This is not financial or investment advice. Prop AI Deals is not authorised by the Financial Conduct Authority (FCA) to provide investment advice.
All investment calculators, property analyses, and AI-generated insights are for informational purposes only. Property investment carries risk and may result in financial loss. All calculations should be independently verified and you should consult with FCA-authorised financial advisers before making any investment decisions.
Past performance does not guarantee future results. Tax implications vary by individual circumstances.
Deal
Properties like this can earn 2–3x BTL yields when converted to HMO, with retrofit costs around £10k/room. Sign in to see the full tier, yield projection, and cost breakdown.
Commercial properties like this can earn 30-50% higher yields when converted to residential under Class MA / Q / P / PA, with prior approval costing ~GBP 96/unit. Sign in to see the recommended route, yield uplift, and cost breakdown.
BRRR-suited properties can recycle 80-100% of investor capital on refi, leaving a high-yielding rental with most of the money out. Sign in to see the refurb cost stack, ARV projection, and refinance maths.
Detached + large garden = sub-division play. Pro tier unlocks the tier badge, plot size, uplift estimate, and regional land benchmark.
Short-lease flats trade at deep discount, but extending under the 1993 Act often costs far less than the discount. Pro tier unlocks the tier badge, premium breakdown, long-lease ARV and arbitrage maths.
See projected short-stay revenue vs a vanilla BTL for this property.
See real sub-let margins (HMO room rates & SA nightly rates) vs the landlord rent.
Area
Agent & docs

FAQ
About 10, Lesser Foxholes, Shoreham-By-Sea
Explore nearby