We've tightened what earns a Pursue. A home now needs a published valuation, a strategy that still makes money after real running costs and lender stress tests, and no listing problems that would stop a mortgage. You'll see fewer Pursues, and each one has been checked harder.
See how verdicts work5-bedroom house · IP14 4TR
Listing removedListed 193 days
Opportunity summary
See Archie’s verdict, returns by strategy and what to check before viewing.
About
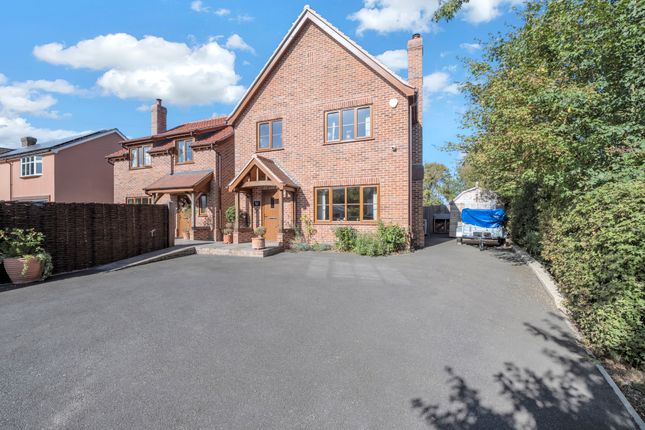
An immaculately presented five bedroom detached family home, pleasantly positioned within a quiet and peaceful close in the ever popular village of Westhorpe.
The property enjoys attractive open field views to the rear while offering convenient access to both Stowmarket and Bury St Edmunds.
Well maintained and thoughtfully improved by the current owners, the house is of traditional brick and block construction beneath a tiled roof, with an attractive rendered frontage, and provides light, airy and versatile accommodation that would appeal to a variety of buyers seeking space and flexibility.
The front door opens into a spacious and welcoming entrance hall, which is bright and well proportioned and benefits from an integral storage cupboard together with additional under stairs storage.
From here, a door leads to the cloakroom, fitted with a WC and wash hand basin. The dual aspect sitting room is a generous and inviting space, ideal for both day to day family living and entertaining.
It features a front aspect window and French doors opening directly onto the rear garden, allowing natural light to flood the room throughout the day.
A characterful brick fireplace forms a pleasing focal point, incorporating a wood burning stove and Bressemer beam above.
Double doors open into the dining room, creating an excellent sense of flow between the principal reception rooms and in turn provides access to the spacious kitchen/breakfast room.
This well appointed room is fitted with a range of shaker style wall and base units with Quartz work surfaces over, incorporating two integrated ovens, an electric hob with extractor above, an integrated dishwasher and an integrated fridge/freezer.
An additional defined area within the kitchen offers excellent flexibility and could be used as an informal dining area or family/playroom and benefits from French doors opening directly onto the rear garden, creating a wonderful connection to the outside.
A door from the kitchen leads to the utility room, which provides further wall and base units, space and plumbing for a washing machine and houses the oil fired boiler.
An external door gives direct access to the driveway, enhancing the practicality of the layout.
Stairs rise from the hallway to the first floor landing, which benefits from an airing cupboard and access to the loft.
The principal bedroom is a well proportioned double room featuring built in wardrobes and a modern en suite fitted with a shower enclosure, wash hand basin and WC.
There are four additional bedrooms, three of which also benefit from built in wardrobes, offering ample storage and flexibility for family members, guests or home working.
Serviced by the family bathroom comprising bath with shower over, wash hand basin set within a vanity unit and WC.
Overall, this is a thoughtfully arranged and beautifully presented home offering excellent storage, a balanced layout and a lovely sense of flow throughout.
Situated in a quiet, peaceful location the property represents an ideal opportunity for buyers seeking village living with space, comfort and convenience.
Outside The property is approached via a private driveway providing off-road parking and giving access to the garage, which features double doors, power and lighting, together with a courtesy door leading directly into the rear garden.
The rear garden is a particularly attractive feature of the home, offering a good degree of privacy and enjoying pleasant open field views beyond.
It is predominantly laid to lawn and is well established with mature hedging, shrubs and thoughtfully arranged planting, providing year-round colour and interest.
A paved terrace adjoins the house and offers ample space for outdoor furniture, creating an excellent setting for al fresco dining, entertaining and relaxation.
Additional features include a greenhouse and defined planting areas, making the garden well suited to keen gardeners while remaining easily maintained.
Overall, the garden provides a calm and enjoyable outdoor space that complements the peaceful village location and enhances the connection between the house and its rural surroundings.
Location Mentioned in the Domesday Book and centred around Westhorpe Hall, once the seat of the Duke of Suffolk and home to Mary Tudor, Queen of France, Westhorpe is a quiet and peaceful rural village surrounded by open countryside.
A strong and thriving community supported by an active village hall, providing a broad programme of activities.
The village is well placed for commuters, being approximately eight miles from Stowmarket, which offers a mainline railway station with regular services to London Liverpool Street as well as Cambridge, Ipswich and Norwich.
Excellent road links via the A14 and A140 provide easy access to the wider Suffolk and Norfolk region, with Bury St Edmunds around thirteen miles away.
Everyday amenities can be found in nearby villages including Walsham Le Willows and Bacton, the latter offering a post office with general store, public house, gp practice and primary school.
Directions When entering the village from the direction of Wyverstone and Long Thurlow, proceed into the village. Take a left turn into Tudor Court and the property is on the right hand side.
3 What Words ///villager.chew.beast Services Mains electricity, water and drainage. Oil fired radiator central heating.
Council Tax: Mid Suffolk Band: F Broadband speed: Up to 80 mbps available (Source Ofcom) Mobile phone signal for: EE, Three, Vodafone and O2 (Source Ofcom) Flood Risk: Very Low Risk
Value & comps
No previous sales on record.
Returns
Set an offer; the calculator follows it.
We're still gathering serviced-accommodation data for this area.
Archie refurb estimate: a Pro feature
0.0% below asking
This is not financial or investment advice. Prop AI Deals is not authorised by the Financial Conduct Authority (FCA) to provide investment advice.
All investment calculators, property analyses, and AI-generated insights are for informational purposes only. Property investment carries risk and may result in financial loss. All calculations should be independently verified and you should consult with FCA-authorised financial advisers before making any investment decisions.
Past performance does not guarantee future results. Tax implications vary by individual circumstances.
Deal
Properties like this can earn 2–3x BTL yields when converted to HMO, with retrofit costs around £10k/room. Sign in to see the full tier, yield projection, and cost breakdown.
Commercial properties like this can earn 30-50% higher yields when converted to residential under Class MA / Q / P / PA, with prior approval costing ~GBP 96/unit. Sign in to see the recommended route, yield uplift, and cost breakdown.
BRRR-suited properties can recycle 80-100% of investor capital on refi, leaving a high-yielding rental with most of the money out. Sign in to see the refurb cost stack, ARV projection, and refinance maths.
Detached + large garden = sub-division play. Pro tier unlocks the tier badge, plot size, uplift estimate, and regional land benchmark.
Short-lease flats trade at deep discount, but extending under the 1993 Act often costs far less than the discount. Pro tier unlocks the tier badge, premium breakdown, long-lease ARV and arbitrage maths.
See projected short-stay revenue vs a vanilla BTL for this property.
See real sub-let margins (HMO room rates & SA nightly rates) vs the landlord rent.
Area
Agent & docs

FAQ
About Brandon House, 3 Tudor Court, Westhorpe
Explore nearby