We've tightened what earns a Pursue. A home now needs a published valuation, a strategy that still makes money after real running costs and lender stress tests, and no listing problems that would stop a mortgage. You'll see fewer Pursues, and each one has been checked harder.
See how verdicts work3-bedroom house · CA6 4RF
Listing removedListed 72 days
Opportunity summary
See Archie’s verdict, returns by strategy and what to check before viewing.
About
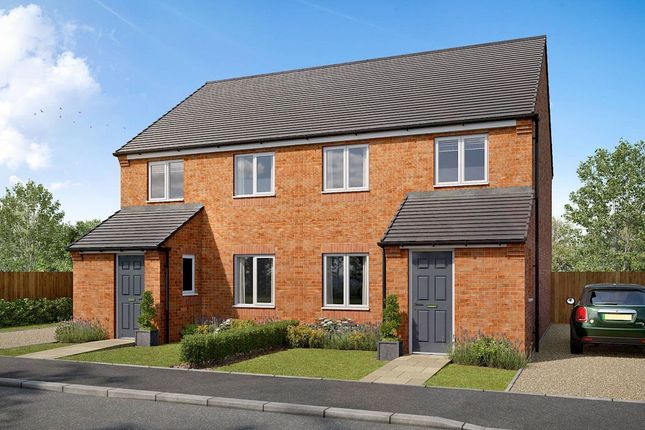
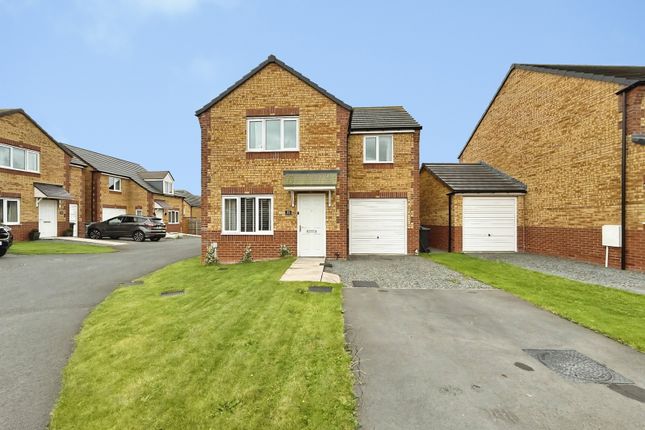
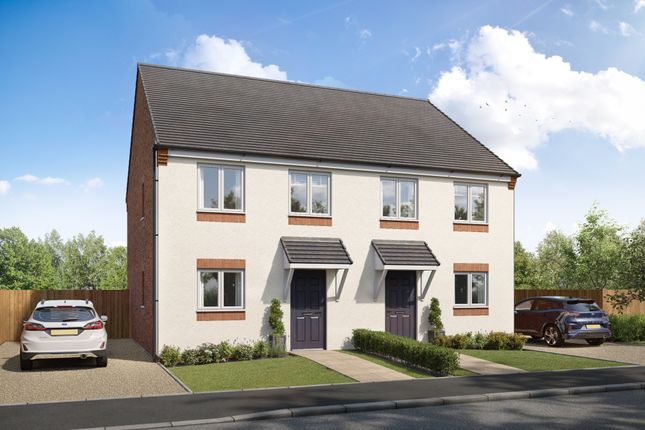
A new build three bedroom semi detached home in a semi rural location to the north of Carlisle, close to Junction 44 of the M6 being offered on a shared ownership basis with Castles and Coasts Housing Association.
Indicative price shown is for a 50% share*. This modern family home is located on Gleeson Homes' Harker Place development, the three bedroom Lucan is an ideal affordable home.
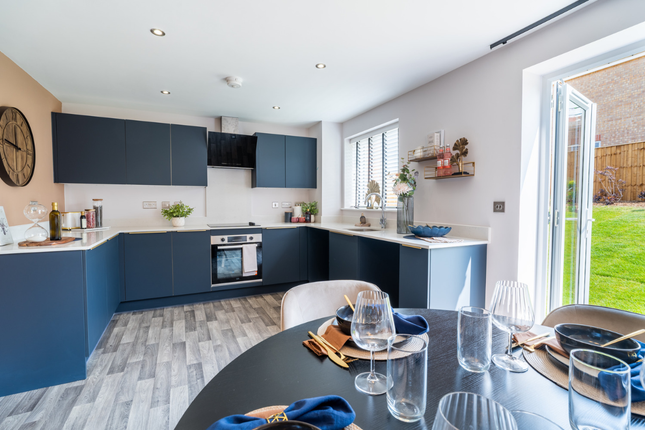
To the ground floor is a hallway, cloakroom with toilet and basin, a living room with an open staircase and an open-plan dining kitchen with French doors opening onto the rear garden.
Upstairs off the landing are three bedrooms and a family bathroom. Externally to the rear is a driveway providing off road parking. There is also a rear garden with fencing and a paved patio.
In addition the home benefits from the following additions: Solar pv Panels with Battery Storage Electric Vehicle Charging Point Air Source Heat Pump Outside Tap Vinyl Flooring to the Kitchen, Bathroom and Cloakroom Turf to Rear Garden * The indicative price shown denotes a 50% share, rent and service charge will be payable on the share not owned to Castle & Coasts Housing Association.
Buyers must qualify as in need of an affordable home and the actual share offered for purchase will be subject to personal circumstances.
Available date - Expected November 2026 room dimensions Entrance Hall Cloakroom - 1.59m x 0.85m (5'2" x 2'9") Living Room - 4.92m x 3.28m (16'1" x 10'9") Kitchen/Diner - 4.92m x 3.28m (16'1" x 10'9") ground floor first floor Landing Bedroom 1 - 3.58m x 3.29m (11'8" x 10'9") Bedroom 2 - 3.77m x 2.15m (12'4" x 7'0") Bedroom 3 - 2.8m x 2.67m (9'2" x 8'9") Bathroom - 1.94m x 1.86m (6'4" x 6'1") things you should know Available date - Expected November 2026 As with all shared ownership properties, the property is leasehold with a remaining term of 990 years from commencement.
Rent is payable on the unowned share to Castles and Coasts Housing Association calculated at 2.75% of the value of the unowned share value per year, paid monthly. This is reviewable annually.
A service charge will also be payable monthly to Castles and Coasts of £46.63, this covers buildings insurance, housing association management fees and estate management fees.
This is reviewable annually. How do I qualify? Basic qualification criteria will be explained by one of our estate agency team.
Following initial approval, an initial assessment will be made by one of our appointed mortgage advisers who will advise you of the whole process and what share you are likely to be approved to purchase.
Please call for more information.
Other information Council Tax Band: Tbc All internal measurements are approximate and have been taken from Gleeson Homes property specification for the house style and should not be fully relied upon.
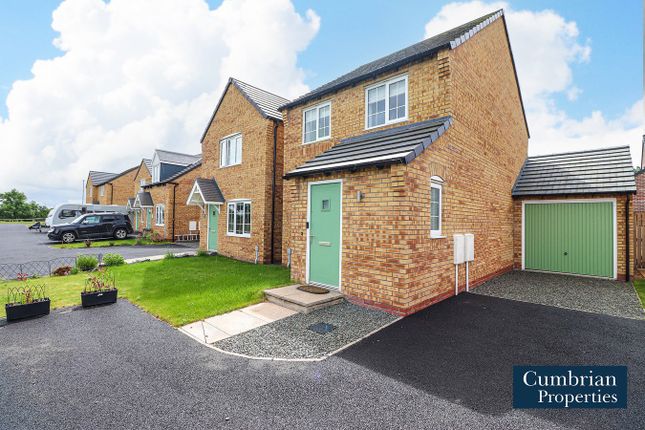
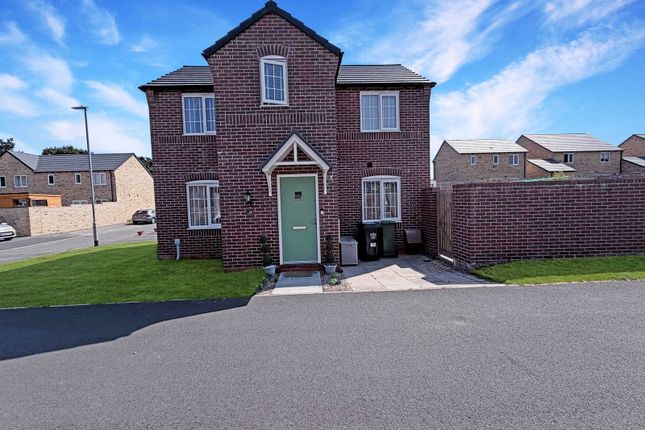
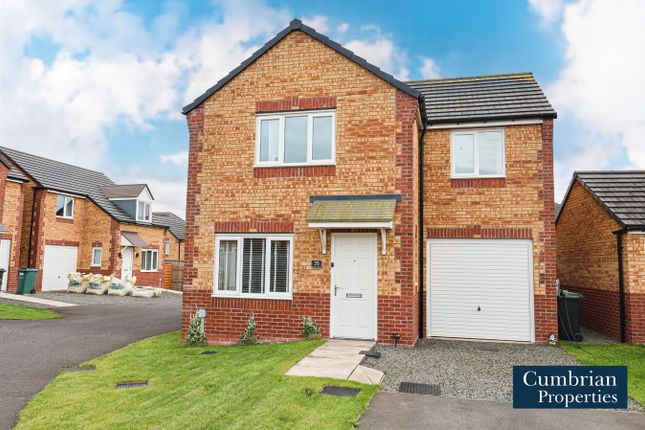
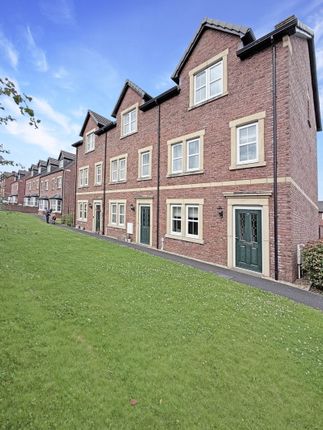
The images provided are not from the actual home and are shown as a representation only. The property is currently in build state and is expected to be completed in September 2026.
These property details, whilst understood to be accurate, are for guidance only and do not constitute any part of an offer or contract.
Prospective purchasers cannot rely on them as statements or representations of fact, and all details must be verified through their legal representatives.
No person in the employment of Tiffen & Co Estate Agents has the authority to make or give any representation or warranty in relation to the property.
All appliances mentioned in these details have not been tested and therefore cannot be guaranteed to be in working order. Free Market Appraisal - Would you like to know how much your house is worth?
We would be delighted to provide you with a free, no obligation valuation for your home. Please contact us to arrange an appointment. Looking for Property?
- Please contact us to advise us what you are looking for so we can send you details and updates on all of our properties that match your needs. Need a Mortgage?
Tiffen & Co Estate agents offer advice from Mortgage Advice Bureau, one of the UK's largest award winning mortgage brokers.
We can search over 11,000 different mortgages from a selection of over 90 different lenders to find the right deal for you.
Our advice will be specifically tailored to your needs and circumstances which could be for your first home, moving home, investing in property or remortgaging.
Contact us to arrange a free consultation with one of our experienced advisors. There may be a fee for mortgage advice. The actual amount you pay will depend upon your circumstances.
The fee is up to 1%, but a typical fee is 0.3% of the amount borrowed. Referral Fees - Tiffen & Co work with preferred conveyancers for a house sale or purchase.
Our conveyancers are competitively priced and you are under no obligation to use their services.
Should you choose to use them Tiffen & Co will receive a referral fee of £120 on completion of a sale or purchase.
Value & comps
No previous sales on record.
Returns
Set an offer; the calculator follows it.
We're still gathering serviced-accommodation data for this area.
Archie refurb estimate: a Pro feature
0.0% below asking
This is not financial or investment advice. Prop AI Deals is not authorised by the Financial Conduct Authority (FCA) to provide investment advice.
All investment calculators, property analyses, and AI-generated insights are for informational purposes only. Property investment carries risk and may result in financial loss. All calculations should be independently verified and you should consult with FCA-authorised financial advisers before making any investment decisions.
Past performance does not guarantee future results. Tax implications vary by individual circumstances.
Deal
Properties like this can earn 2–3x BTL yields when converted to HMO, with retrofit costs around £10k/room. Sign in to see the full tier, yield projection, and cost breakdown.
Commercial properties like this can earn 30-50% higher yields when converted to residential under Class MA / Q / P / PA, with prior approval costing ~GBP 96/unit. Sign in to see the recommended route, yield uplift, and cost breakdown.
BRRR-suited properties can recycle 80-100% of investor capital on refi, leaving a high-yielding rental with most of the money out. Sign in to see the refurb cost stack, ARV projection, and refinance maths.
Detached + large garden = sub-division play. Pro tier unlocks the tier badge, plot size, uplift estimate, and regional land benchmark.
Short-lease flats trade at deep discount, but extending under the 1993 Act often costs far less than the discount. Pro tier unlocks the tier badge, premium breakdown, long-lease ARV and arbitrage maths.
See projected short-stay revenue vs a vanilla BTL for this property.
See real sub-let margins (HMO room rates & SA nightly rates) vs the landlord rent.
Area
Agent & docs

FAQ
About 11 Turnhouse Road,Plot 121, Harker Place, Carlisle
Explore nearby