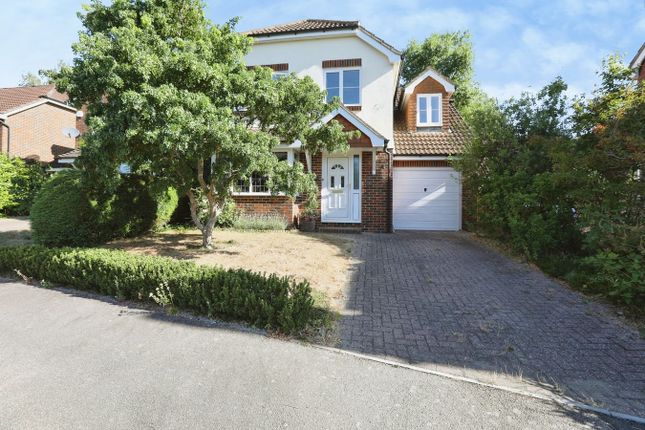
4-bedroom house · TN22 3HU
Listing removedReduced £100k (−12.5%) on 23 JulListed 212 days
Opportunity summary
See Archie’s verdict, returns by strategy and what to check before viewing.
About
Description Open houses dates below please read.
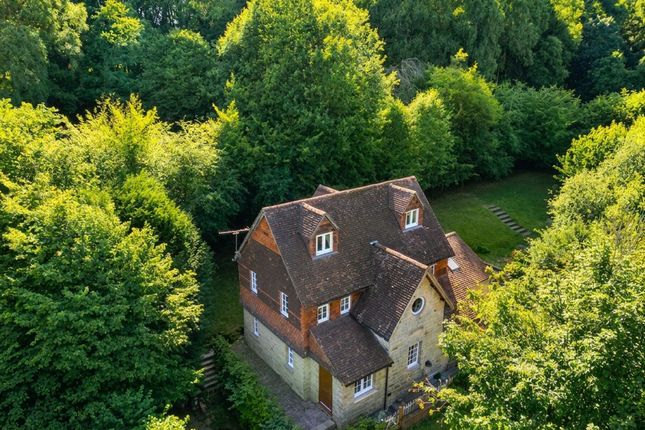
Occupying an appealing position on Crowborough Road in the sought-after village of Nutley, this four-bedroom detached home offers a rare opportunity to acquire a property with enormous potential in a truly enviable semi-rural setting.
Backing directly onto woodland and with a footpath immediately behind the garden leading conveniently into the heart of the village, the house enjoys a wonderful balance of privacy, countryside atmosphere and day-to-day accessibility.
Just a short walk away lies the breathtaking Ashdown Forest, one of Sussex's most treasured landscapes, offering miles of open heathland, woodland trails and spectacular scenery that can be enjoyed throughout the year.
Whether for morning walks, family adventures, cycling or simply appreciating nature, the location is ideal for those seeking a lifestyle closely connected to the outdoors.
Although the property now requires modernisation throughout, it offers a fantastic foundation for a buyer looking to create a substantial family home tailored to their own taste and requirements.
The house already provides generous accommodation, but there is also clear scope, subject to the necessary planning permissions and consents, to extend to the side, rear and into the loft space, unlocking even greater long-term potential.
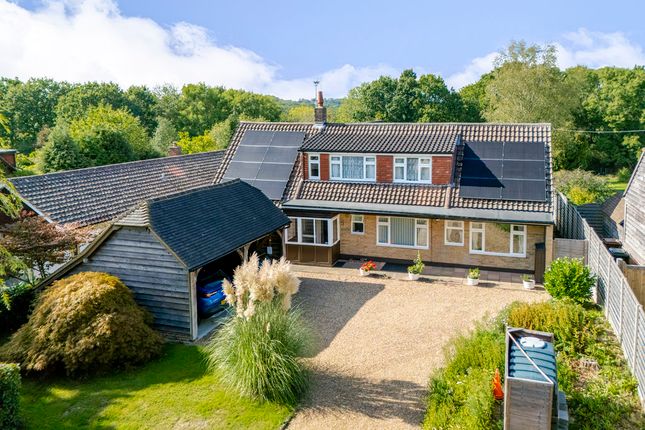
Externally, the property sits within established gardens to the front, side and rear, with the majority laid to lawn and framed by mature shrubs, trees and hedging that create a pleasant sense of privacy.
The front garden gives the house an attractive approach, while the side and rear spaces offer excellent outdoor potential for landscaping, entertaining or family use.
A driveway to the front provides off-road parking, while to the side sits a timber garage offering practical storage or workshop space.
There is also a brick outbuilding to the front of the property which, although in need of improvement, could offer exciting possibilities for future use, whether as a studio, home office or potentially integrated into the main house, subject to the appropriate approvals.
Entering through the front door, the accommodation begins with a welcoming entrance hall that immediately gives a sense of the generous proportions found throughout the property.
A cloakroom is conveniently positioned off the hallway, while the kitchen sits to the left-hand side.
Although the kitchen would now benefit from updating, the current units remain functional and could certainly serve a buyer well in the short term while future plans are considered.
There is also room for a breakfast table, making it a practical everyday family kitchen with scope to redesign into a more contemporary space if desired.
To the rear of the house, the spacious living room forms one of the key reception areas and enjoys lovely views over the rear garden and open countryside beyond.
A patio door opens directly onto the garden, allowing natural light to flood the room and providing an easy connection to outdoor living during the warmer months.
A fireplace creates a cosy focal point, ideal for colder evenings and adding warmth and character to the room.
Adjacent to the living room is a second reception room currently used as a family room and library.
This is an especially peaceful part of the house, with a lovely outlook over the rear garden and woodland beyond, making it a perfect place to relax, read, or simply enjoy the tranquillity of the setting while watching birds and wildlife in the garden.
Its versatility means it could equally work as a formal dining room, playroom, home office or additional sitting room depending on a buyer's needs.
Continuing along the corridor, the principal bedroom is located on the ground floor, offering generous proportions, built-in wardrobes and the added convenience of an en-suite shower room.
This arrangement provides flexibility for multi-generational living or for those seeking accessible bedroom accommodation on the lower level.
At the far end of the corridor is a useful utility room with space for a washing machine and tumble dryer, adding practical convenience to the layout.
A particularly interesting feature is the additional internal door positioned within the corridor towards the front of the property, allowing the lower floor to be sectioned off if required.
This creates genuine potential for annexe-style accommodation, especially as this ground floor area could benefit from its own private entrance, making it ideal for extended family, guests or future flexible living arrangements.
Upstairs, there are three further double bedrooms, all benefiting from built-in wardrobes.
Two overlook the rear garden and surrounding greenery, while the front bedroom enjoys an outlook over the front garden.
The family bathroom is fitted with a panelled bath, wash hand basin and w.c., serving this level comfortably while also presenting scope for future updating.
The loft space adds another exciting dimension to the property's potential.
Accessed via a pull-down ladder from the front bedroom, the loft is substantial in size, partly boarded and offers excellent headroom, suggesting strong potential for conversion into further accommodation subject to the necessary consents.
This is a home with genuine warmth and character, offering buyers not only a wonderful location but also the opportunity to create something truly special.
With no onward chain, the sale presents a straightforward move, while the property itself will be sold under a best and final offers scenario following open house viewings over the next three weeks.
For those seeking a rewarding project, long-term family home or a property with scope in one of Nutley's most desirable positions, this is an opportunity not to be missed.
For arranging a viewing, please get in touch.
Open houses: Saturday 28th March 3pm-4.30pm Wednesday 1st April 1pm to 2.30pm Saturday 4th April 3pm -4.30pm Wednesday 8th April 10am-11.30am Tenure: Freehold
Value & comps
No previous sales on record.
Returns
Set an offer; the calculator follows it.
We're still gathering serviced-accommodation data for this area.
Archie refurb estimate: a Pro feature
0.0% below asking
This is not financial or investment advice. Prop AI Deals is not authorised by the Financial Conduct Authority (FCA) to provide investment advice.
All investment calculators, property analyses, and AI-generated insights are for informational purposes only. Property investment carries risk and may result in financial loss. All calculations should be independently verified and you should consult with FCA-authorised financial advisers before making any investment decisions.
Past performance does not guarantee future results. Tax implications vary by individual circumstances.
Deal
Properties like this can earn 2–3x BTL yields when converted to HMO, with retrofit costs around £10k/room. Sign in to see the full tier, yield projection, and cost breakdown.
Commercial properties like this can earn 30-50% higher yields when converted to residential under Class MA / Q / P / PA, with prior approval costing ~GBP 96/unit. Sign in to see the recommended route, yield uplift, and cost breakdown.
BRRR-suited properties can recycle 80-100% of investor capital on refi, leaving a high-yielding rental with most of the money out. Sign in to see the refurb cost stack, ARV projection, and refinance maths.
Detached + large garden = sub-division play. Pro tier unlocks the tier badge, plot size, uplift estimate, and regional land benchmark.
Short-lease flats trade at deep discount, but extending under the 1993 Act often costs far less than the discount. Pro tier unlocks the tier badge, premium breakdown, long-lease ARV and arbitrage maths.
See projected short-stay revenue vs a vanilla BTL for this property.
See real sub-let margins (HMO room rates & SA nightly rates) vs the landlord rent.
Area
Agent & docs
FAQ
About Two Trees, Nutley
Explore nearby