We've tightened what earns a Pursue. A home now needs a published valuation, a strategy that still makes money after real running costs and lender stress tests, and no listing problems that would stop a mortgage. You'll see fewer Pursues, and each one has been checked harder.
See how verdicts work4-bedroom house · TN22 3LB
No longer listedListed 231 days
Opportunity summary
See Archie’s verdict, returns by strategy and what to check before viewing.
About
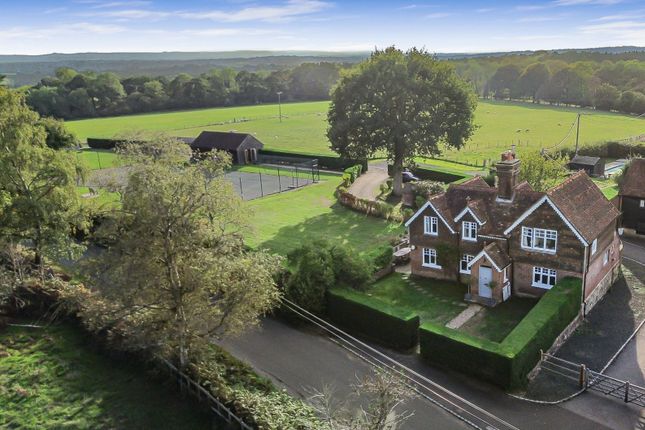
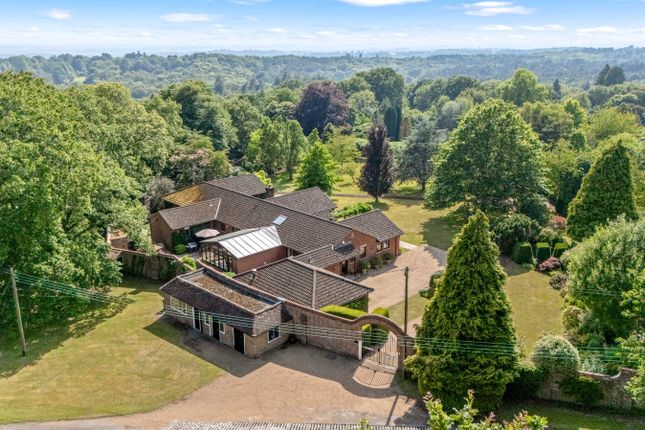
A modern 4/5 bedroom country home with outstanding equestrian facilities, detached 1 bedroom annexe and 14.7 acres in a beautiful wooded setting.
Description Lower Nutley Dene enjoys a glorious tucked-away rural setting on the edge of Nutley, approached along its own long gated driveway and surrounded by approximately 14.7 acres of pasture, woodland and landscaped grounds, in a prime equestrian position.
The house sits within a gently wooded dene, from which it takes its name, giving it a quietly sheltered feel while remaining very much connected, with the driveway opening to Nether Lane and the village green beyond.
Mature trees, natural contours and established boundaries frame the property, creating a setting that feels deeply rooted in the landscape.
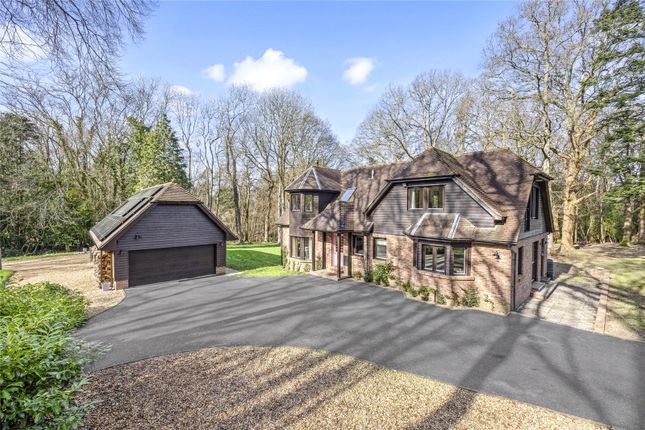
Built by Scandia Hus in the early 1990s, the principal house reflects the company’s well-known emphasis on natural materials and energy efficiency.
Triple glazing contributes to its EPC rating of B, and recent investment in an 8 kW photovoltaic array with 30 kWh battery storage provides significant on-site energy generation for both the house and the equestrian facilities.
The result is a home that combines a calm, comfortable interior with strong environmental performance, well suited to its rural location.
The equestrian facilities form a central feature of the property and are of an exceptional modern standard.
Completed in 2024, they comprise two striking American-style barns offering large volumes of secure machinery and hay storage.
Within one barn are four oversized 4m by 4m loose boxes, a dedicated wash bay and solarium, and a well-appointed tack room, all arranged with efficiency and day-to-day practicality in mind.
A professionally constructed all weather 40m by 20m manège lies in an elevated position with lovely north facing views across the summer paddocks.
To the south east of the barns and manège, the gently rising paddocks flank the driveway.
The layout provides excellent access and circulation for vehicles, lorries and deliveries, creating an arrangement that works well for those who value high-quality equestrian infrastructure as part of everyday life.
Accommodation The driveway sweeps towards the house and garaging, opening to a generous parking area.
A half-glazed front door leads into the entrance hall, which has stairs rising to the first floor, a coats cupboard and a large cloakroom with WC. There are two formal reception rooms.
Beyond double doors is a spacious triple aspect sitting room with a wide bay window, French doors opening to the garden and a brick fireplace housing a Chesneys woodburner.
The formal dining room is arranged to take in views across the garden through two large picture windows, offering an elegant space for entertaining.
A versatile study lies off the hall, fitted with storage and suitable as a further ground floor bedroom.
The dual aspect kitchen and breakfast room provides a generous everyday living space, fitted with wooden-fronted units, granite worktops and a range of integrated appliances, with plenty of room for a breakfast table.
It is served by a utility and boot room with further storage, space for laundry appliances and a glazed door to the side of the house. The first floor lies off a bright and spacious landing.
The principal bedroom is dual aspect with views across the paddocks, fitted wardrobes and an en suite bathroom.
Bedroom two has built-in cupboards, whilst bedroom three has a walk-in wardrobe and they share a shower room; bedroom two features a part vaulted ceiling which adds height and character.
Annexe and Outbuildings The detached garaging comprises a double garage, a further store and a lean-to log store.
A door opens to a small hall with space for utility appliances, a ground floor storage room and a gardener’s WC.
Stairs rise from the hall to a well-presented and fully self-contained annexe, including a bedroom with en suite shower room, a kitchenette and a sitting room.
Finished to the same standard as the main house, the annexe offers excellent flexibility for multi-generational living, a groom or visiting family and friends.
Gardens and Land Lower Nutley Dene’s land extends to approximately 14.7 acres, arranged as paddocks, pasture, woodland and thoughtfully maintained grounds.
Near the house, an area of lawn and established planting creates a soft transition between the residence and its wider acreage.
The paddocks rise gently along the eastern side of the driveway and lead on to more undulating summer grazing beyond the barns.
The land also includes an attractive wildlife pond, a meandering stream and a network of informal woodland paths.
Mature trees and natural boundaries provide structure and seclusion while preserving the openness of the wider views.
From many points across the grounds there are long-reaching views across the South Downs.
Location Lower Nutley Dene is situated in a glorious rural position, down a long private driveway on the edge of Nutley, whilst retaining easy access to the village green and the village’s many amenities.
Nutley is in the High Weald Area of Outstanding Natural Beauty, moments from Ashdown Forest.
The Forest extends to approximately 6,500 acres, approximately two-thirds of which is heathland, and was once used as a medieval hunting ground; it is also famously the 'home' of A.A.
Milne's Winnie-the-Pooh. The Forest provides spectacular riding (for which a permit is required) and walking, and is a fascinating place for anyone with an interest in conservation.
The property also has direct access on to over 200 acres of well-managed woodland owned by an eco charity, together with access to a quiet network of lanes.
Nutley is a thriving village and offers a village shop, two restaurants, public house and primary school, while more comprehensive shopping and leisure facilities are found at Uckfield, Haywards Heath and East Grinstead.
Tunbridge Wells, Eastbourne and Brighton are also within easy reach.
Outdoor pursuits include tennis and squash at Nutley Lawn Tennis & Squash Club, and golf across the county including at Piltdown and The East Sussex National near Uckfield.
Sussex offers a superb cultural and arts scene, with world-class opera at Glyndebourne, theatre at Royal Tunbridge Wells and the annual Brighton and Charleston Festivals presenting a huge programme of theatre, dance, classical music and literary events.
The area offers excellent transport links with mainline rail services from Haywards Heath (London Bridge/Victoria from 42 minutes).
The M25 orbital motorway can be accessed via the A23, linking to other motorway networks, Gatwick airport (18 miles) and central London (55 miles).
There are many highly regarded state and independent schools in the area, including Nutley primary school, Uckfield Community College, Brambletye, Cumnor House, Michael Hall (Rudolph Steiner), Bede’s, Ardingly College and Eastbourne College.
All times and distances are approximate. Square Footage: 3,393 sq ft Acreage: 14.7 Acres Additional Info Agent Notes: c.12.5 acres of the land is designated agricultural.
Services: Electric heating (night storage and convection heaters). Solar panels generate power, and the property participates in a feed-in tariff scheme generating c.£240 per annum.
Mains electricity and water. Private drainage (septic tank). Broadband: fibre to the cabinet is available. Outgoings: Wealden District Council. House: tax band G; Annexe: tax band A.
Photographs taken: March 2026 Site Plan: Produced from Promap © Crown copyright and database rights 2024. OS AC . Not to scale. For identification only.
What3Words: ///crisp.bluffs.fiery (end of private driveway) Cladding: This property has cladding (timber weatherboarding). The property is under six floors so any cladding may not have been tested.
Value & comps
No previous sales on record.
Returns
Set an offer; the calculator follows it.
We're still gathering serviced-accommodation data for this area.
Archie refurb estimate: a Pro feature
0.0% below asking
This is not financial or investment advice. Prop AI Deals is not authorised by the Financial Conduct Authority (FCA) to provide investment advice.
All investment calculators, property analyses, and AI-generated insights are for informational purposes only. Property investment carries risk and may result in financial loss. All calculations should be independently verified and you should consult with FCA-authorised financial advisers before making any investment decisions.
Past performance does not guarantee future results. Tax implications vary by individual circumstances.
Deal
Properties like this can earn 2–3x BTL yields when converted to HMO, with retrofit costs around £10k/room. Sign in to see the full tier, yield projection, and cost breakdown.
Commercial properties like this can earn 30-50% higher yields when converted to residential under Class MA / Q / P / PA, with prior approval costing ~GBP 96/unit. Sign in to see the recommended route, yield uplift, and cost breakdown.
BRRR-suited properties can recycle 80-100% of investor capital on refi, leaving a high-yielding rental with most of the money out. Sign in to see the refurb cost stack, ARV projection, and refinance maths.
Detached + large garden = sub-division play. Pro tier unlocks the tier badge, plot size, uplift estimate, and regional land benchmark.
Short-lease flats trade at deep discount, but extending under the 1993 Act often costs far less than the discount. Pro tier unlocks the tier badge, premium breakdown, long-lease ARV and arbitrage maths.
See projected short-stay revenue vs a vanilla BTL for this property.
See real sub-let margins (HMO room rates & SA nightly rates) vs the landlord rent.
Area
Agent & docs

FAQ
About Nether Lane, Nutley, Uckfield, East Sussex, TN22
Explore nearby